





16328 88 AVENUESurrey, BCV4N1B6
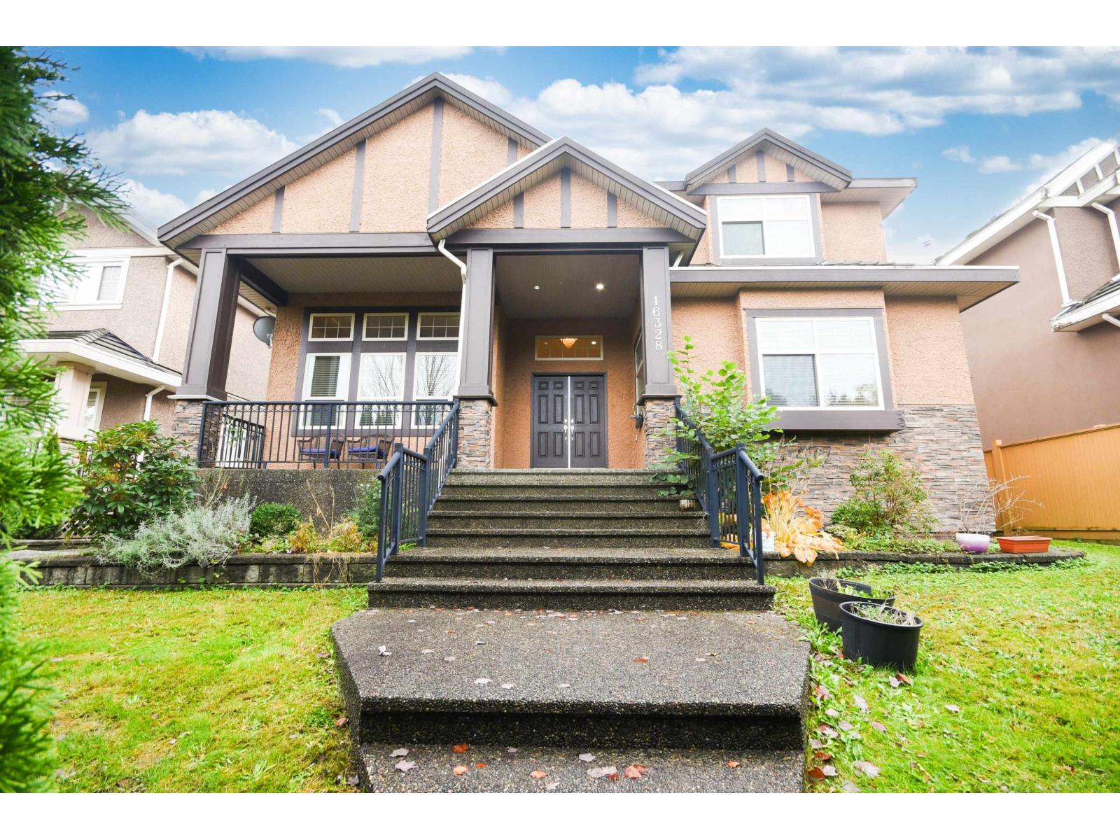
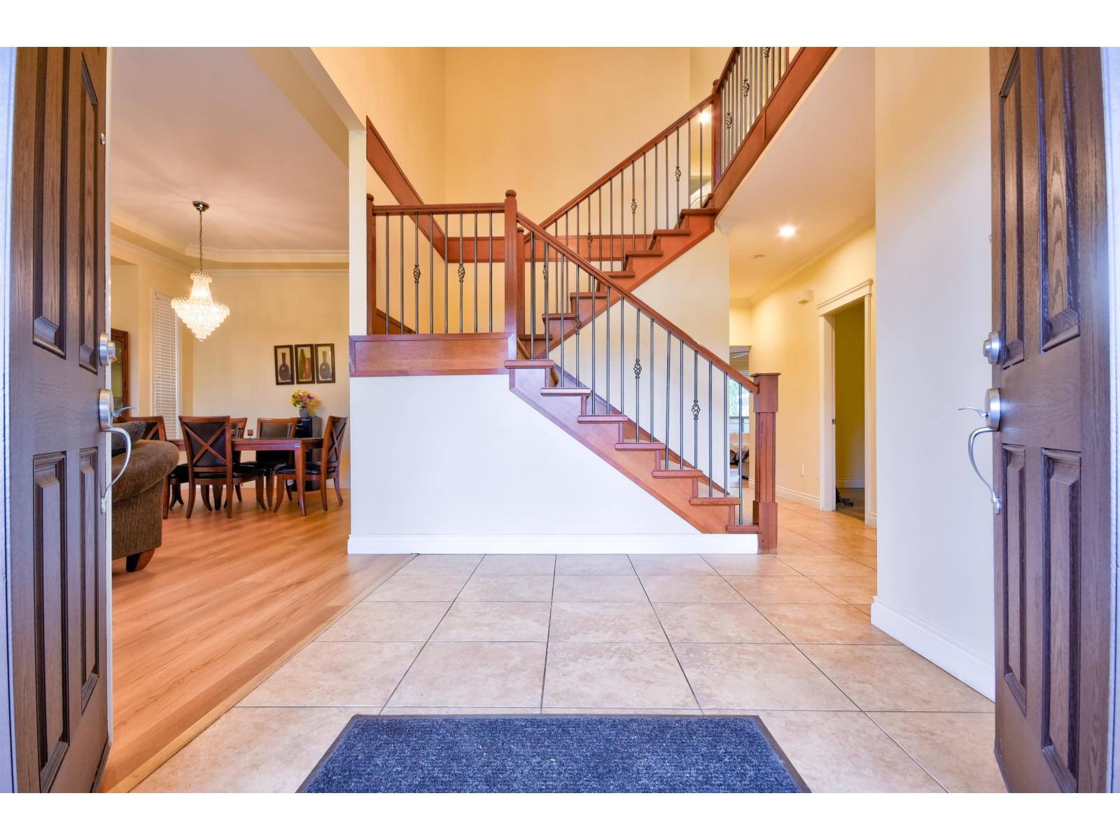
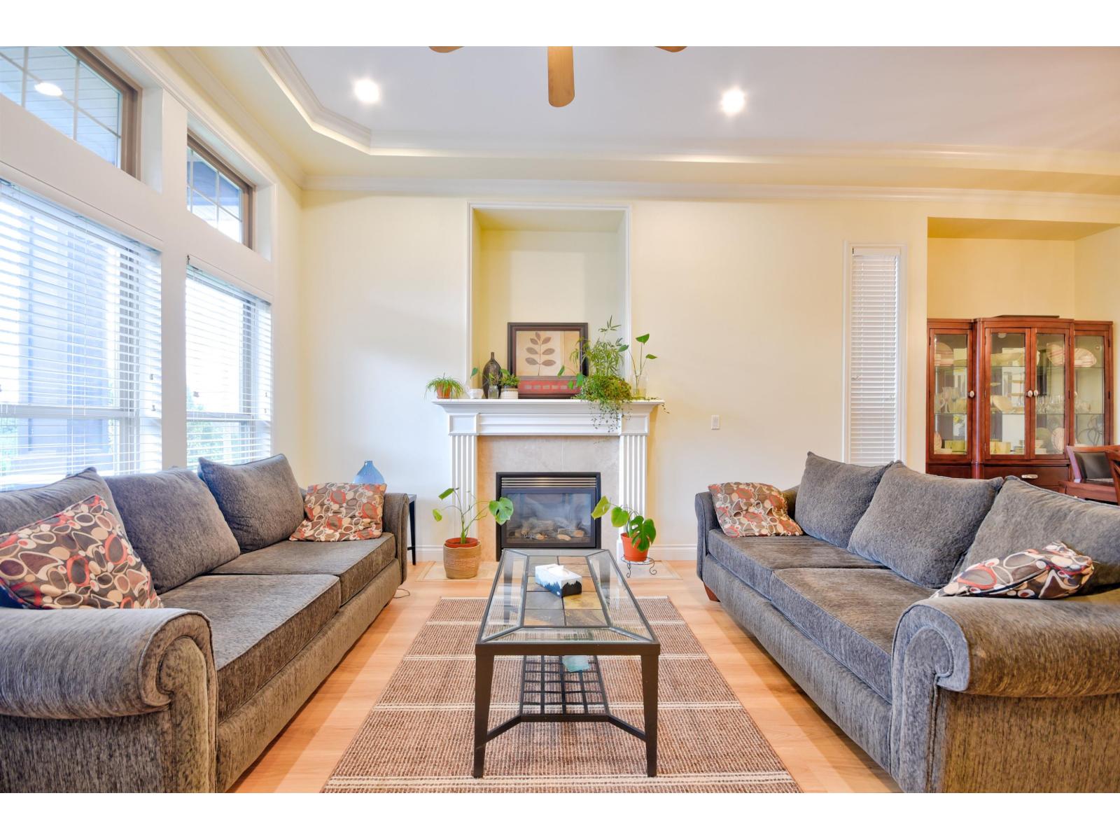
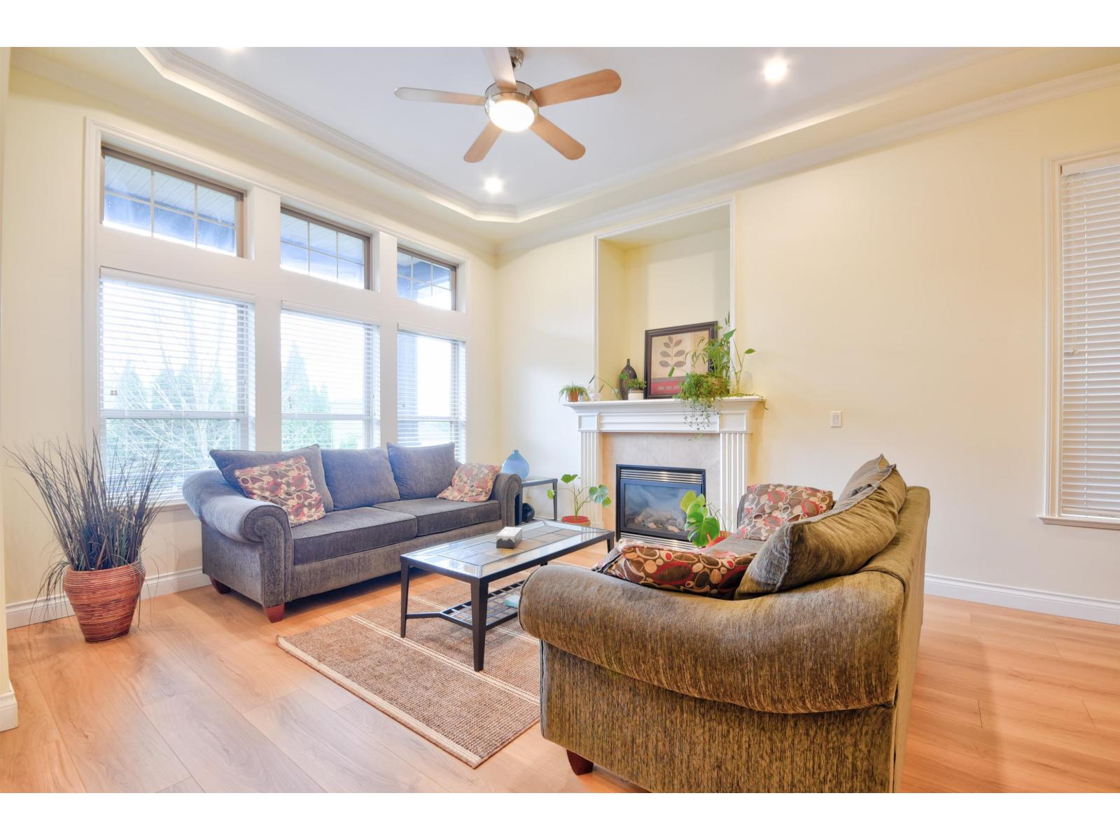
Stunning mega home in prestigious Fleetwood Area! This mega home boasts of 10 Bed & 7 Bath with 6331 sq ft of built up area (5176 Sq Ft living space & 1155 Sq Ft of additional space - Garage, Patio, Shed, Porch) built on expansive 8158 Sq Ft Lot. It features 4 Bed upstairs with huge Master Bedroom and 6pcs ensuite. Fantastic layout on main floor with bright Kitchen (Granite Counter top plus Spice Kitchen for daily cooking needs), high ceiling in Living Room. Main Floor also has 2 bedrooms; second room can be used as Office. Double garage plus 8 parking spots on the big driveway. Home Features 2 basement suites each 2 Bed. Lane access. Close to transit, prestigious schools. (id:31684)
| yesterday | Listing updated with changes from the MLS® | |
| yesterday | Listing first seen on site |



The trademarks MLS®, Multiple Listing Service® and the associated logos are owned by The Canadian Real Estate Association (CREA) and identify the quality of services provided by real estate professionals who are members of CREA. Used under license.
The trademarks REALTOR®, REALTORS®, and the REALTOR® logo are controlled by The Canadian Real Estate Association (CREA) and identify real estate professionals who are members of CREA. These trademarks are owned or controlled by The Canadian Real Estate Association (CREA) and identify real estate professionals who are members of CREA (REALTOR®) and/or the quality of services they provide (MLS®).
This REALTOR.ca listing content is owned and licensed by REALTOR® members of The Canadian Real Estate Association.