





720 6328 NO. 3 ROADRichmond, BCV6Y0L6
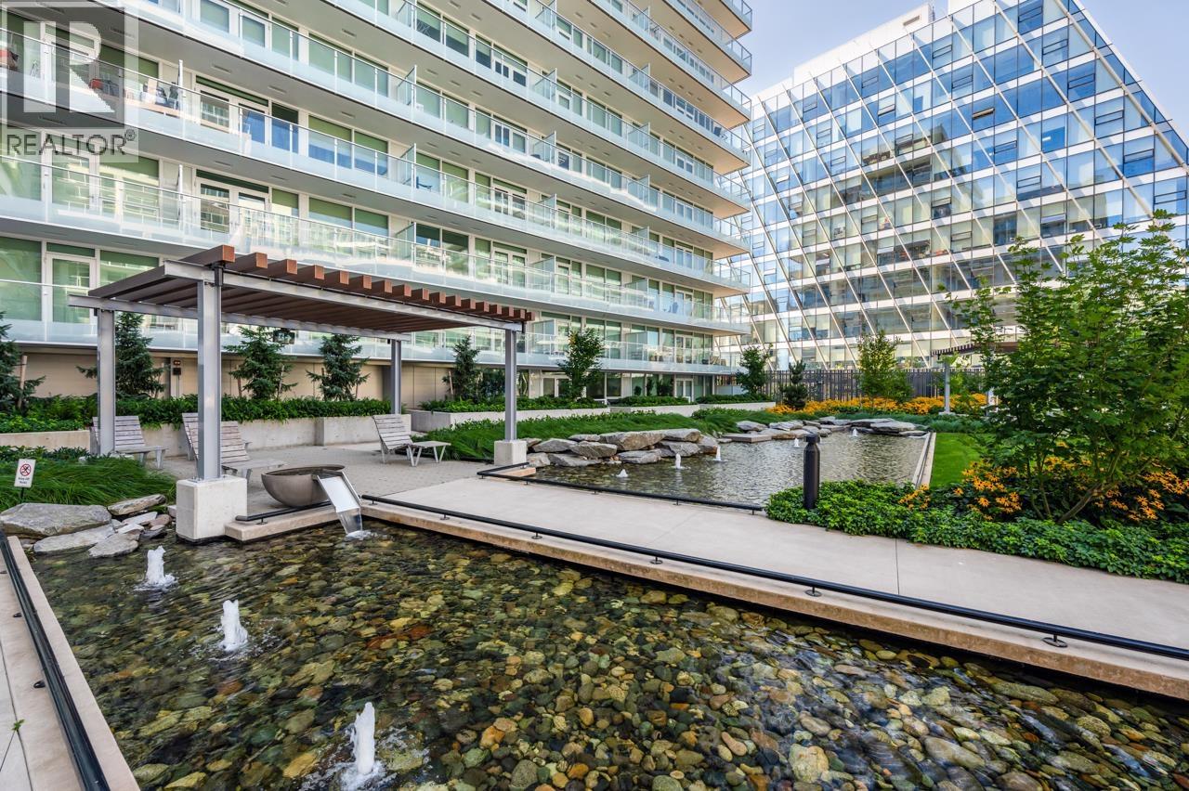
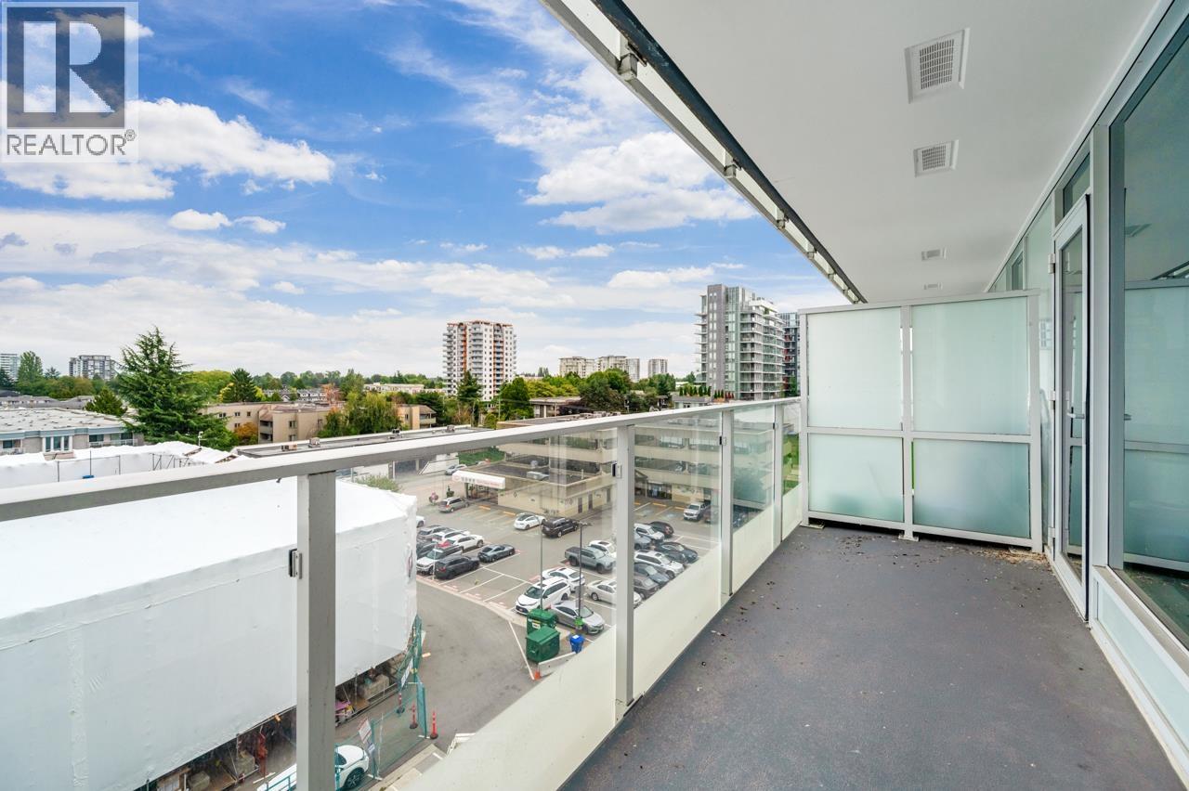
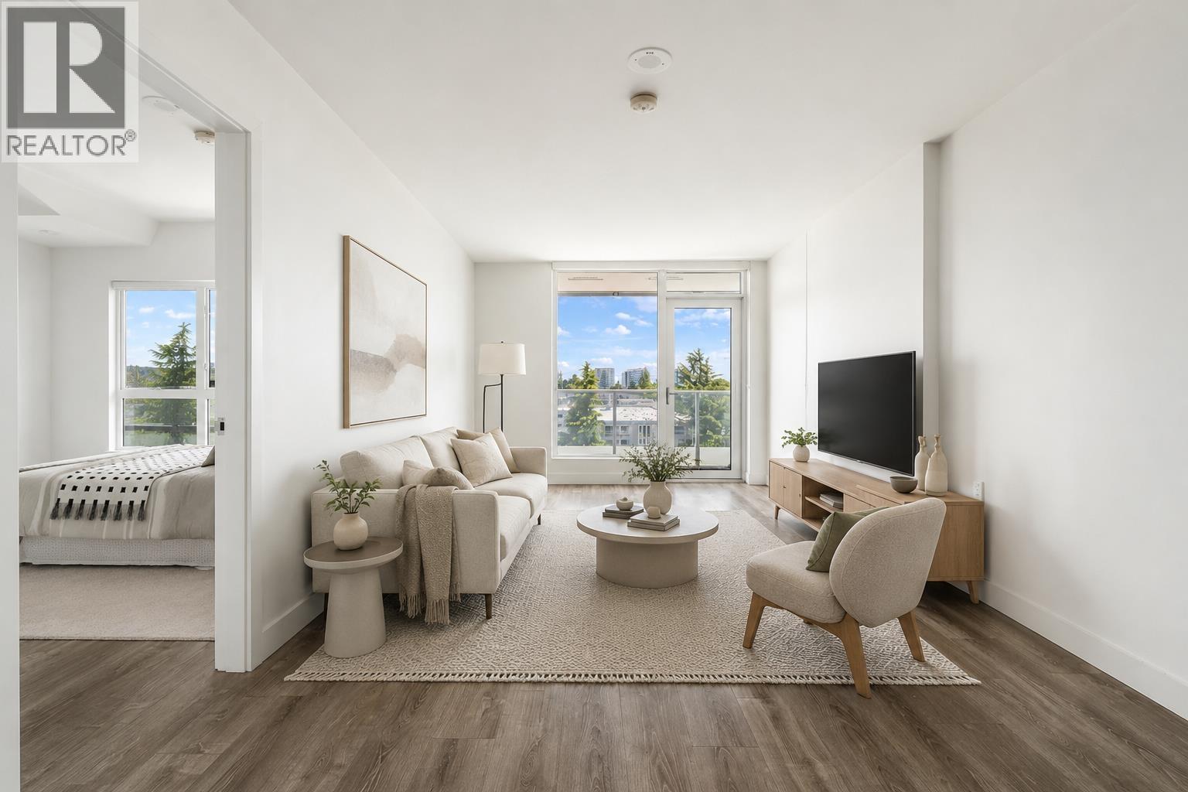
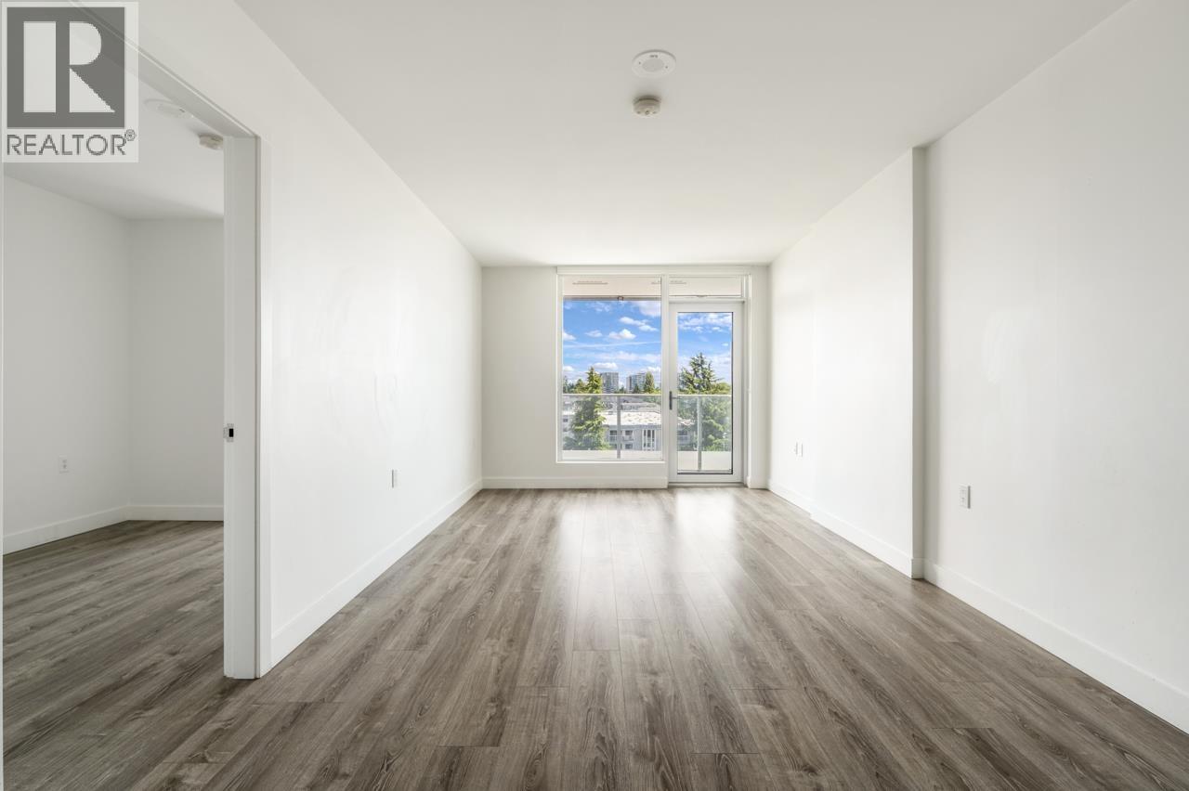
Best Location!!! Welcome to Paramount - located in central Richmond and just step away from Skytrain station. Exclusive Junior 2 beds (1 bed with window) features 761' . with a spacious balcony, 1 parking. Luxury finishes throughout such as A/C, premium German Miele appliances, European cabinetry and quartz countertops in the kitchen. Enjoy access to luxury amenities including concierge, outdoor lounge, club house, fitness center, games room and so much more. With world-class shopping, top-rated schools, restaurants, everyday essentials just moments away from this prime location. Excellent investment opportunity! Very motivated seller, try your offer! (id:31684)
| 2 hours ago | Listing updated with changes from the MLS® | |
| 2 hours ago | Listing first seen on site |



The trademarks MLS®, Multiple Listing Service® and the associated logos are owned by The Canadian Real Estate Association (CREA) and identify the quality of services provided by real estate professionals who are members of CREA. Used under license.
The trademarks REALTOR®, REALTORS®, and the REALTOR® logo are controlled by The Canadian Real Estate Association (CREA) and identify real estate professionals who are members of CREA. These trademarks are owned or controlled by The Canadian Real Estate Association (CREA) and identify real estate professionals who are members of CREA (REALTOR®) and/or the quality of services they provide (MLS®).
This REALTOR.ca listing content is owned and licensed by REALTOR® members of The Canadian Real Estate Association.