





362 2175 SALAL DRIVEVancouver, BCV6K4V2
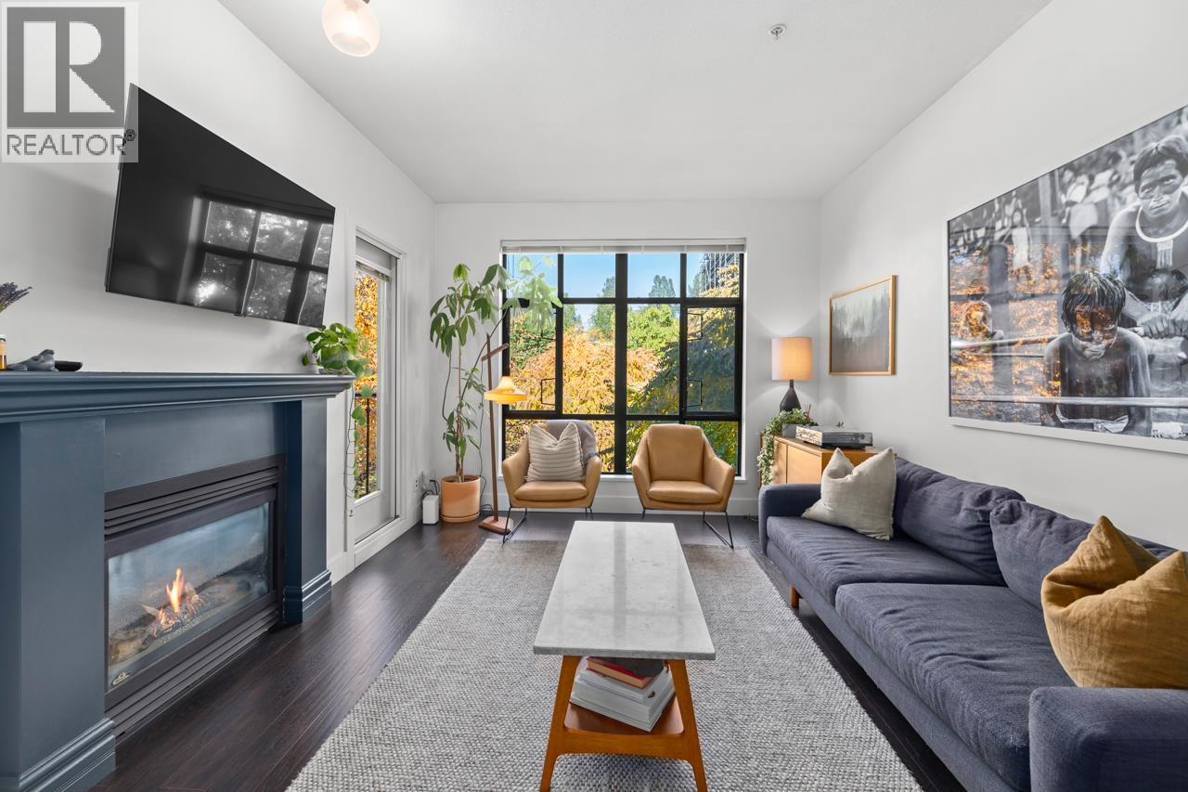
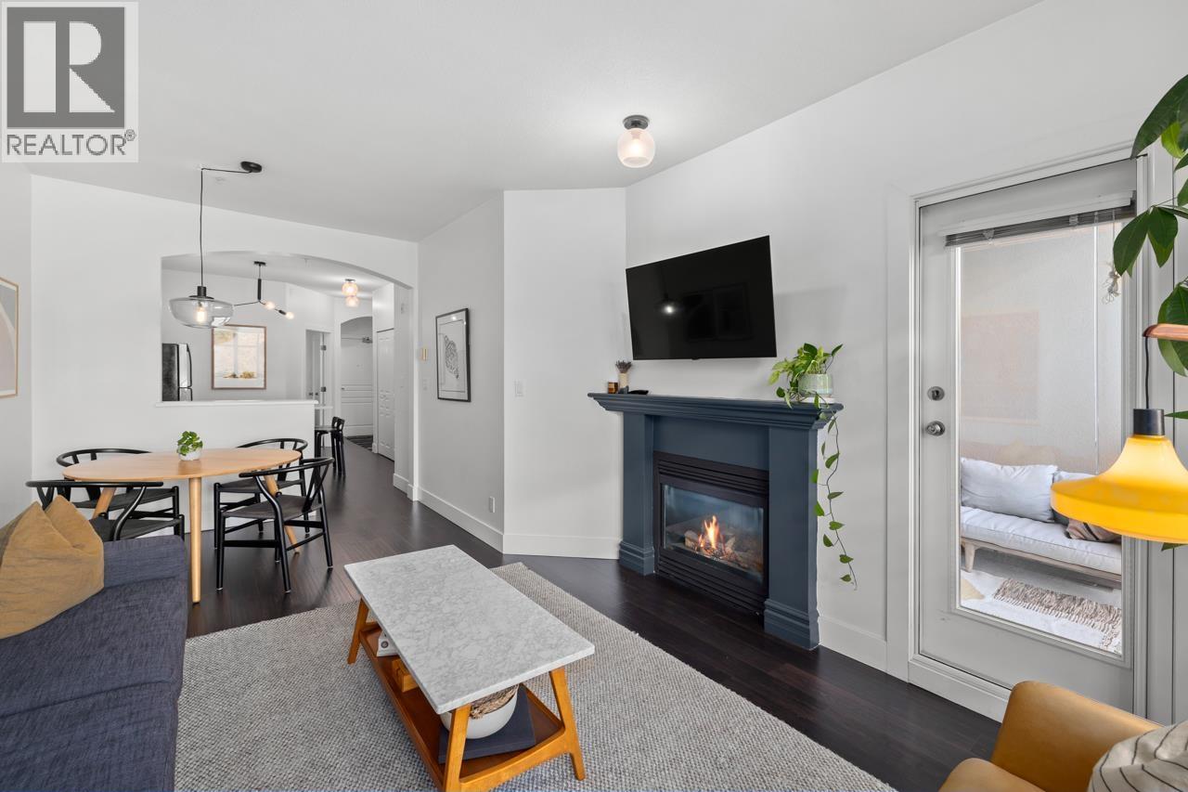
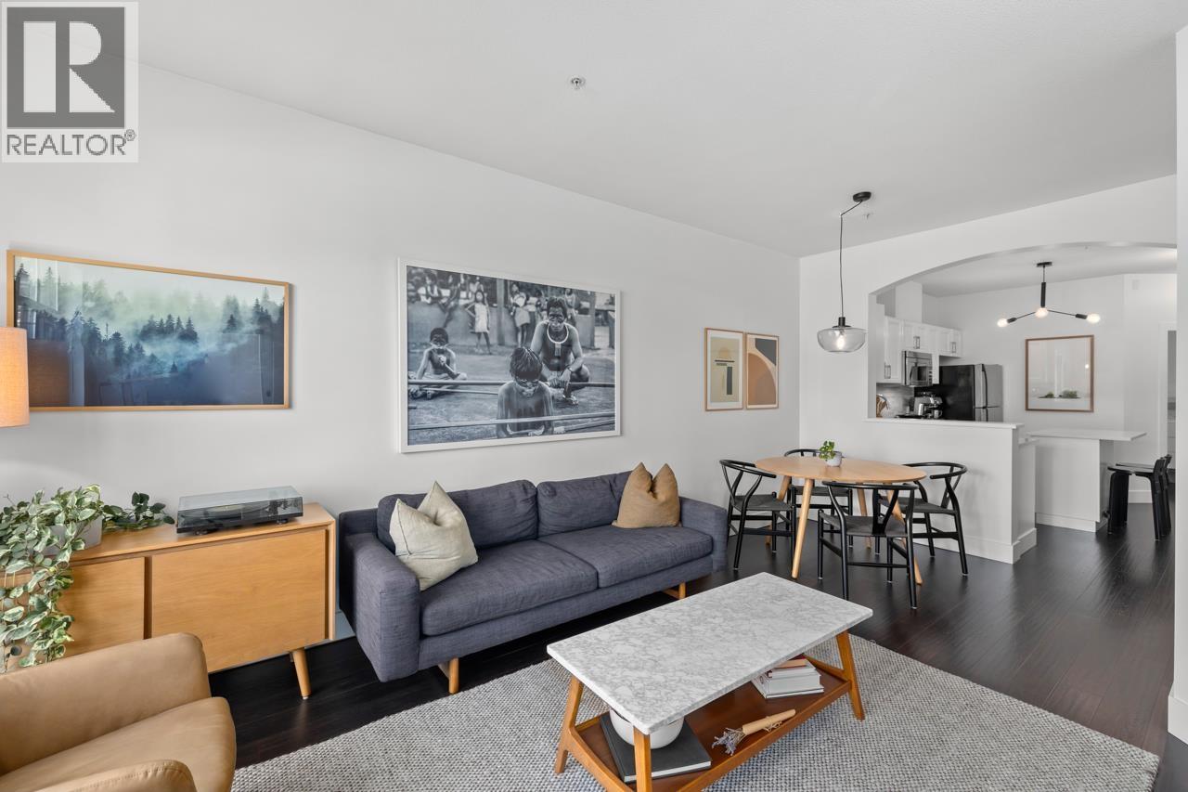
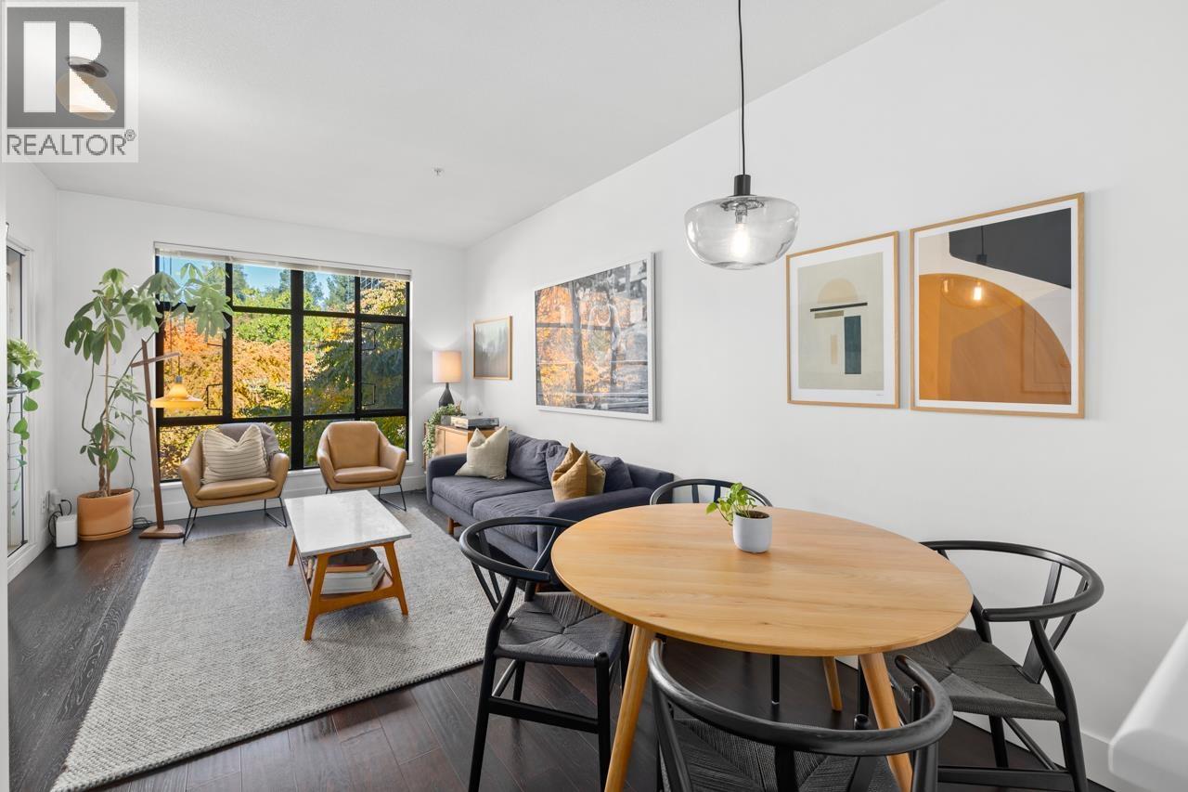
RARELY AVAILABLE 1 BED + OVERSIZED DEN at SAVONA in sought-after ARBUTUS WALK. This home offers an EXTRA-LARGE DEN, big enough for 2nd bedroom. FACING the LUSH ARBUTUS GREENWAY PARK, this bright & spacious home ft open-concept living & dining, cozy gas fireplace & OVERSIZED PRIVATE BALCONY ideal for entertaining. LARGE CHEF´S KITCHEN ft quartz counters, gas stove, S/S appliances & island seating. Unwind in your spacious primary bedroom with walk-through closet & spa-like ensuite. GEORGIE AWARD-WINNING Savona by Concert Properties is RAINSCREENED, has an on-site caretaker & EV charging in visitor parking. Enjoy this quiet Kits location steps to Connaught Park, Arbutus Greenway, Kits Community Centre, cafés, City Market & the upcoming Arbutus SkyTrain Station. Incl 1 parking & 1 locker. Open House Sat Aug 15th & Sun Aug 16th 3-5pm (id:31684)
| 2 hours ago | Listing updated with changes from the MLS® | |
| 2 hours ago | Listing first seen on site |



The trademarks MLS®, Multiple Listing Service® and the associated logos are owned by The Canadian Real Estate Association (CREA) and identify the quality of services provided by real estate professionals who are members of CREA. Used under license.
The trademarks REALTOR®, REALTORS®, and the REALTOR® logo are controlled by The Canadian Real Estate Association (CREA) and identify real estate professionals who are members of CREA. These trademarks are owned or controlled by The Canadian Real Estate Association (CREA) and identify real estate professionals who are members of CREA (REALTOR®) and/or the quality of services they provide (MLS®).
This REALTOR.ca listing content is owned and licensed by REALTOR® members of The Canadian Real Estate Association.