





514 3317 148 STREETSurrey, BCV4P0H9

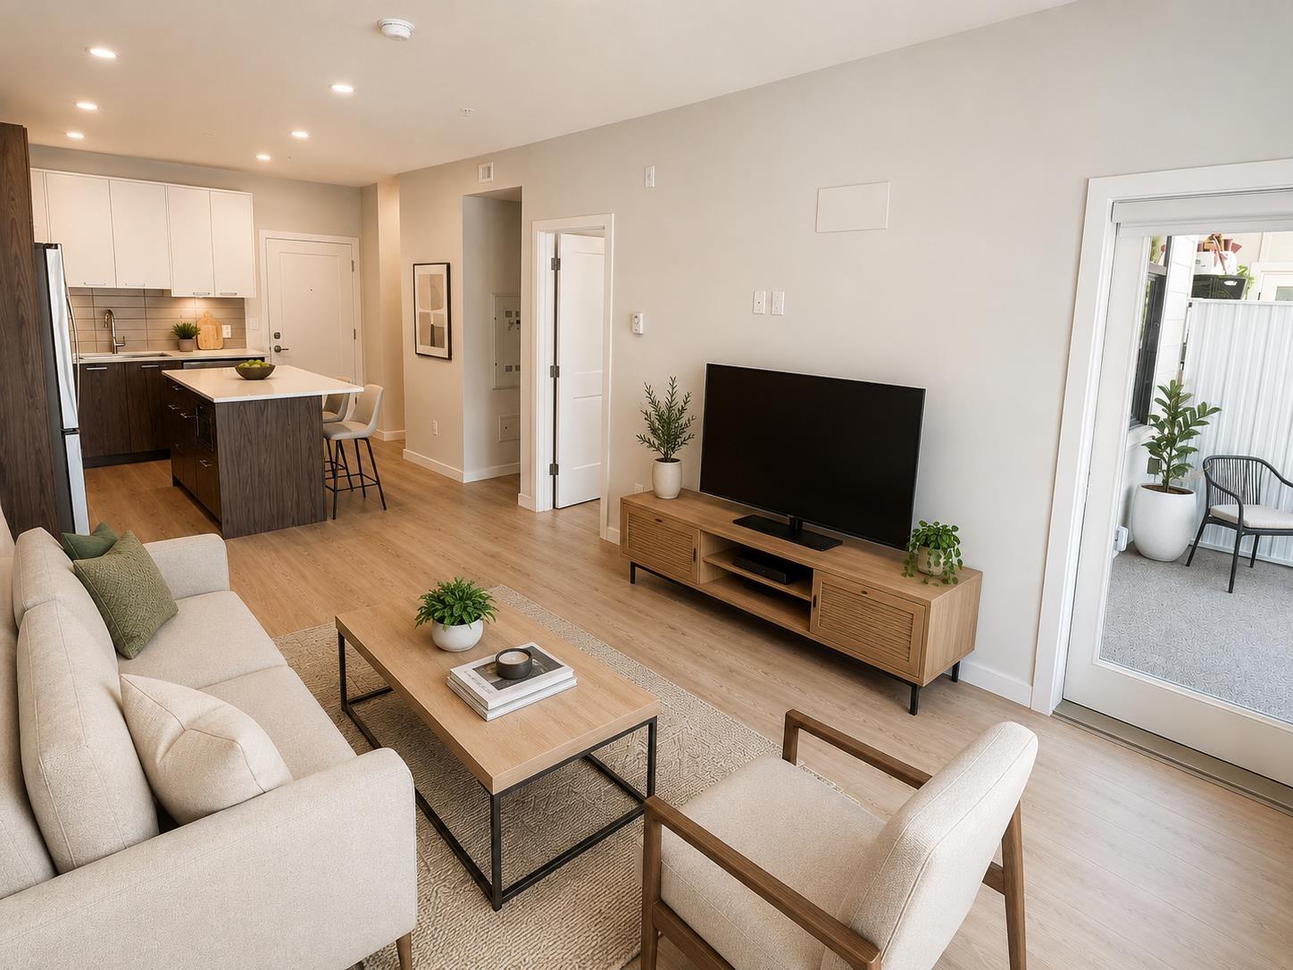
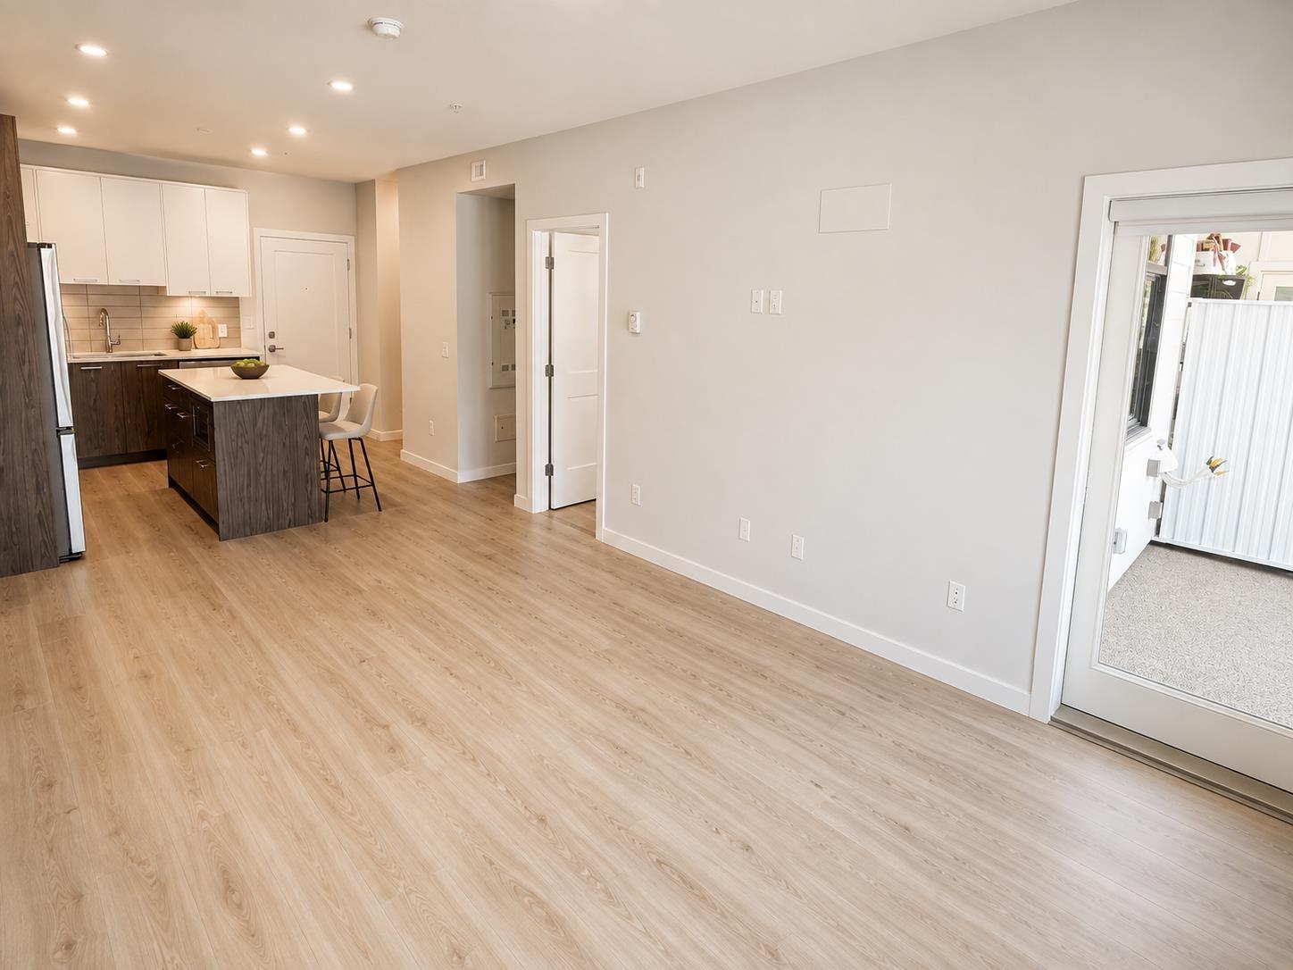
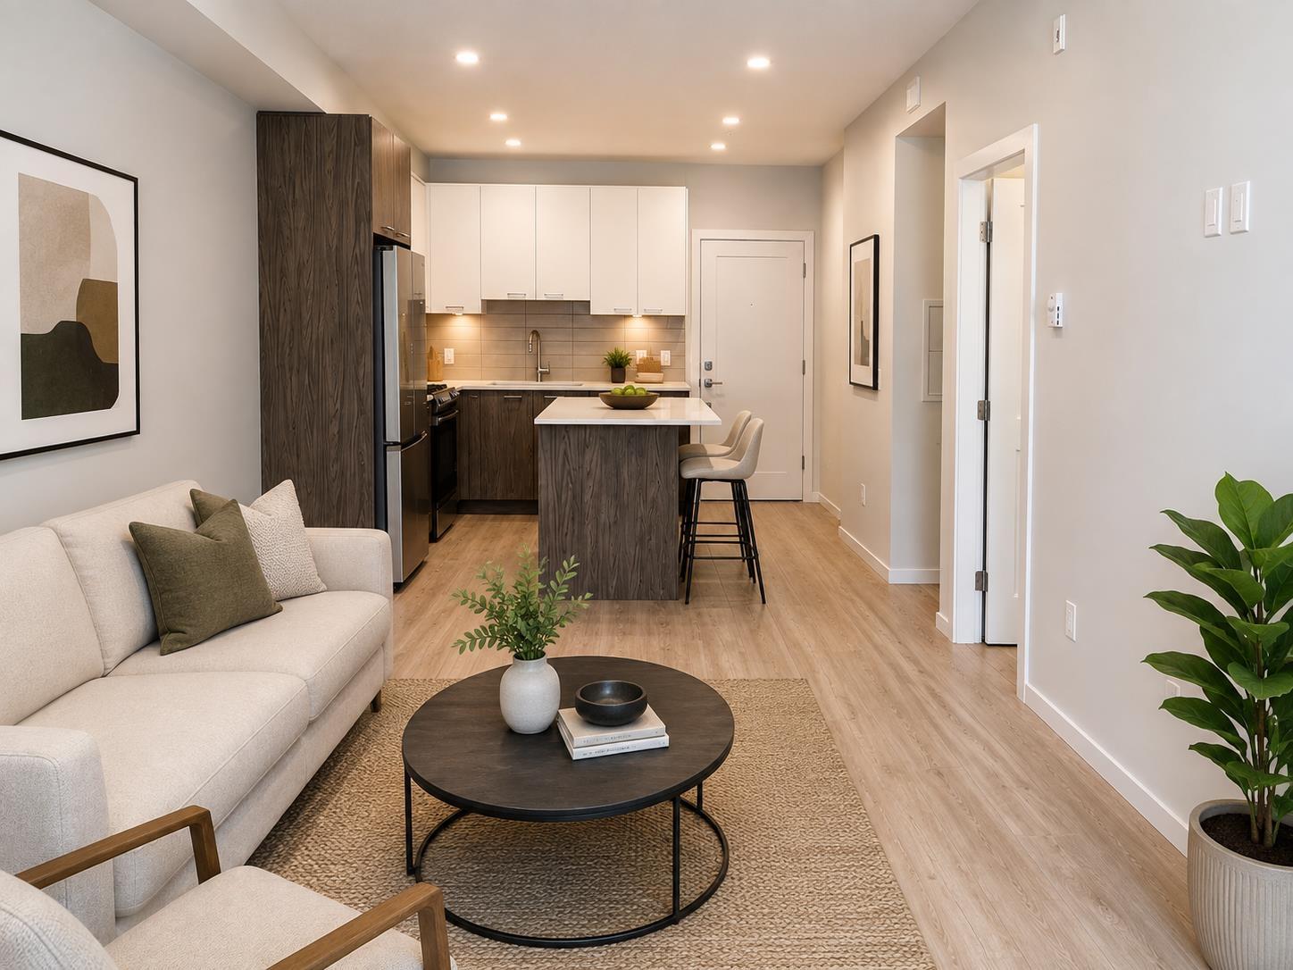
Welcome to Southaven by Park Ridge Homes in the heart of South Surrey! This like-new 1-bedroom home offers 605 sqft of thoughtfully designed living with 9' ceilings, oversized windows and wide-plank laminate flooring. The open-concept kitchen features soft-close cabinetry and premium Samsung stainless steel appliances, including a 5-burner gas range, convection oven, French-door fridge, dishwasher and microwave. Spacious bedroom with walk-through closet and direct bathroom access. Enjoy a fitness centre, clubhouse with billiards, party room and guest suites. Includes parking, storage locker and AC rough-in. Walk to Morgan Crossing, Grandview Corners, Choices, cafes and express transit. (id:31684)
| 48 minutes ago | Listing updated with changes from the MLS® | |
| 2 hours ago | Listing first seen on site |



The trademarks MLS®, Multiple Listing Service® and the associated logos are owned by The Canadian Real Estate Association (CREA) and identify the quality of services provided by real estate professionals who are members of CREA. Used under license.
The trademarks REALTOR®, REALTORS®, and the REALTOR® logo are controlled by The Canadian Real Estate Association (CREA) and identify real estate professionals who are members of CREA. These trademarks are owned or controlled by The Canadian Real Estate Association (CREA) and identify real estate professionals who are members of CREA (REALTOR®) and/or the quality of services they provide (MLS®).
This REALTOR.ca listing content is owned and licensed by REALTOR® members of The Canadian Real Estate Association.