





105 953 W 8TH AVENUEVancouver, BCV5Z1E4
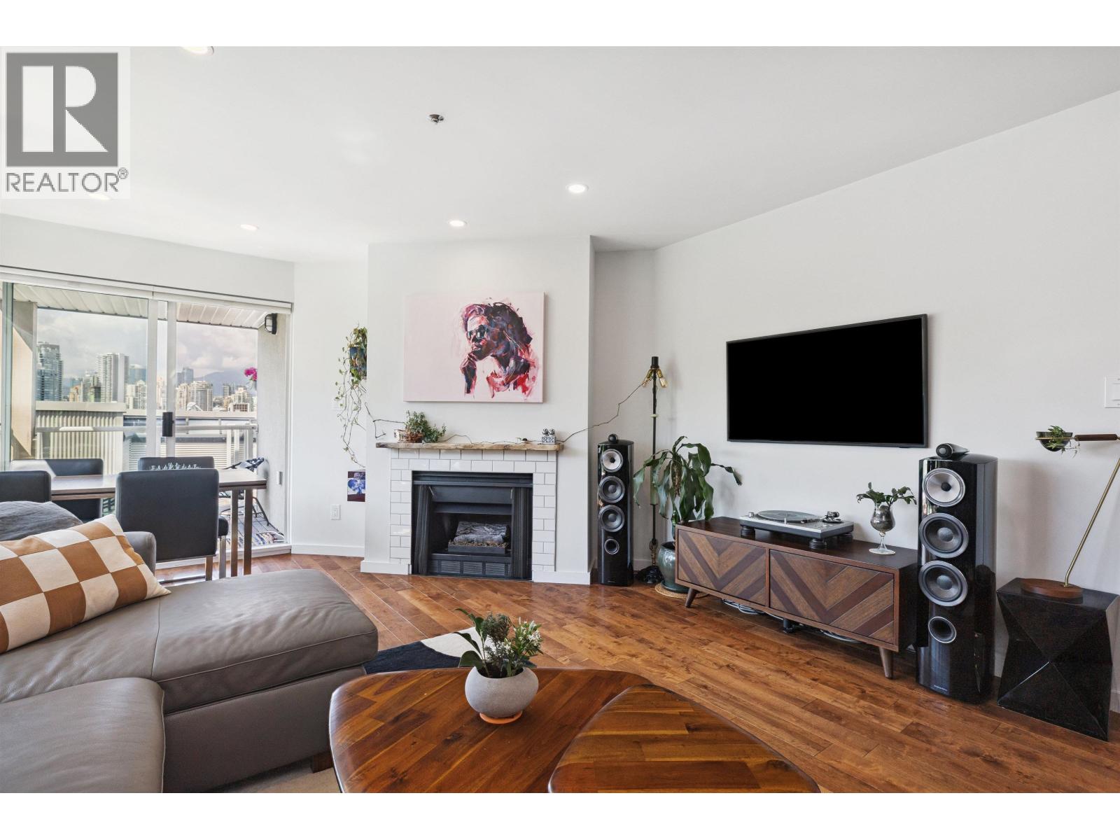
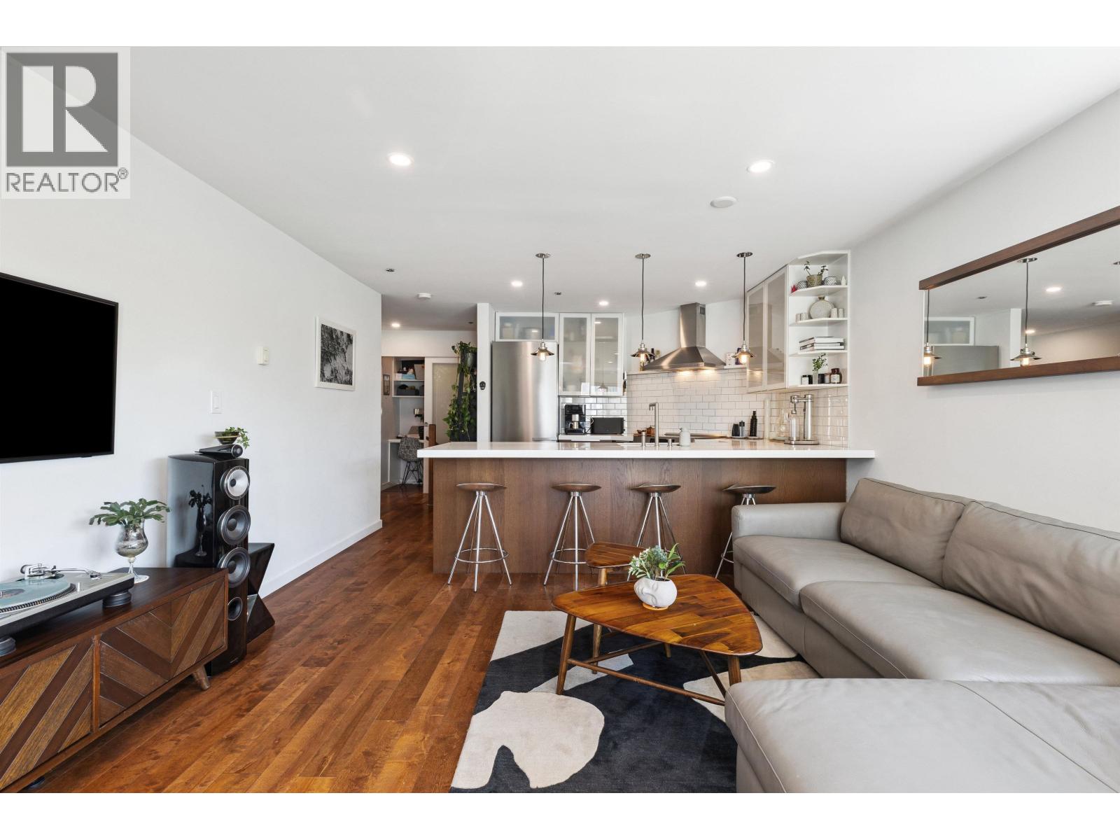
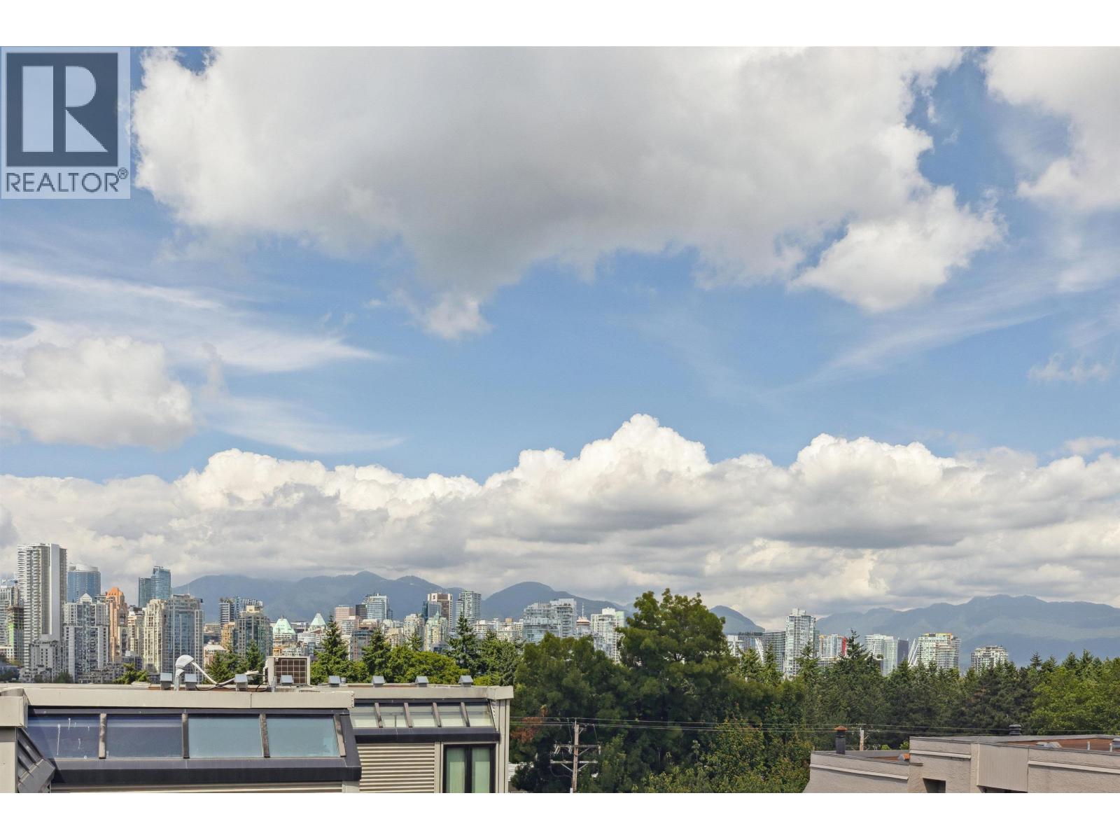
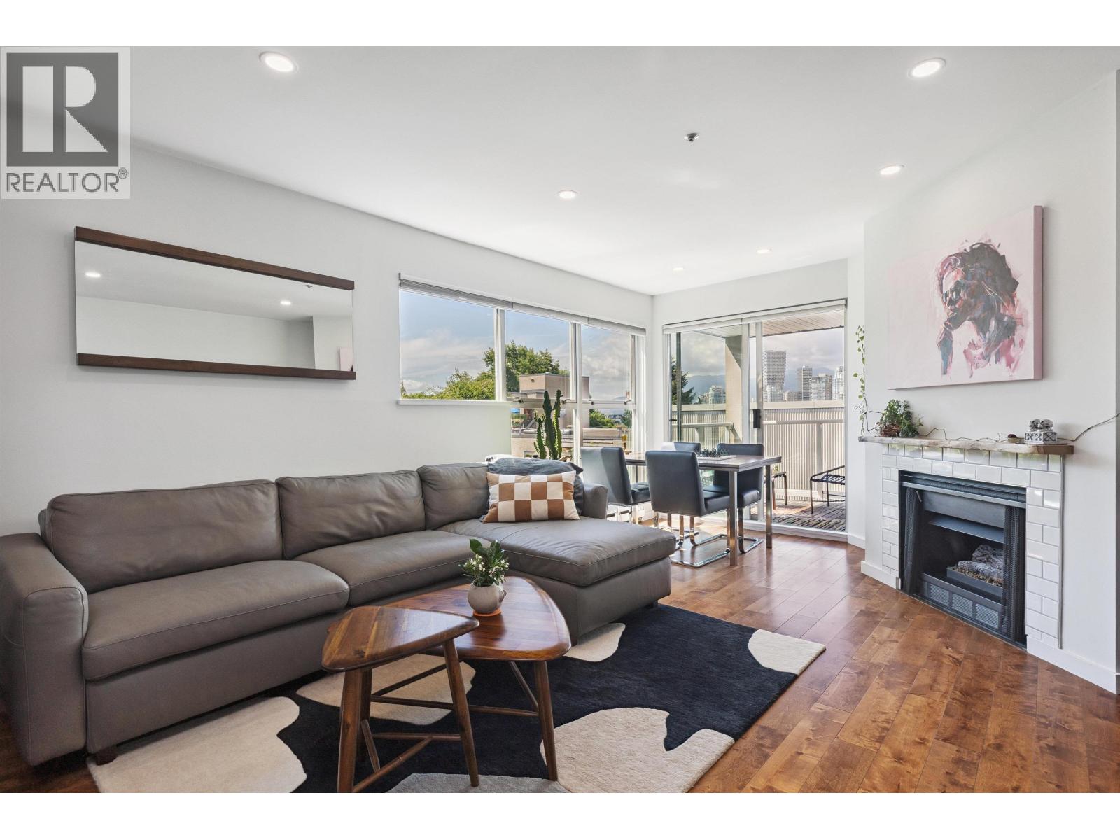
A true urban oasis, this townhome-style condo at Southport blends tranquility with city living. Enjoy stunning NW views of False Creek, Downtown & North Shore Mountains from your main deck, plus a 2nd deck with peaceful garden outlook. This bright & spacious home has been thoughtfully updated with luxury finishes: Bosch induction cooktop/oven, electrical upgrades, Miele full-height fridge, designer faucet, and a fully renovated spa-inspired bathroom with Italian finishes, Buster & Punch lighting, and a TOTO electric bidet. Additional highlights include maple hardwood floors & thermal blackout BR window coverings. Located in a well-managed, rainscreened building just steps to VGH, Seawall, South Granville & the future Broadway Line. 1 parking & in-suite storage. A rare offering. (id:31684)
| 2 hours ago | Listing updated with changes from the MLS® | |
| 2 hours ago | Listing first seen on site |



The trademarks MLS®, Multiple Listing Service® and the associated logos are owned by The Canadian Real Estate Association (CREA) and identify the quality of services provided by real estate professionals who are members of CREA. Used under license.
The trademarks REALTOR®, REALTORS®, and the REALTOR® logo are controlled by The Canadian Real Estate Association (CREA) and identify real estate professionals who are members of CREA. These trademarks are owned or controlled by The Canadian Real Estate Association (CREA) and identify real estate professionals who are members of CREA (REALTOR®) and/or the quality of services they provide (MLS®).
This REALTOR.ca listing content is owned and licensed by REALTOR® members of The Canadian Real Estate Association.