





PH7 460 WESTVIEW STREETCoquitlam, BCV3K6C9
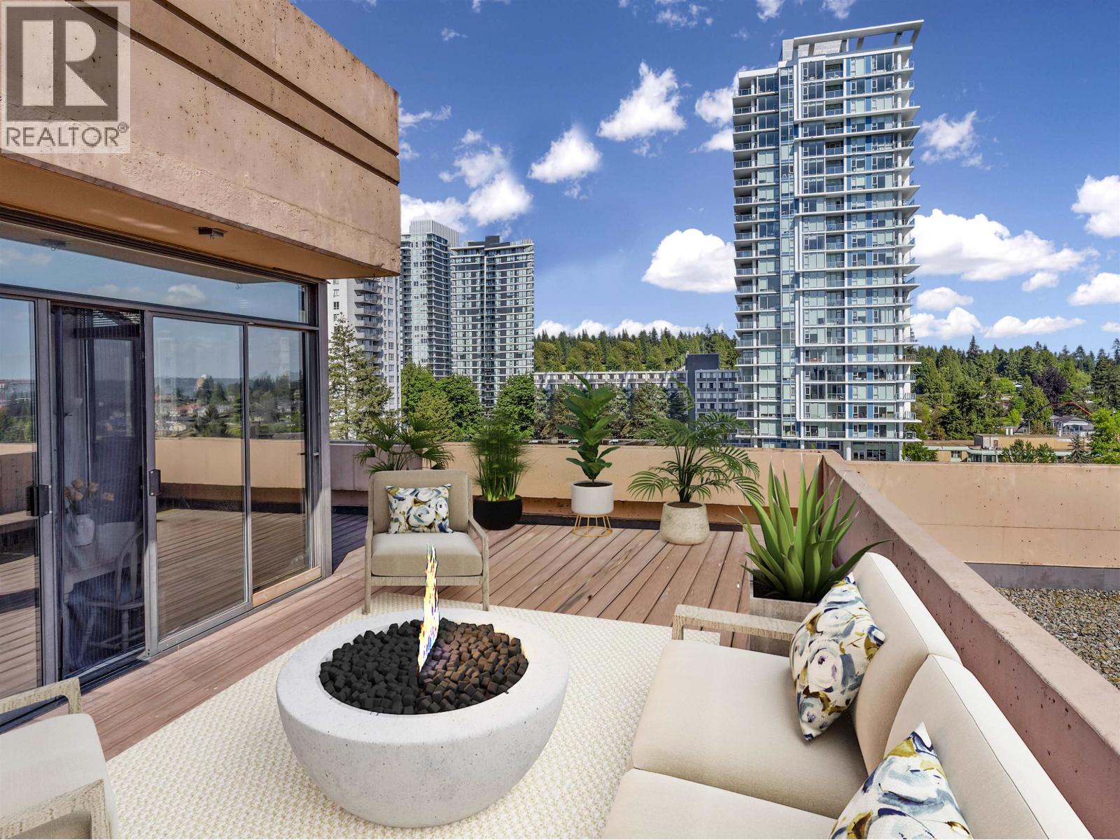
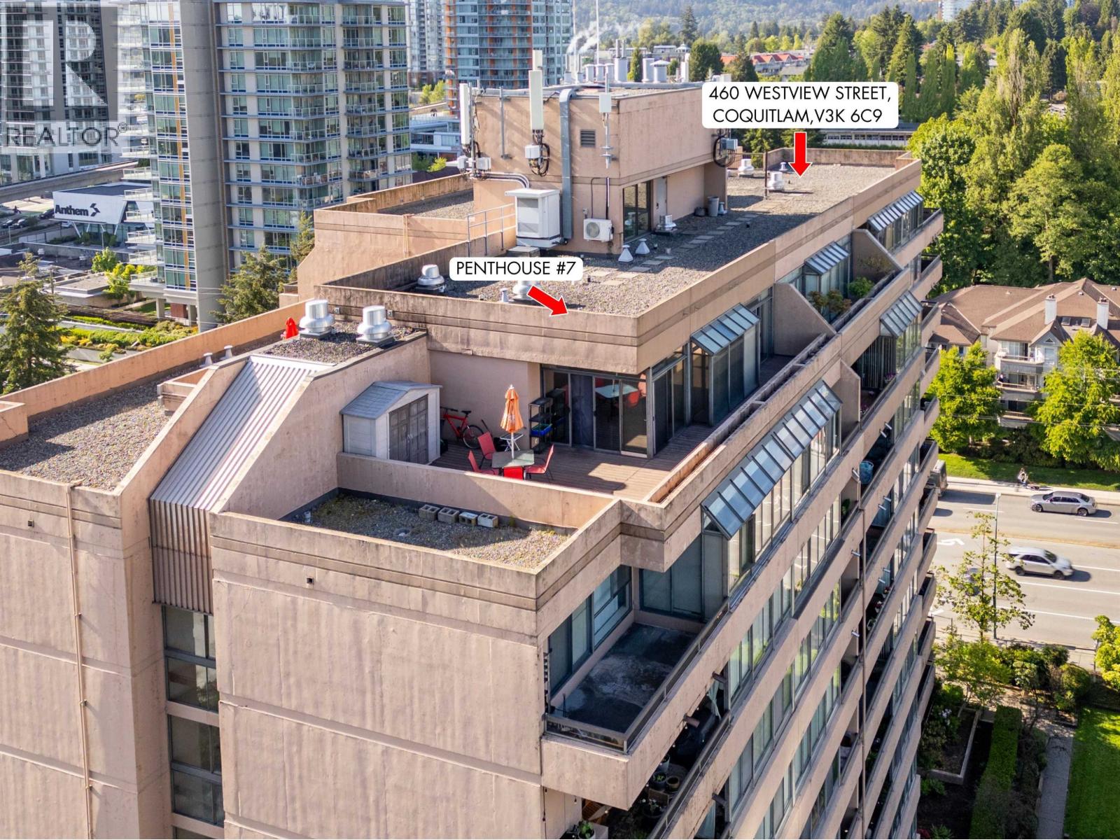
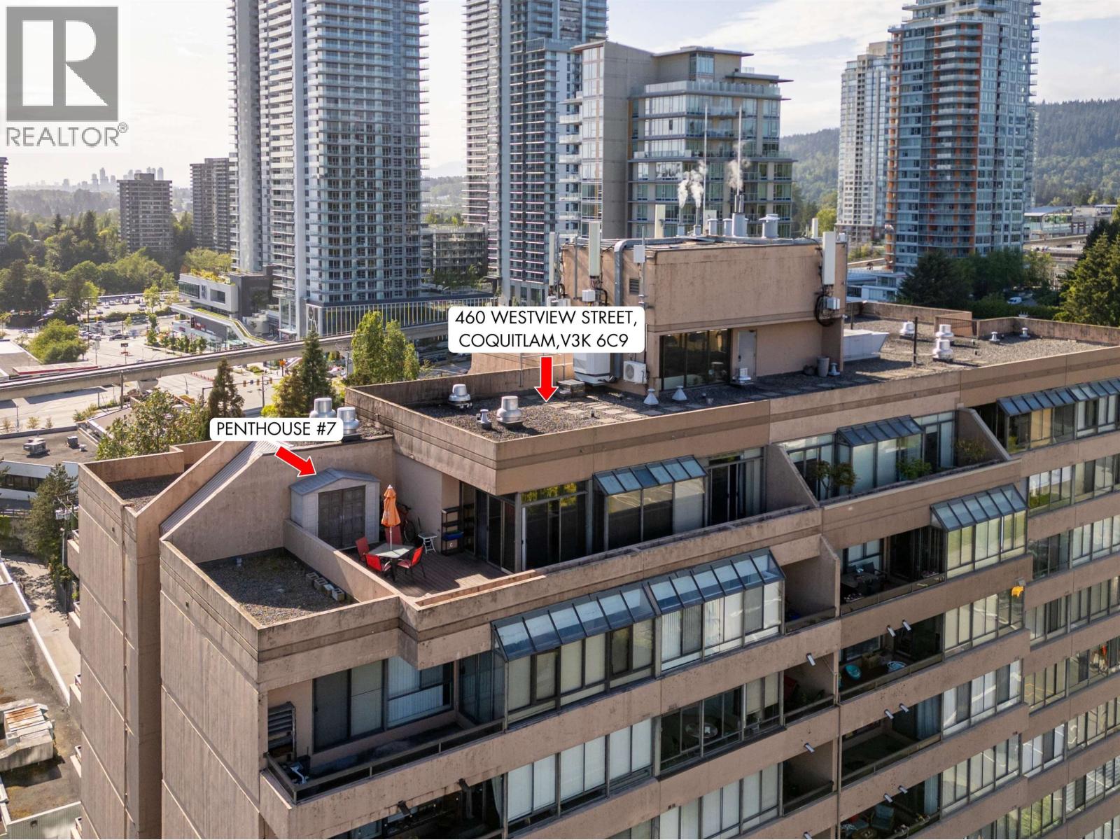
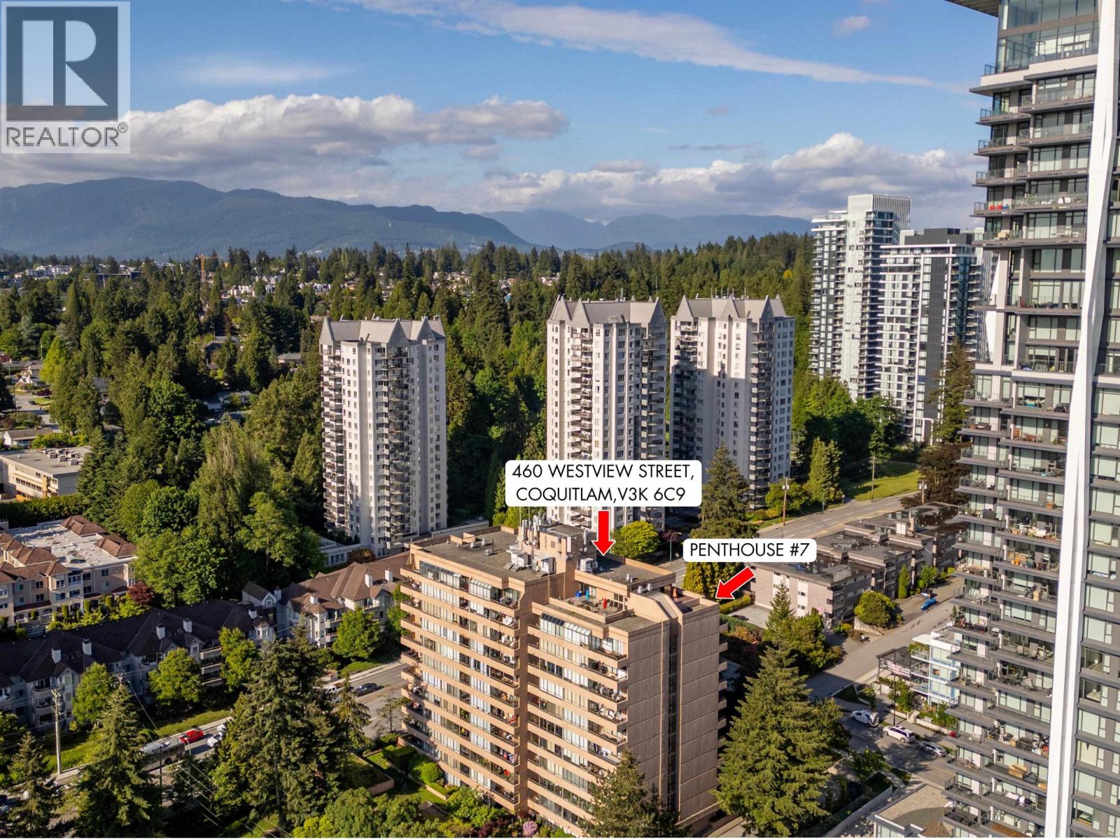
Beautiful and unique penthouse in an unbeatable location minutes away from all amenities - Lougheed Mall, Skytrain, restaurants, shopping, and much more. This corner unit penthouse with 405 square ft wrap around roof top patio is the most unique and sought after floorplan in the building. Southeast views are perfect for entertaining and BBQs. Complete kitchen and bath reno in 2009 with granite countertops, California Closet-style built-ins, breakfast bar, tiled back-splash, stainless steel appliances. Tons of storage in unit, plus 2 large parking spots and storage locker. Common areas include a 2nd roof top deck on the same level. Huge gym with air conditioning, dance or yoga area with parkay floors, sauna, raquetball court, games room, and private treed yard. Open Aug 16th 2:00-3:30. (id:31684)
| yesterday | Listing updated with changes from the MLS® | |
| yesterday | Listing first seen on site |



The trademarks MLS®, Multiple Listing Service® and the associated logos are owned by The Canadian Real Estate Association (CREA) and identify the quality of services provided by real estate professionals who are members of CREA. Used under license.
The trademarks REALTOR®, REALTORS®, and the REALTOR® logo are controlled by The Canadian Real Estate Association (CREA) and identify real estate professionals who are members of CREA. These trademarks are owned or controlled by The Canadian Real Estate Association (CREA) and identify real estate professionals who are members of CREA (REALTOR®) and/or the quality of services they provide (MLS®).
This REALTOR.ca listing content is owned and licensed by REALTOR® members of The Canadian Real Estate Association.