





810 128 W CORDOVA STREETVancouver, BCV6B0E6
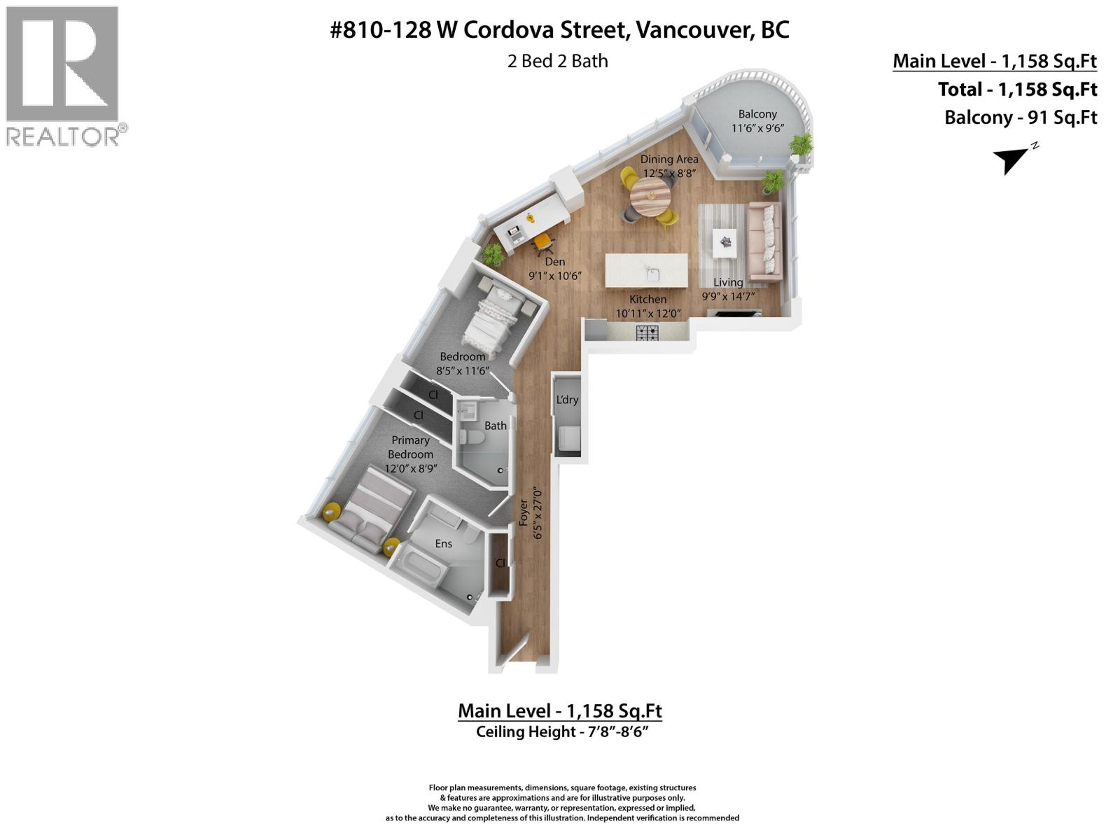
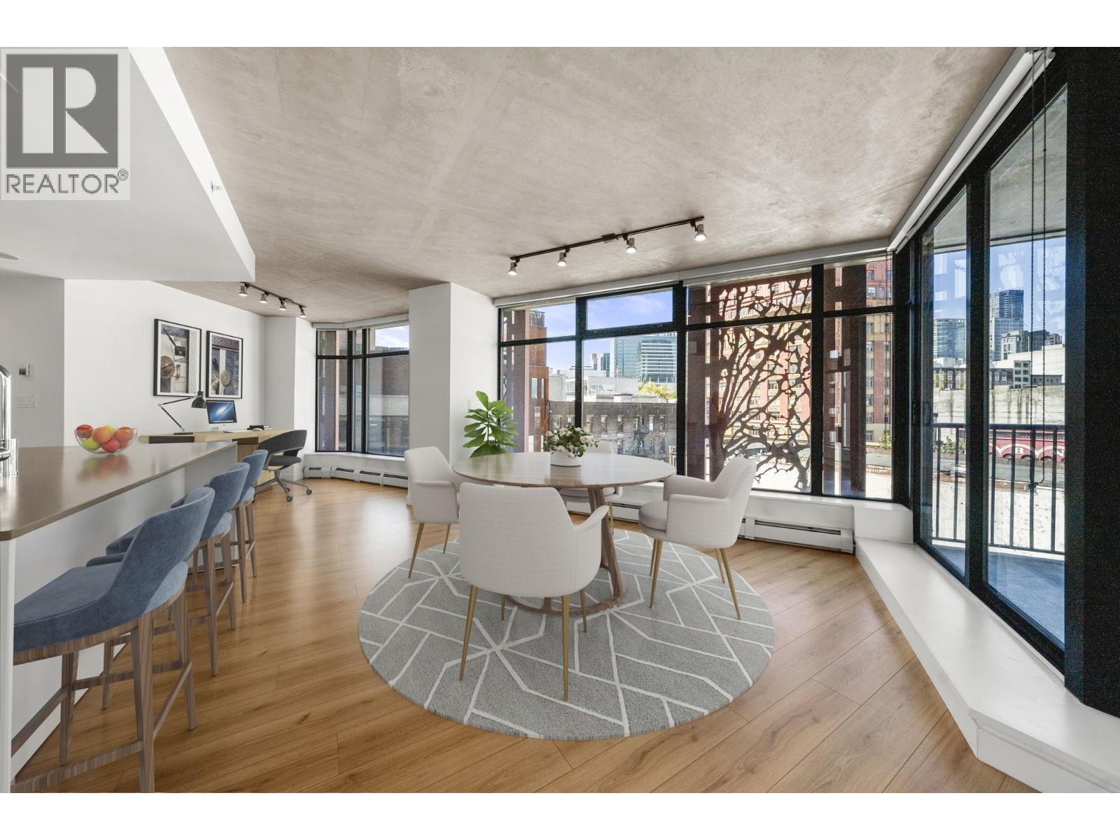
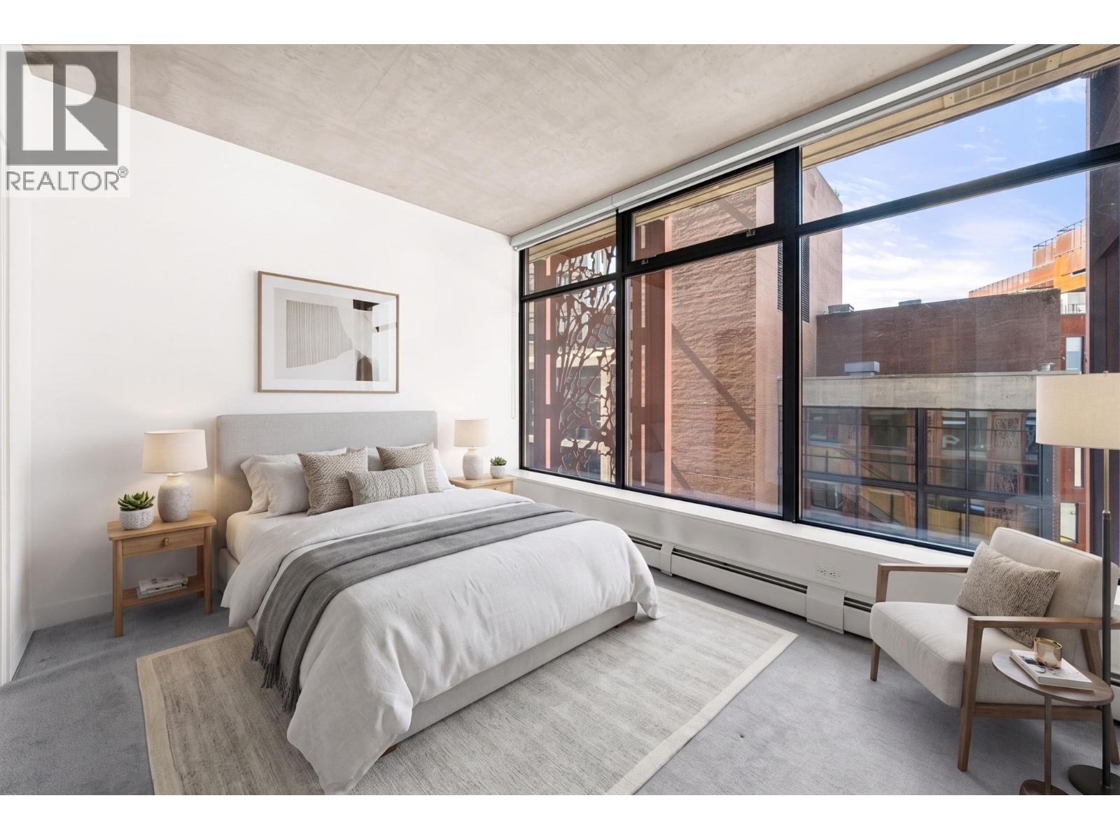
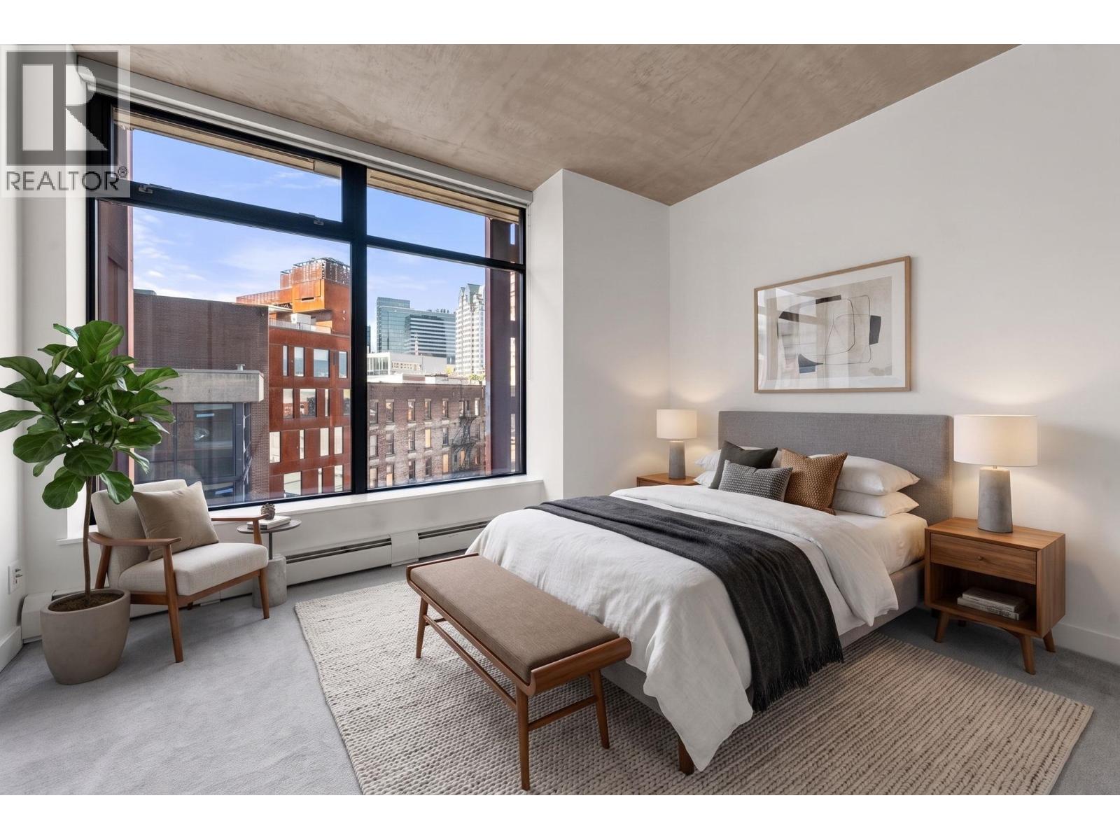
Live in the iconic Woodward´s Building! This spacious 1,158 sq.ft. West-facing corner suite offers plenty of daylight, 2 beds + den & 2 baths. Newly painted with new luxury laminate flooring, California Closets, stone counters, gas range, Whirlpool dishwasher, S/S appliances & polished concrete ceilings. Primary bedroom features a soaker tub & separate glass shower. AIRBNB ALLOWED-ideal for investors or owner-occupiers. Enjoy a 91 sq.ft. balcony, full gym & famous W rooftop with hot tub and spectacular city & mountain views. Heat & internet included in strata fees. Includes 2 tandem secured parking stalls. Pets & rentals allowed. Steps to Gastown dining, shopping, transit & downtown. Some photos have been digitally staged with furniture. (id:31684)
| 2 hours ago | Listing updated with changes from the MLS® | |
| 2 hours ago | Listing first seen on site |



The trademarks MLS®, Multiple Listing Service® and the associated logos are owned by The Canadian Real Estate Association (CREA) and identify the quality of services provided by real estate professionals who are members of CREA. Used under license.
The trademarks REALTOR®, REALTORS®, and the REALTOR® logo are controlled by The Canadian Real Estate Association (CREA) and identify real estate professionals who are members of CREA. These trademarks are owned or controlled by The Canadian Real Estate Association (CREA) and identify real estate professionals who are members of CREA (REALTOR®) and/or the quality of services they provide (MLS®).
This REALTOR.ca listing content is owned and licensed by REALTOR® members of The Canadian Real Estate Association.