





5 16361 23A AVENUESurrey, BCV3Z0V9
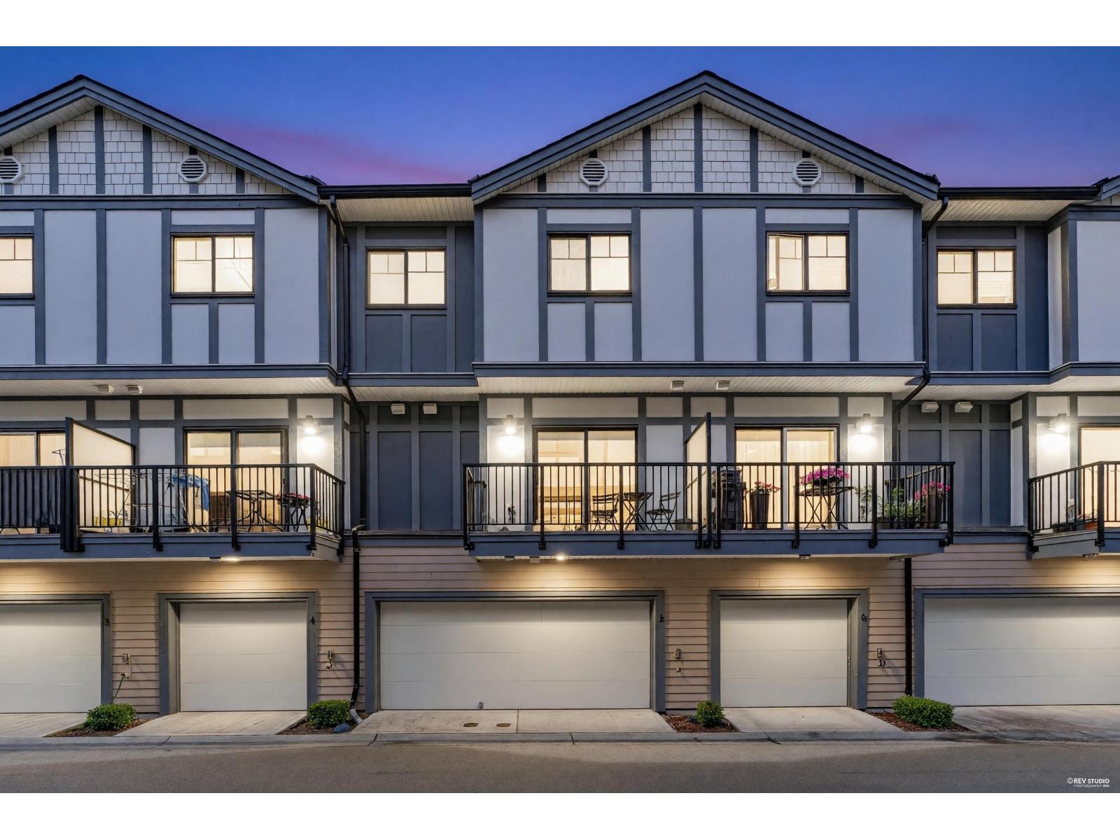
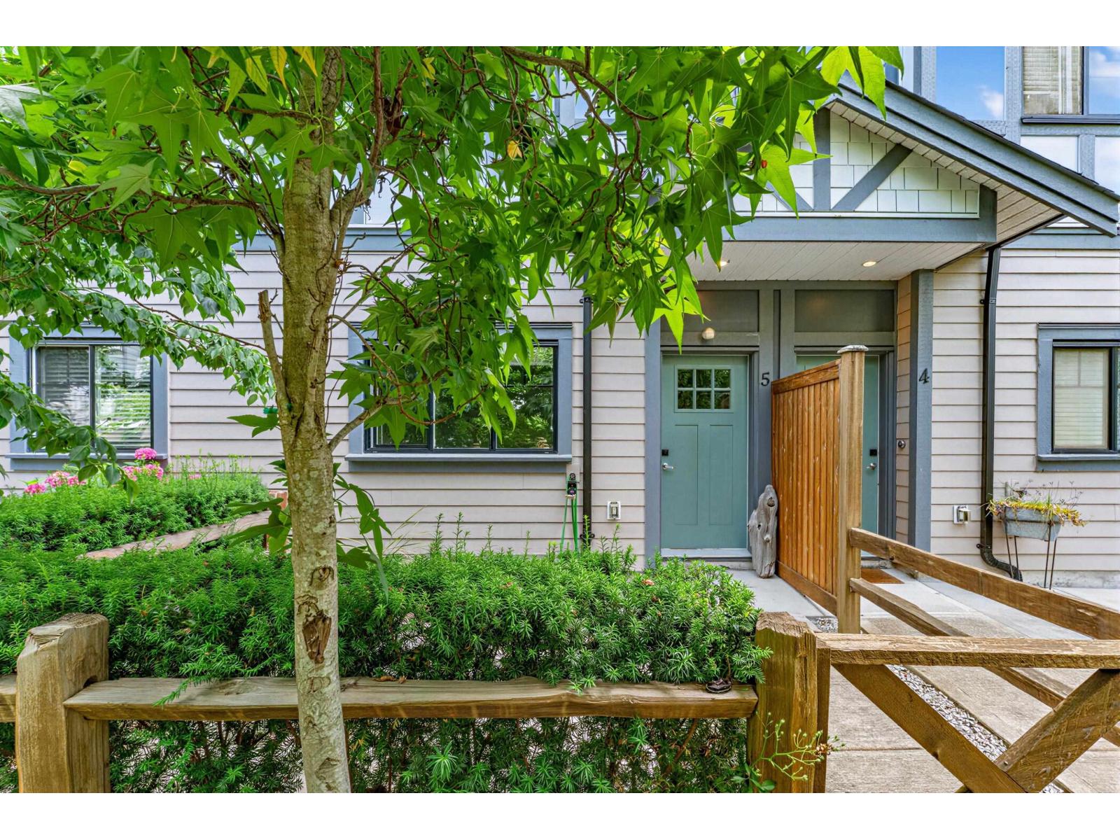
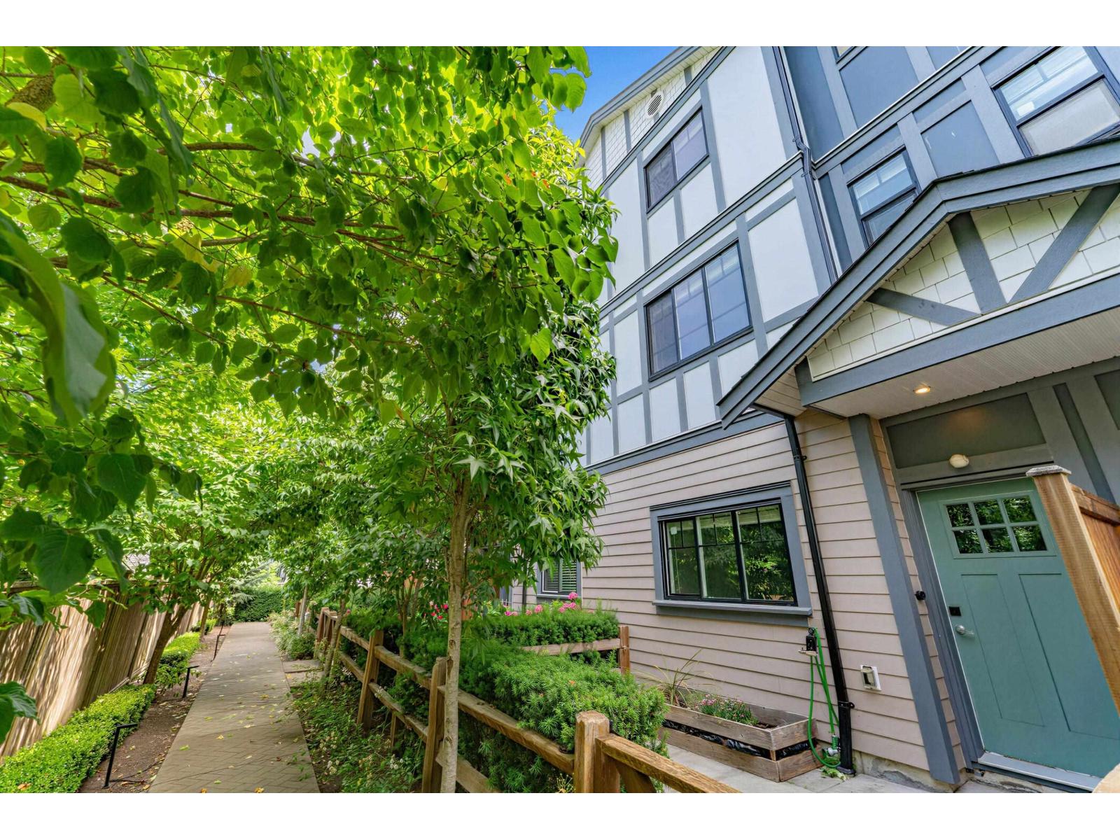
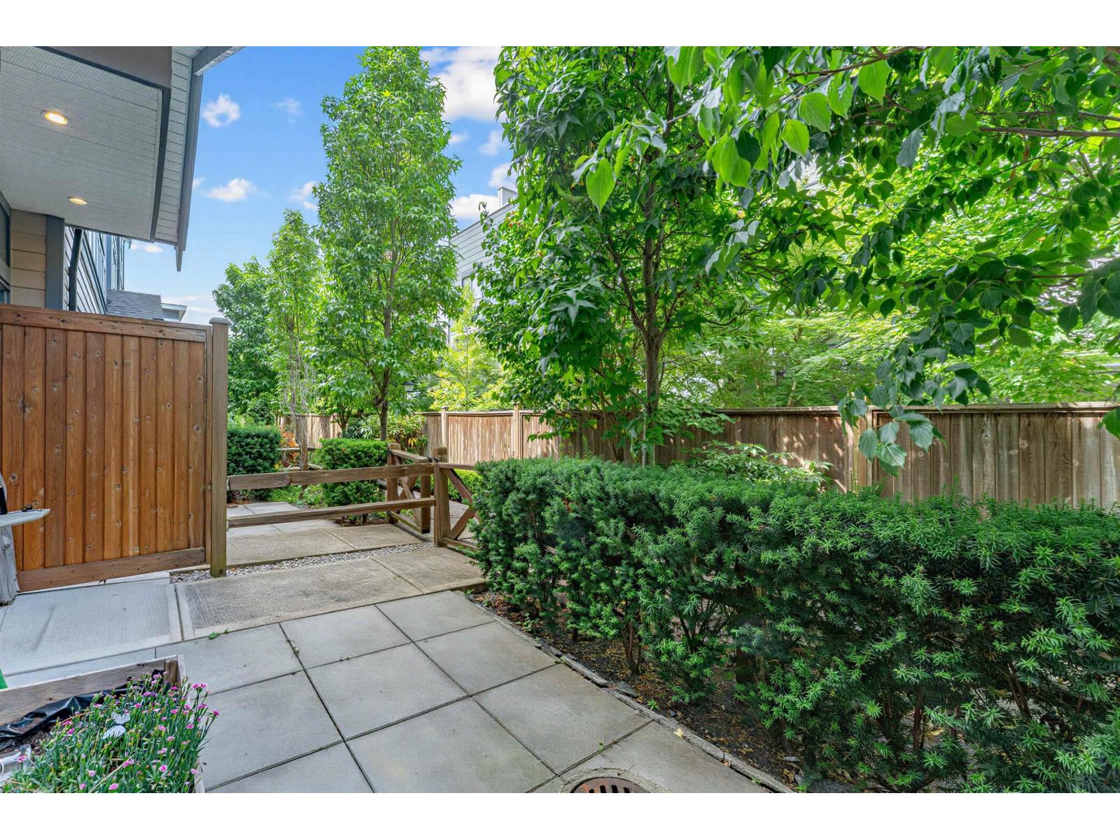
Step into urban elegance with this stunning corner home at SWITCH. Featuring 3 large bdrms, bonus rec/flex space and 2.5 baths, this gem welcomes you with an open-concept main floor, ideal for everyday living and entertaining. The spacious living and dining areas are bathed in sunlight, and larger than most townhomes. The gourmet kitchen is equipped with high-end stainless steel appliances, quartz countertops, and a NEST smart home system. Outside, a private and peaceful fenced front yard offers the perfect retreat for outdoor gatherings. Enjoy the added convenience of a double garage with floor coating already in place-a practical and stylish feature that completes this exceptional Home. Don I t miss your chance ! (id:31684)
| 3 hours ago | Listing updated with changes from the MLS® | |
| 3 hours ago | Listing first seen on site |



The trademarks MLS®, Multiple Listing Service® and the associated logos are owned by The Canadian Real Estate Association (CREA) and identify the quality of services provided by real estate professionals who are members of CREA. Used under license.
The trademarks REALTOR®, REALTORS®, and the REALTOR® logo are controlled by The Canadian Real Estate Association (CREA) and identify real estate professionals who are members of CREA. These trademarks are owned or controlled by The Canadian Real Estate Association (CREA) and identify real estate professionals who are members of CREA (REALTOR®) and/or the quality of services they provide (MLS®).
This REALTOR.ca listing content is owned and licensed by REALTOR® members of The Canadian Real Estate Association.