





12 39752 GOVERNMENT ROADSquamish, BCV8B0B2
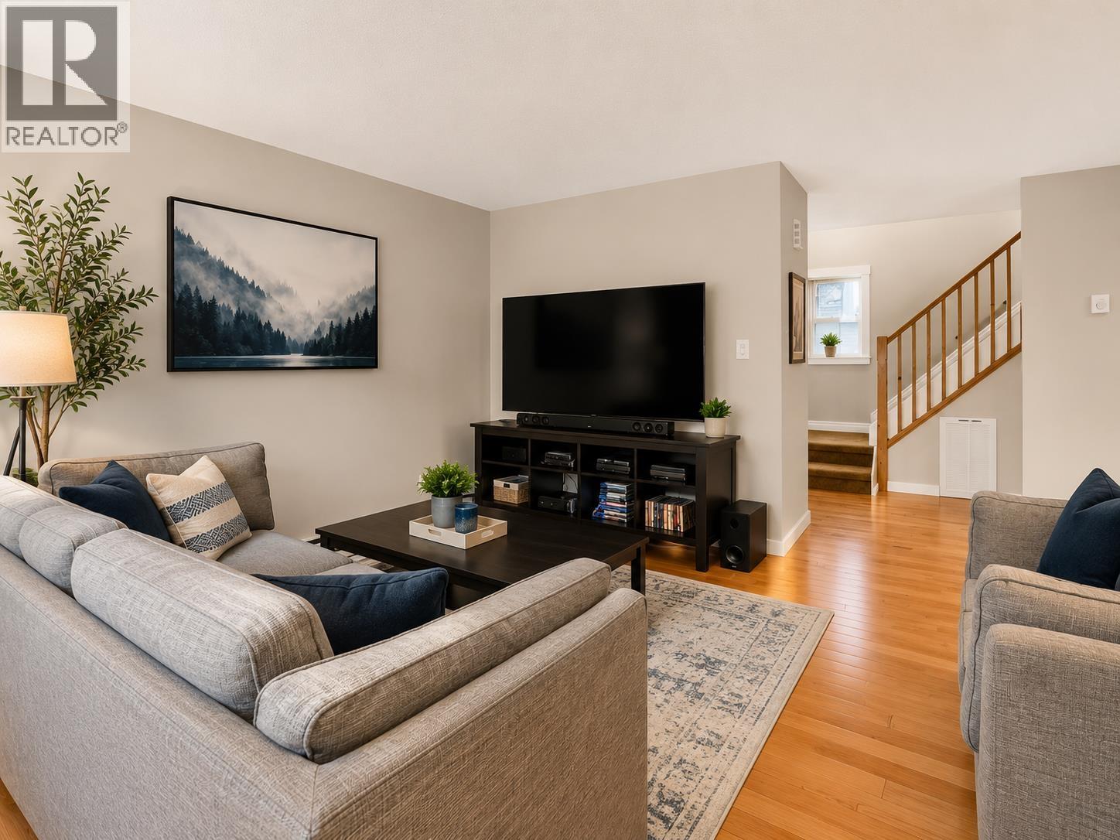
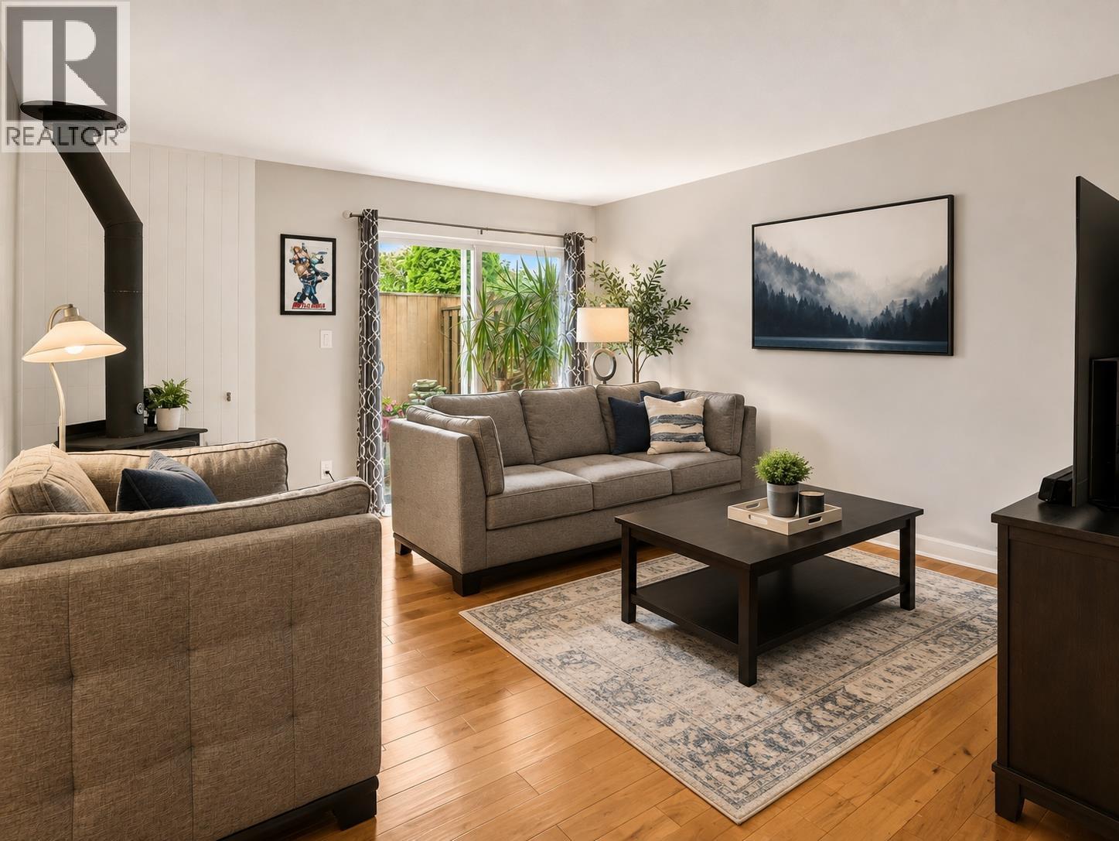
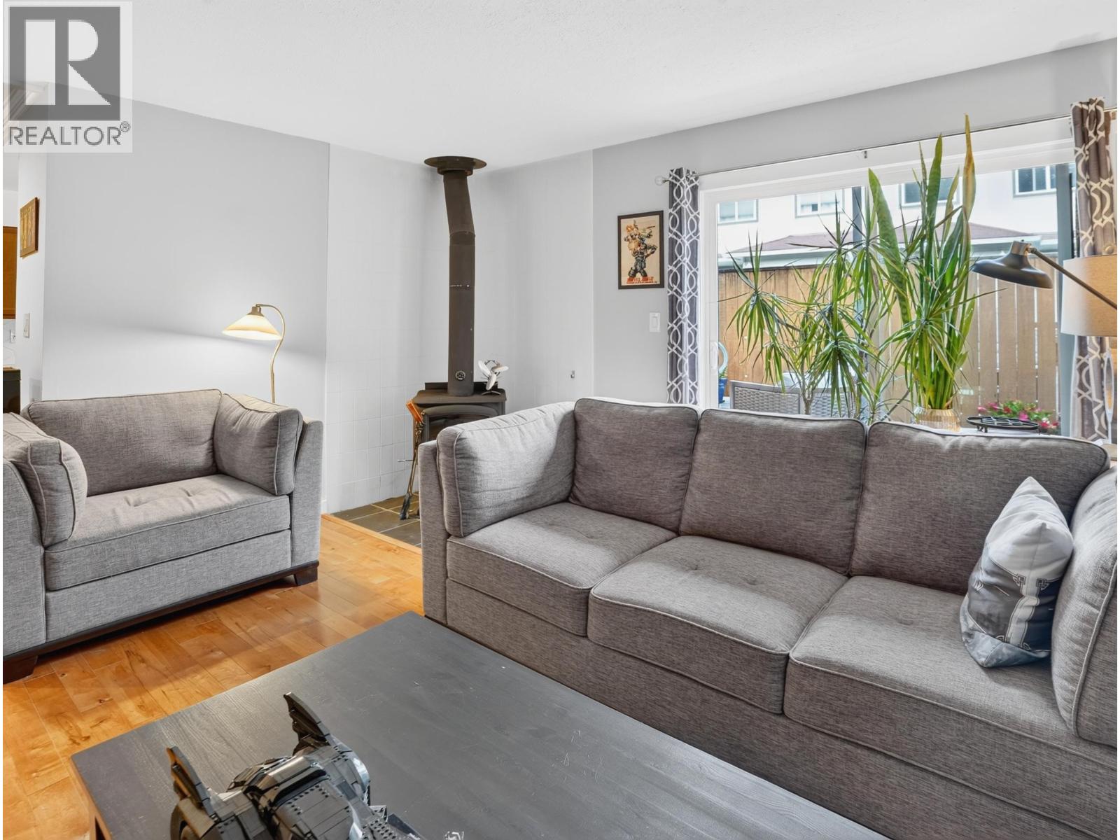
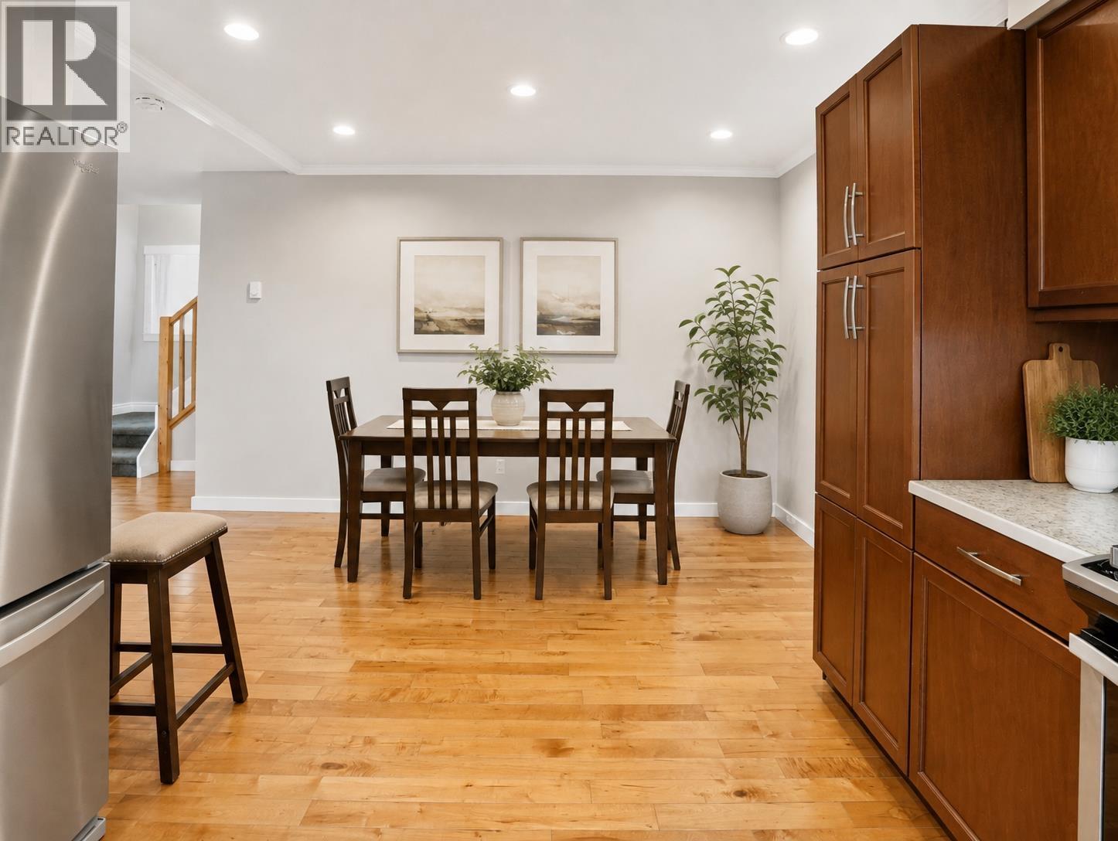
Discover the perfect blend of space, flexibility & community in this beautifully upgraded 3 bedroom, 2.5 bathroom townhome offering over 1550 sq. ft. The functional layout features an open den or office plus a versatile flex room currently used as a soundproof recording studio, ideal as a media room, gym, playroom, office or potential 4th bedroom. Recent updates include replacement of all Poly B piping, engineered hardwood on the main level, laminate flooring upstairs & tiled bathrooms. The roof was changed around 10 years ago. Enjoy an attached garage & private back patio, perfect for relaxing or entertaining. Set within a welcoming 28 home community with a playground & family oriented atmosphere in central Squamish, close to shops, trails, the river & everyday amenities. (id:31684)
| 49 minutes ago | Listing updated with changes from the MLS® | |
| 2 hours ago | Listing first seen on site |



The trademarks MLS®, Multiple Listing Service® and the associated logos are owned by The Canadian Real Estate Association (CREA) and identify the quality of services provided by real estate professionals who are members of CREA. Used under license.
The trademarks REALTOR®, REALTORS®, and the REALTOR® logo are controlled by The Canadian Real Estate Association (CREA) and identify real estate professionals who are members of CREA. These trademarks are owned or controlled by The Canadian Real Estate Association (CREA) and identify real estate professionals who are members of CREA (REALTOR®) and/or the quality of services they provide (MLS®).
This REALTOR.ca listing content is owned and licensed by REALTOR® members of The Canadian Real Estate Association.