





103 20881 56 AVENUELangley, BCV3A3Z3
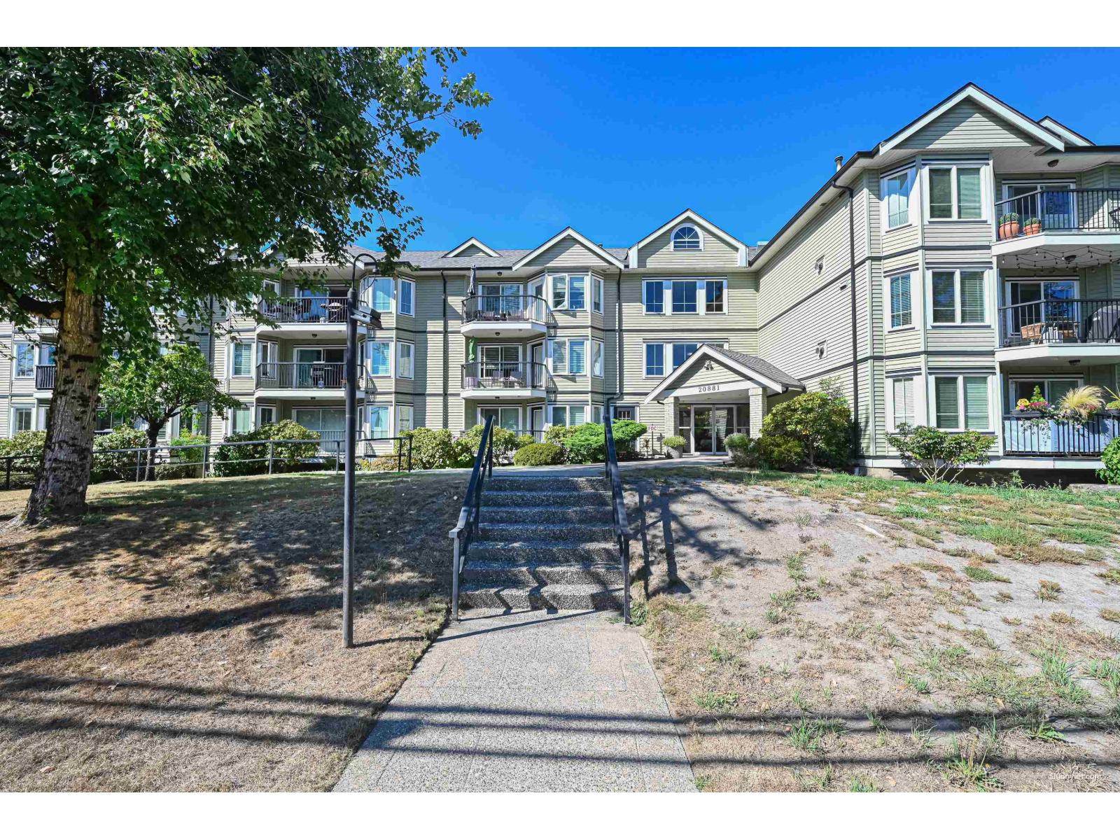
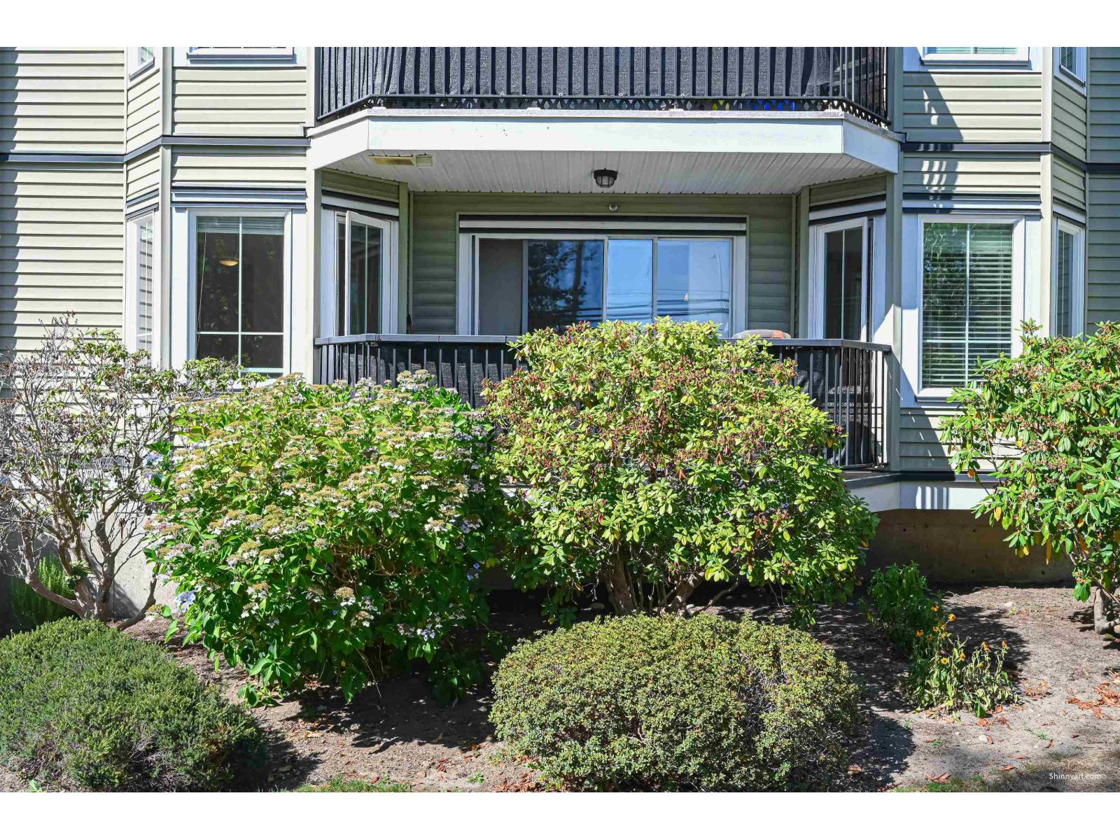
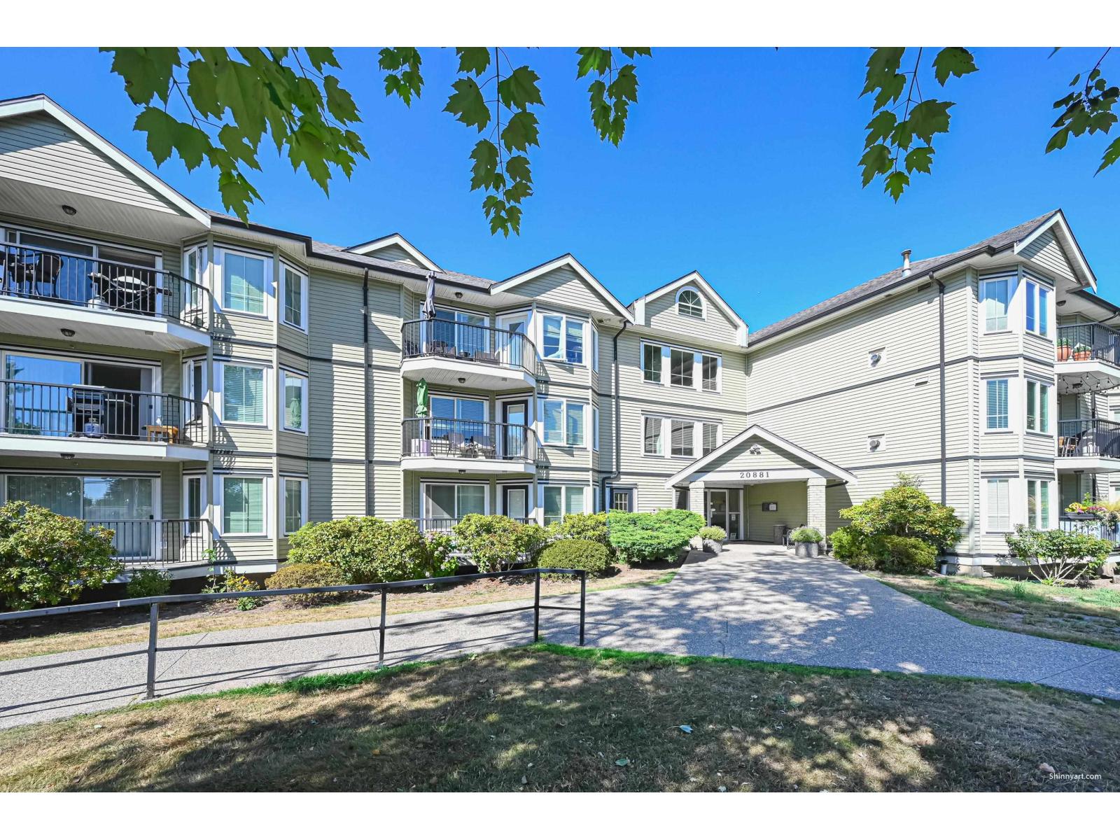
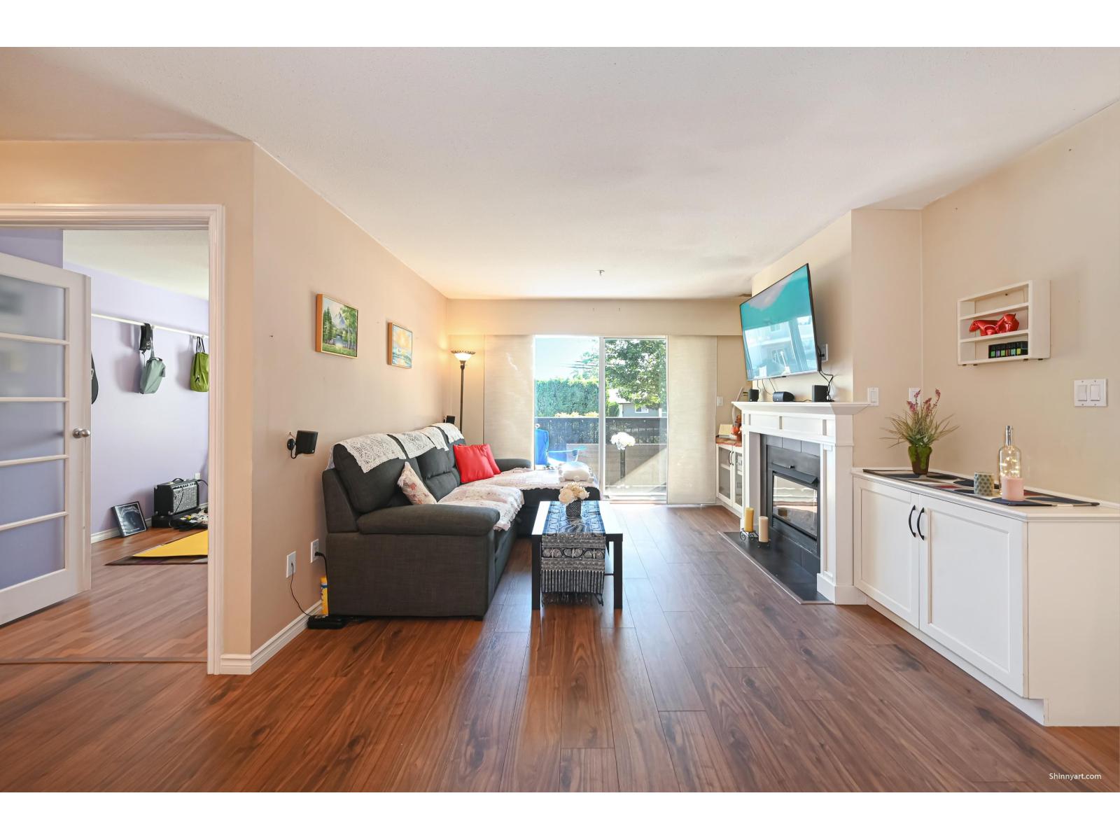
Bright south facing 2 bedroom, 2 bath, corner unit in Roberts Court located in the heart of Langley. Well maintained complex that was renovated and rain screened in 2011. This unit has an open floor plan with full sized kitchen with maple cabinets and stainless steel appliances and bedrooms on either side of the main living space, offering great privacy. Living room has built in cabinets, natural gas fireplace and French doors leading to the second bedroom. Dining room has space for decent sized table and hutch. Rare separate laundry room with full sized washer and dryer. Laminate and tile flooring throughout. Well managed and worry free building. Walking distance to shopping, schools, parks and transit. Pets allowed. (id:31684)
| 5 hours ago | Listing updated with changes from the MLS® | |
| 6 hours ago | Listing first seen on site |



The trademarks MLS®, Multiple Listing Service® and the associated logos are owned by The Canadian Real Estate Association (CREA) and identify the quality of services provided by real estate professionals who are members of CREA. Used under license.
The trademarks REALTOR®, REALTORS®, and the REALTOR® logo are controlled by The Canadian Real Estate Association (CREA) and identify real estate professionals who are members of CREA. These trademarks are owned or controlled by The Canadian Real Estate Association (CREA) and identify real estate professionals who are members of CREA (REALTOR®) and/or the quality of services they provide (MLS®).
This REALTOR.ca listing content is owned and licensed by REALTOR® members of The Canadian Real Estate Association.