





121 5500 ARCADIA ROADRichmond, BCV6X3P5
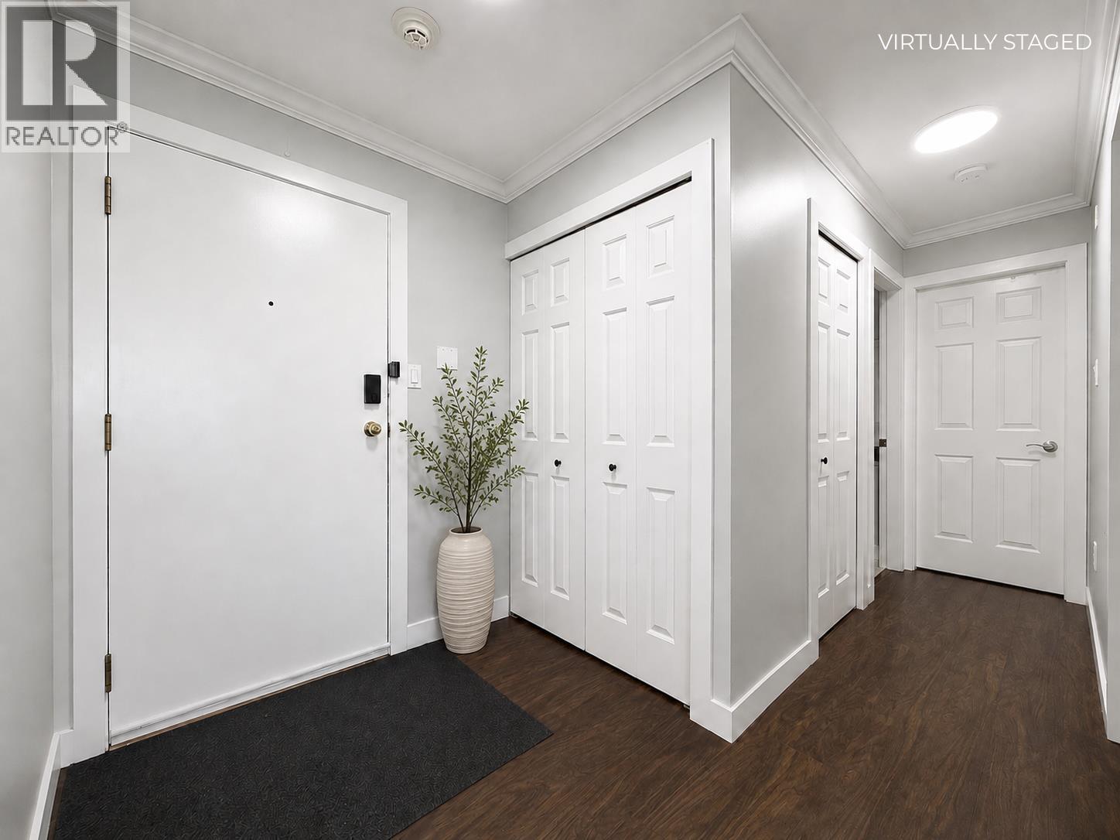
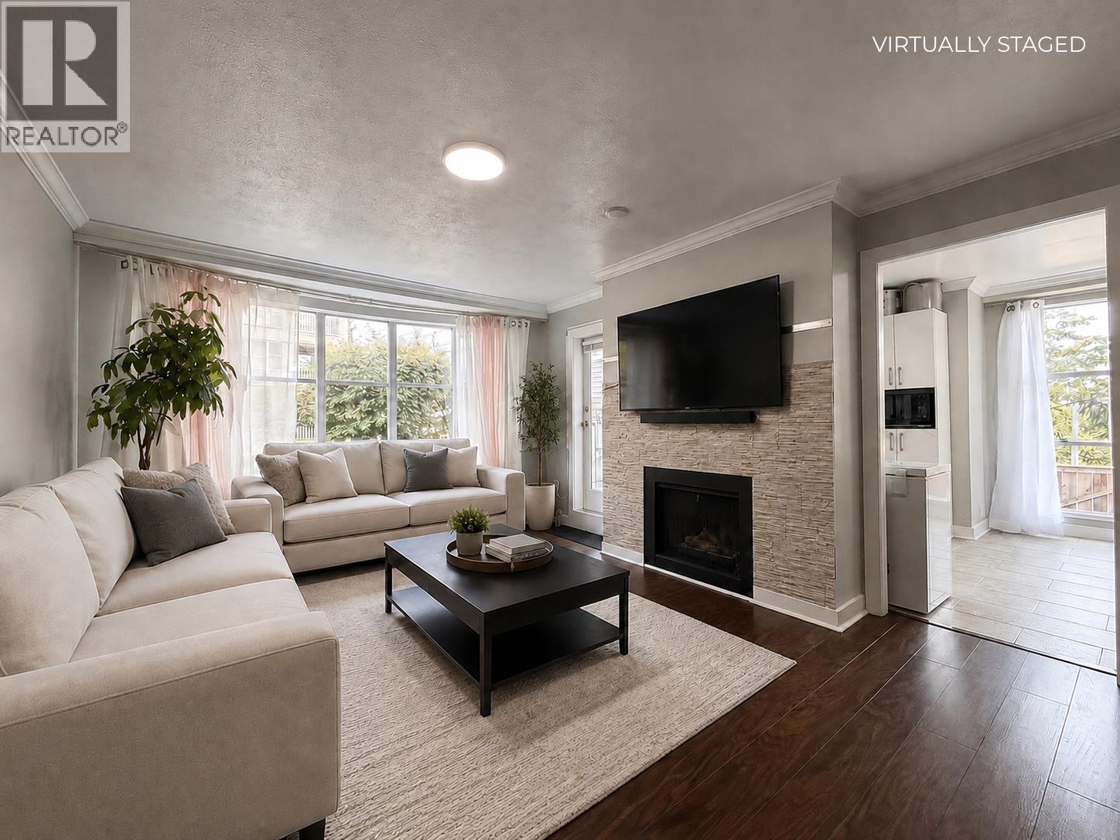
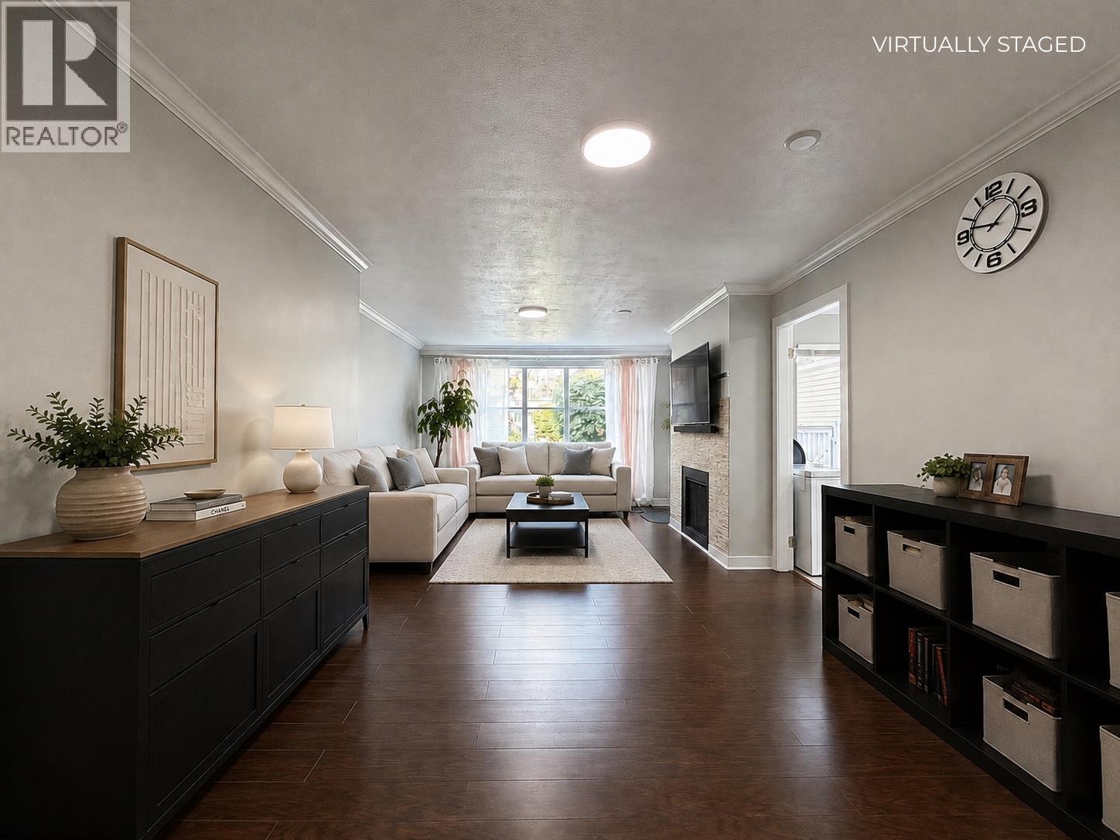
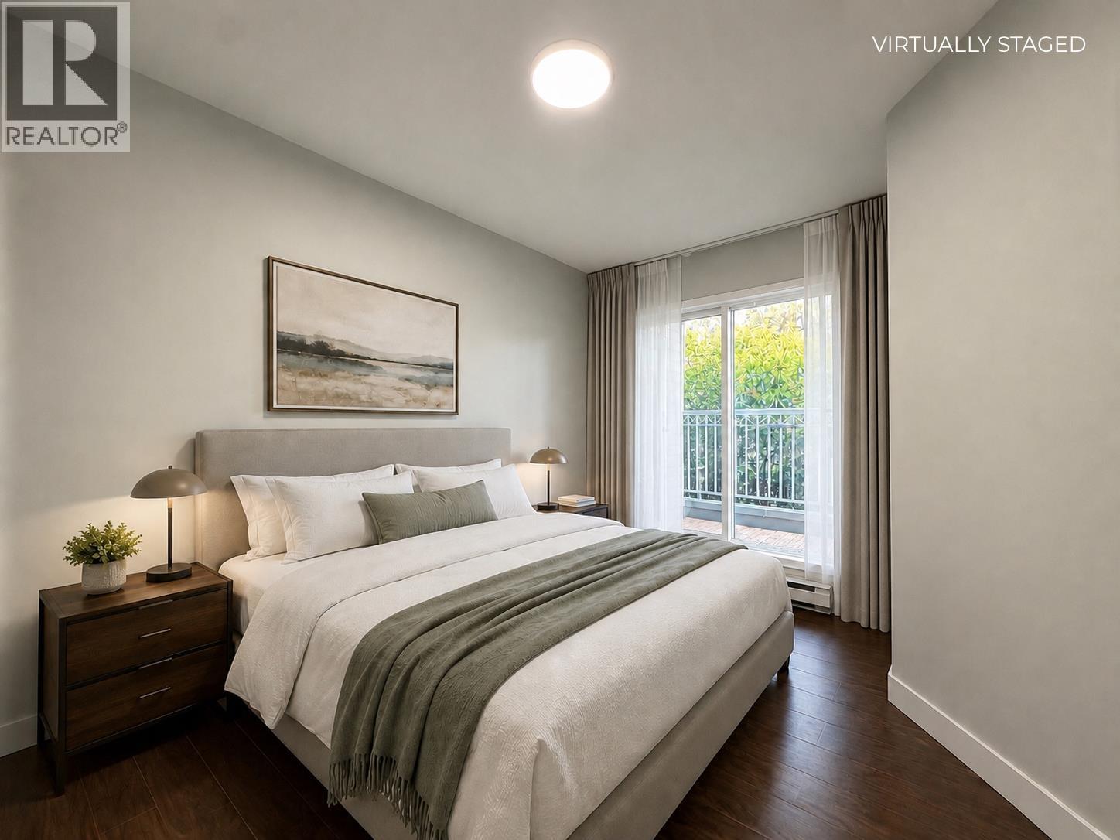
Welcome to Regency Villa in the heart of Richmond! This spacious 1,041 sq. ft. corner end unit offers 2 bedrooms and 2 bathrooms with a bright, functional layout rarely found in newer condos. Enjoy a generous living area with a cozy gas fireplace, laminate flooring, in-suite laundry, a walk-in closet and your own private patio. Complete with 1 parking stall and storage locker. Unbeatable central location just moments from Lansdowne Centre, T&T Supermarket, Kwantlen Polytechnic University, Canada Line SkyTrain, restaurants and everyday conveniences. An exceptional opportunity for first-time buyers, downsizers or investors seeking space, comfort and convenience in one of Richmond´s most connected neighbourhoods. OH Aug 22nd & 23rd from 2-4PM (id:31684)
| 4 hours ago | Listing updated with changes from the MLS® | |
| 5 hours ago | Listing first seen on site |



The trademarks MLS®, Multiple Listing Service® and the associated logos are owned by The Canadian Real Estate Association (CREA) and identify the quality of services provided by real estate professionals who are members of CREA. Used under license.
The trademarks REALTOR®, REALTORS®, and the REALTOR® logo are controlled by The Canadian Real Estate Association (CREA) and identify real estate professionals who are members of CREA. These trademarks are owned or controlled by The Canadian Real Estate Association (CREA) and identify real estate professionals who are members of CREA (REALTOR®) and/or the quality of services they provide (MLS®).
This REALTOR.ca listing content is owned and licensed by REALTOR® members of The Canadian Real Estate Association.