





5890 BRAEMAR AVENUEBurnaby, BCV5E3L5
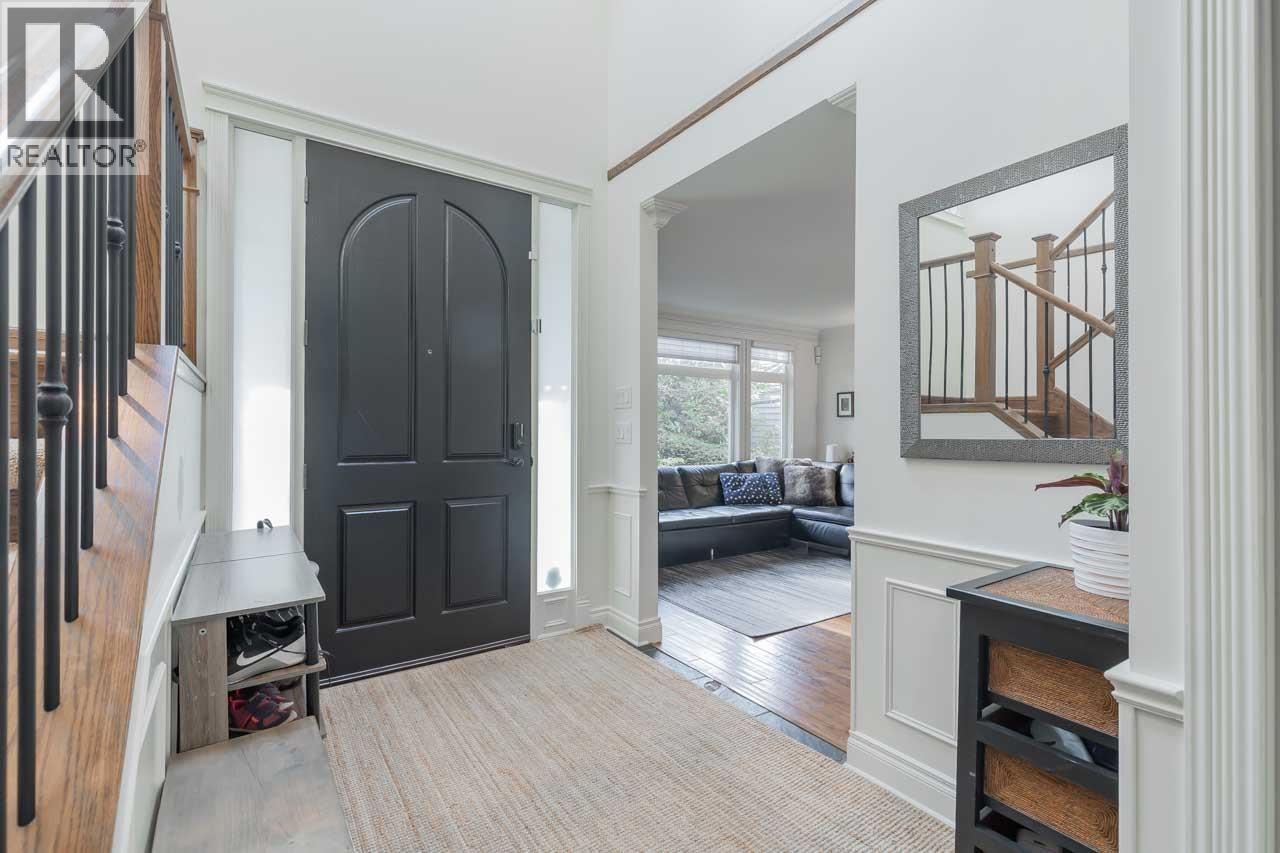
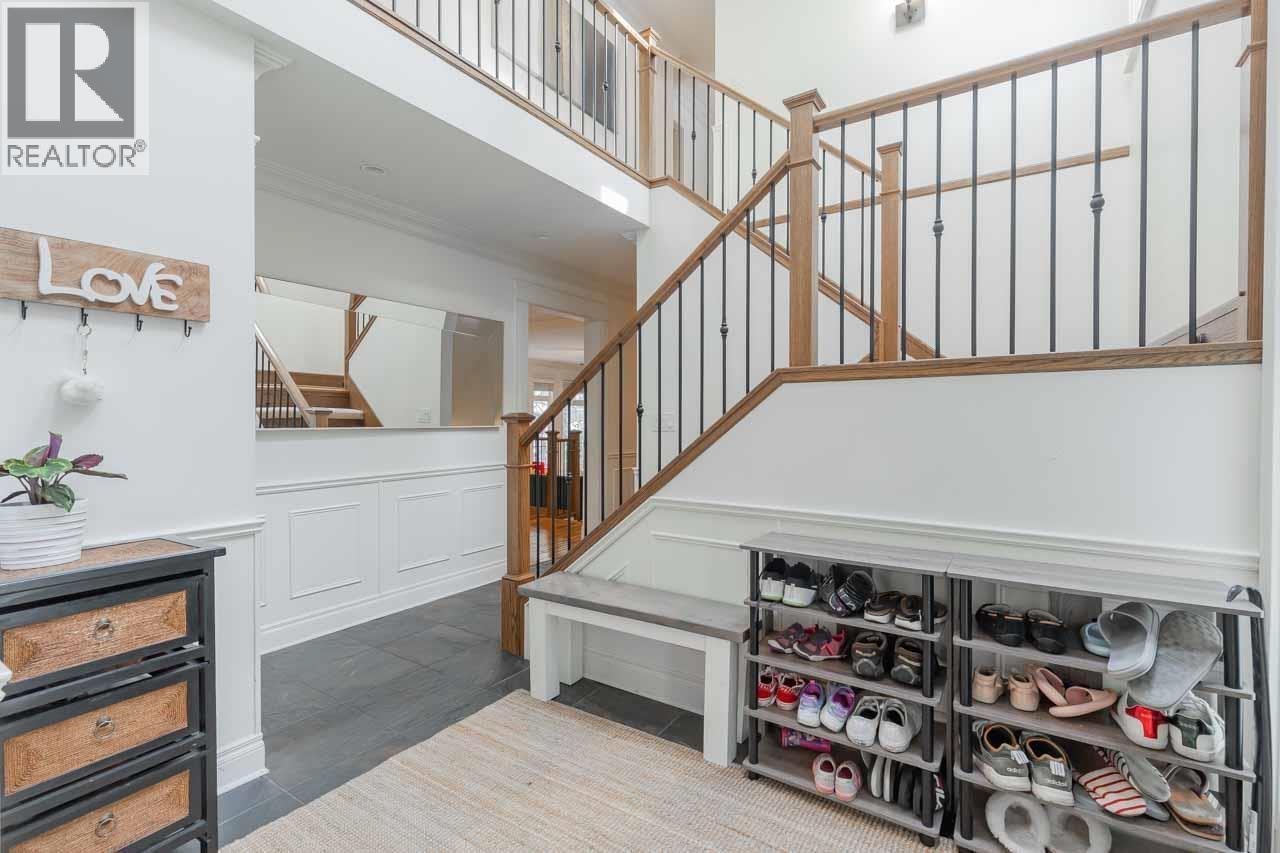
Location, Location, Location. Located at the street of multimillion Dollar Homes. Central city location with amazing nature view! Prestigious Deer Lake area! Just few steps to Deer Lake, Buckingham Elem. School catchment are Buckingham Elementary and Burnaby Central Secondary. House 3,721 sq.ft. Luxury home with unique & exclusive park in 25,000 sq.ft. Lot. Ideal design for day to day family living & entertaining. 5 bedrooms & 5 bathrooms features air conditioning, Gourmet chef's kitchen, stainless Steel appliances, large granite counter, generous storage & custom built ins & finishing. Upgrades and renovations cost over $50,000. Must see! (id:31684)
| 32 minutes ago | Listing updated with changes from the MLS® | |
| 6 hours ago | Listing first seen on site |



The trademarks MLS®, Multiple Listing Service® and the associated logos are owned by The Canadian Real Estate Association (CREA) and identify the quality of services provided by real estate professionals who are members of CREA. Used under license.
The trademarks REALTOR®, REALTORS®, and the REALTOR® logo are controlled by The Canadian Real Estate Association (CREA) and identify real estate professionals who are members of CREA. These trademarks are owned or controlled by The Canadian Real Estate Association (CREA) and identify real estate professionals who are members of CREA (REALTOR®) and/or the quality of services they provide (MLS®).
This REALTOR.ca listing content is owned and licensed by REALTOR® members of The Canadian Real Estate Association.