





4137 PARKER STREETBurnaby, BCV5C3C2
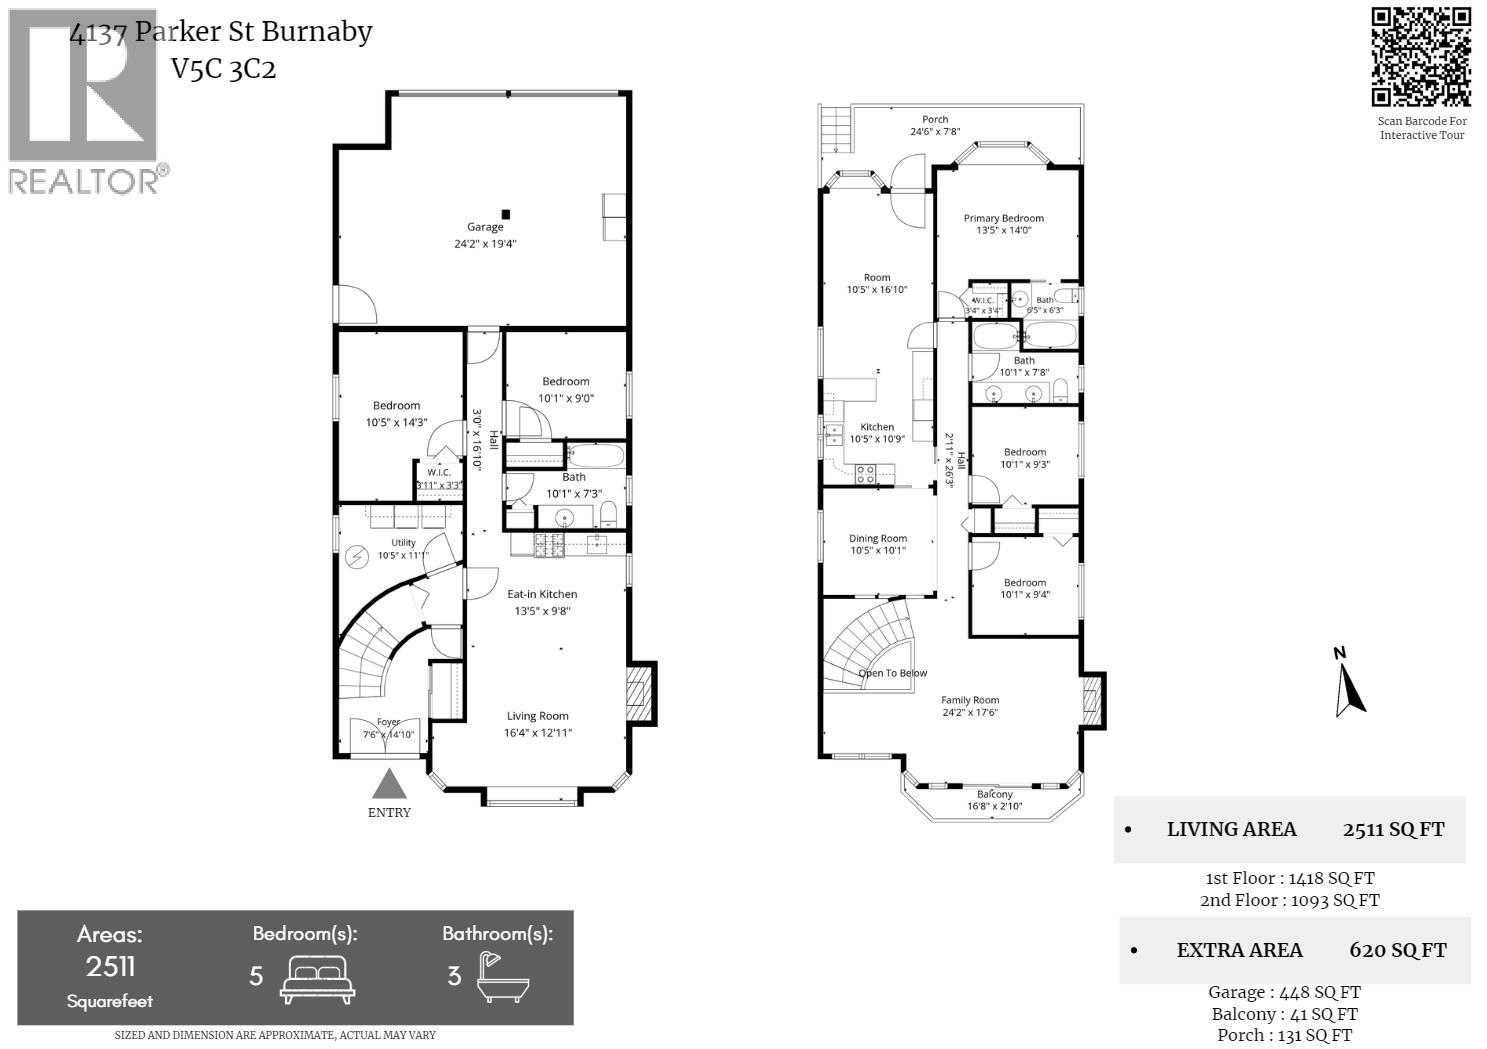
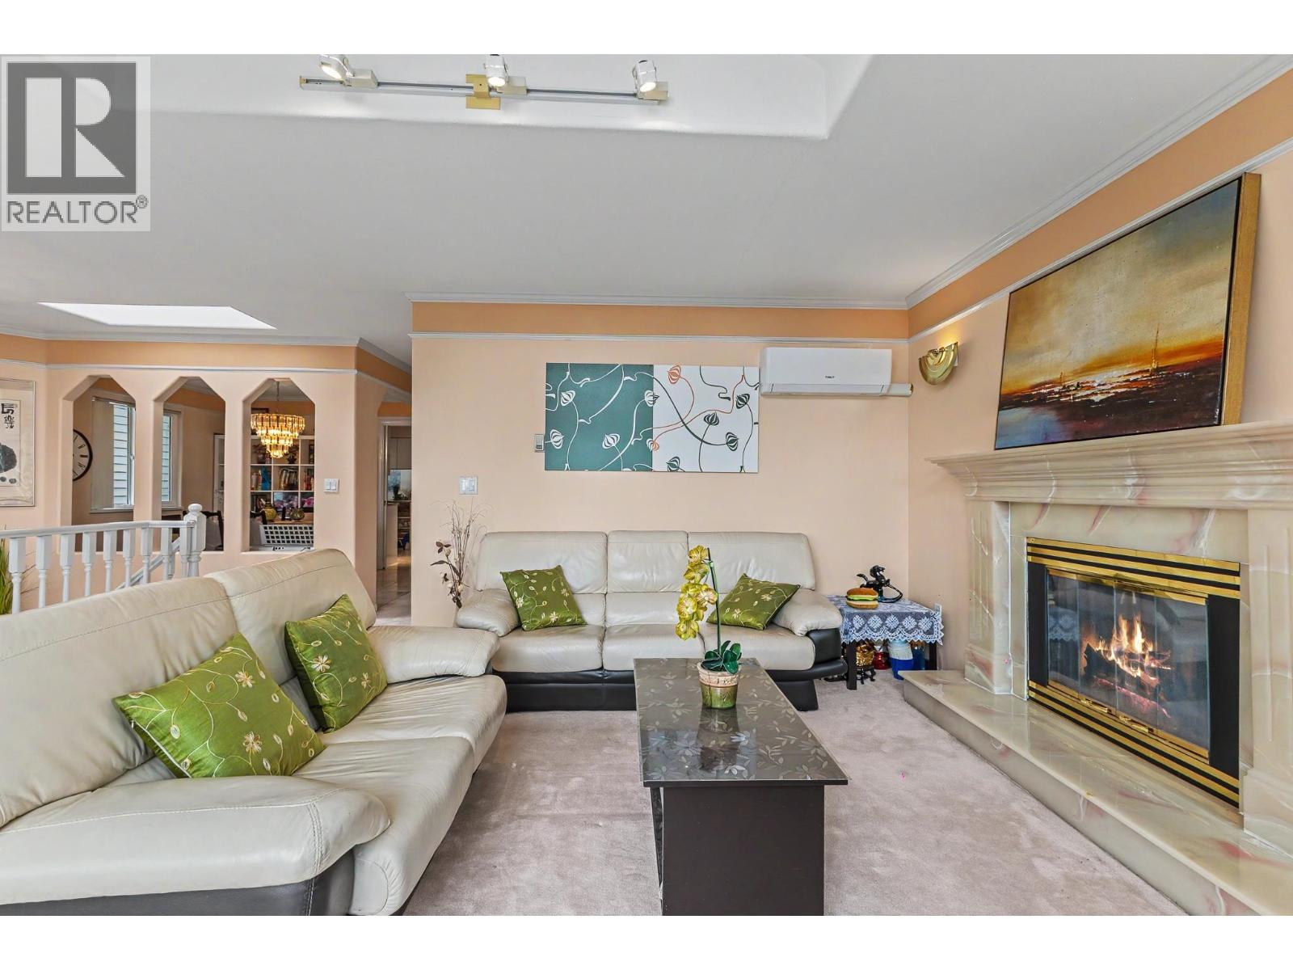
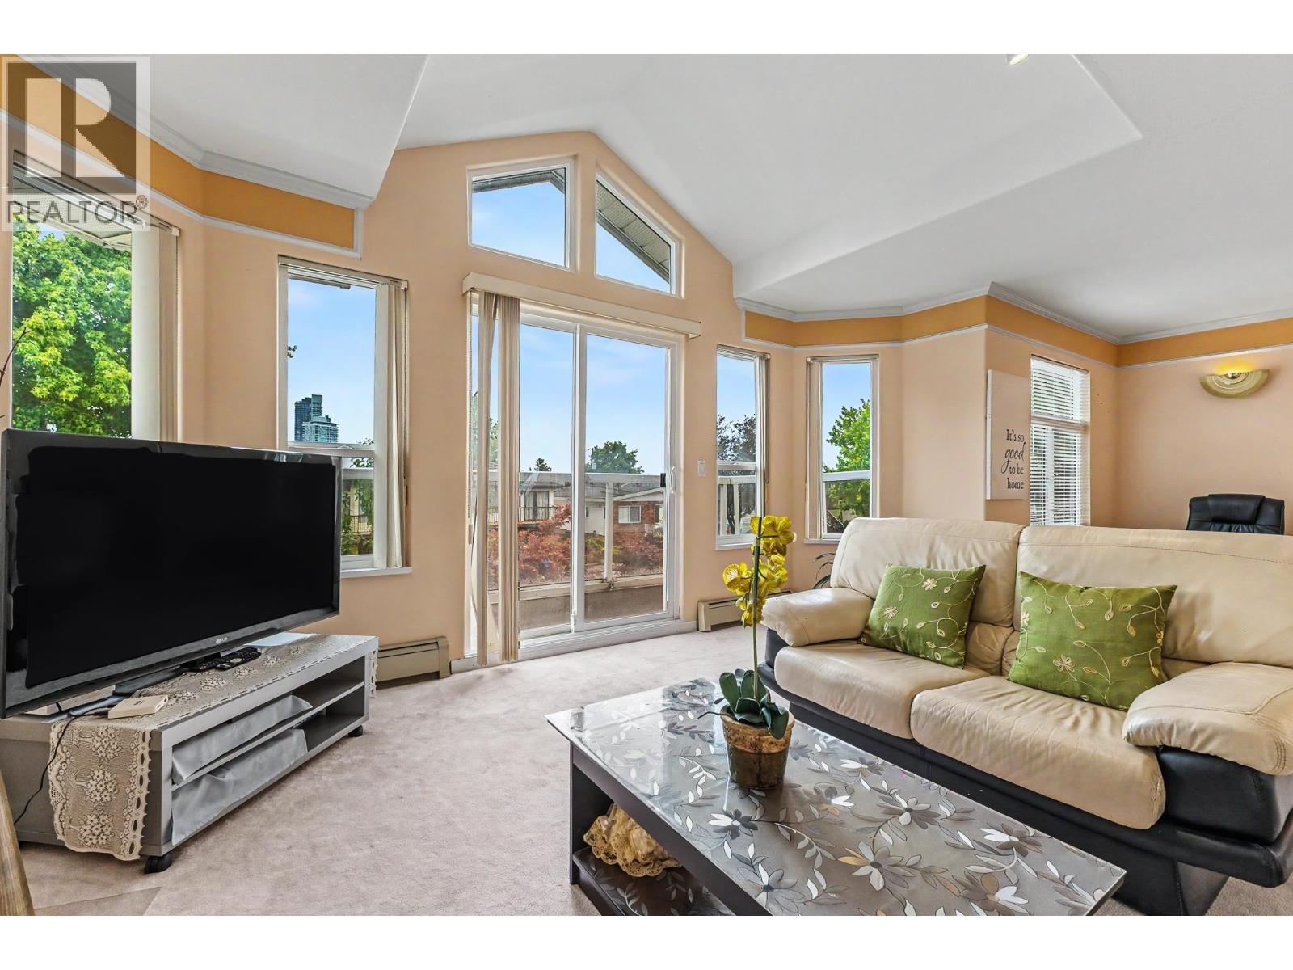
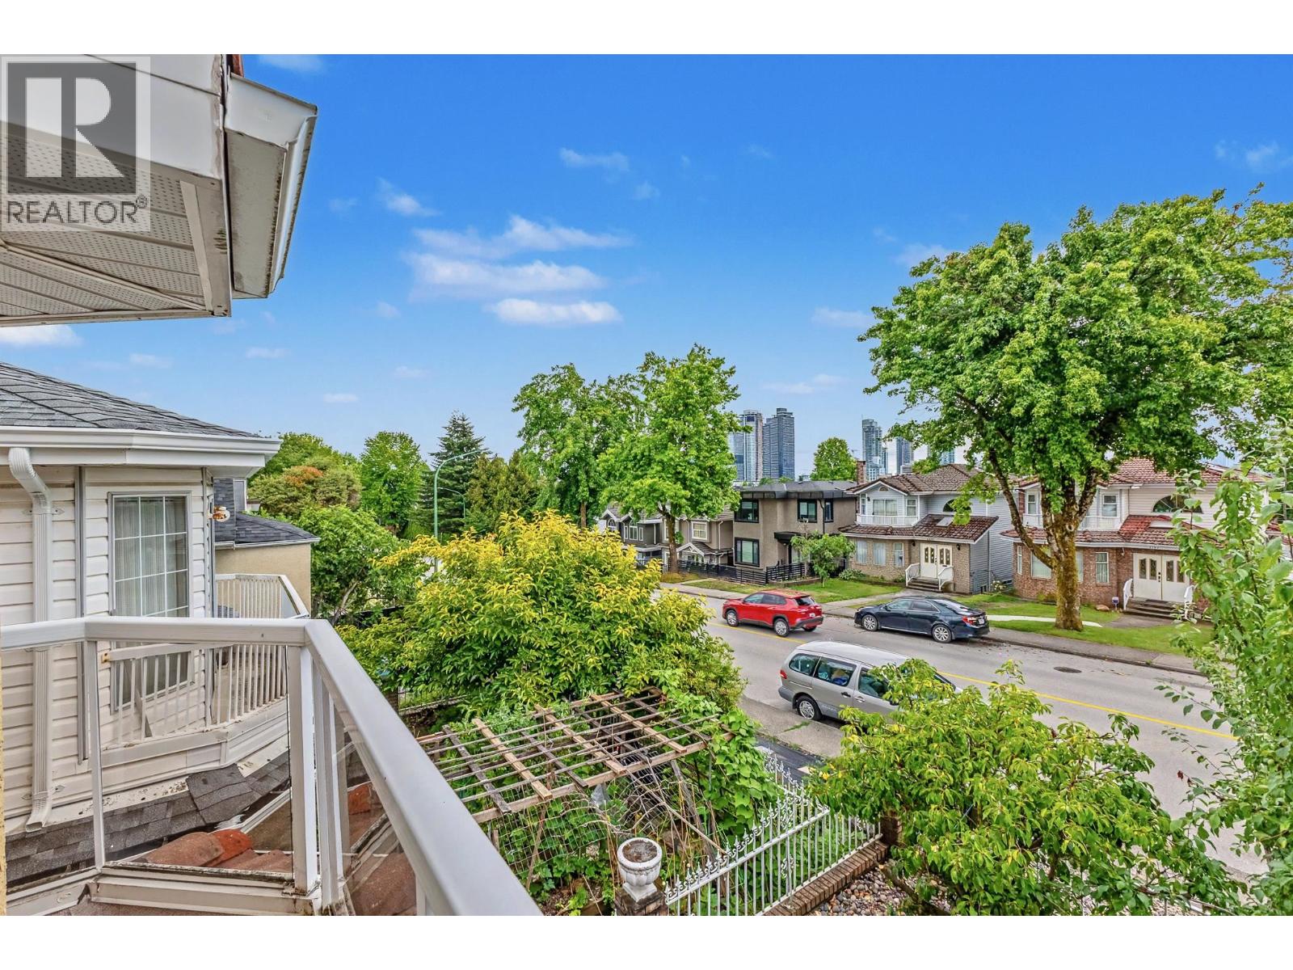
Well-kept 2-storey home in the heart of Willingdon Heights, North Burnaby. 5 bedrooms + 3 bathrooms over 2,511 sq ft, with a bright, functional layout, spacious primary bedroom, large family room, and air conditioning. A separate-entry suite with its own kitchen offers great income/mortgage-helper potential. South-facing with city views, plus double garage and rear-lane access. Set on a 4,026 square ft (33 x 122 ft) lot. Central location, close to shopping, transit, and schools. A rare live-in, hold, or build opportunity in prime Burnaby. All measurements approximate; buyer to verify if important. Open House: Saturday & Sunday, Aug 15 & 16, 2:00 PM - 4:00 PM (id:31684)
| 3 hours ago | Listing updated with changes from the MLS® | |
| 6 hours ago | Listing first seen on site |



The trademarks MLS®, Multiple Listing Service® and the associated logos are owned by The Canadian Real Estate Association (CREA) and identify the quality of services provided by real estate professionals who are members of CREA. Used under license.
The trademarks REALTOR®, REALTORS®, and the REALTOR® logo are controlled by The Canadian Real Estate Association (CREA) and identify real estate professionals who are members of CREA. These trademarks are owned or controlled by The Canadian Real Estate Association (CREA) and identify real estate professionals who are members of CREA (REALTOR®) and/or the quality of services they provide (MLS®).
This REALTOR.ca listing content is owned and licensed by REALTOR® members of The Canadian Real Estate Association.