





321 3438 SAWMILL CRESCENTVancouver, BCV5S0E3
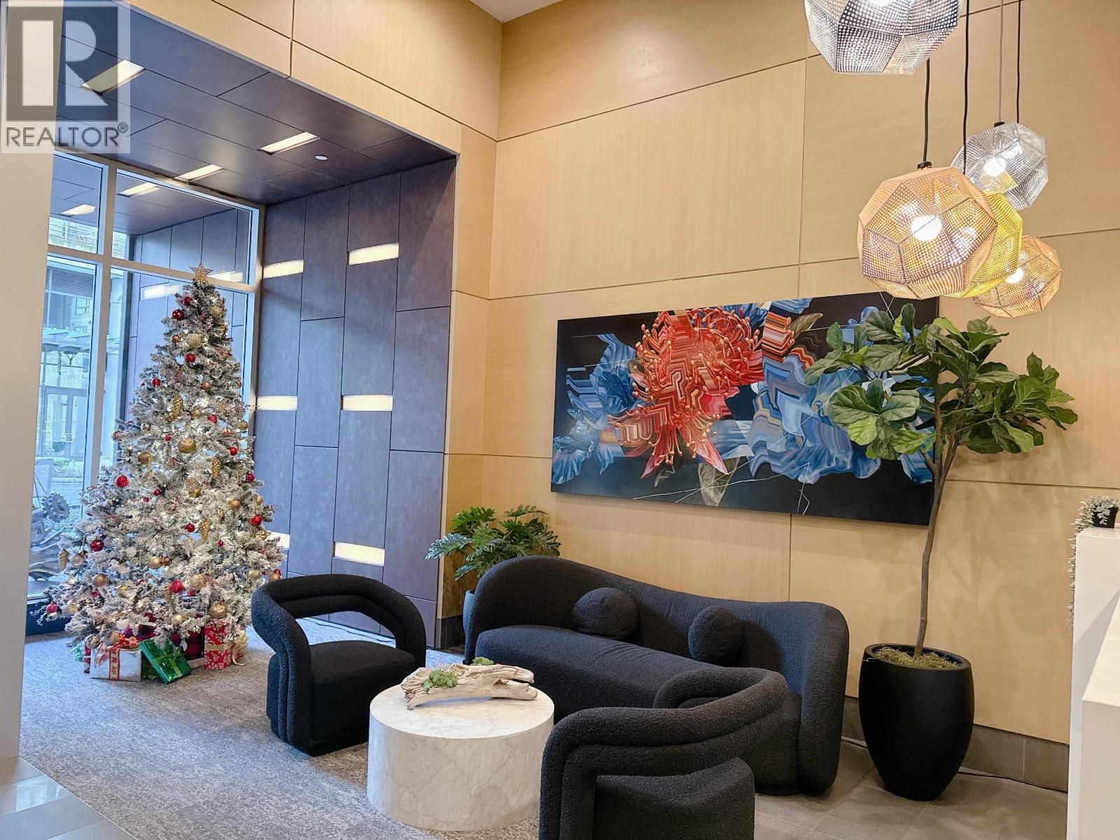
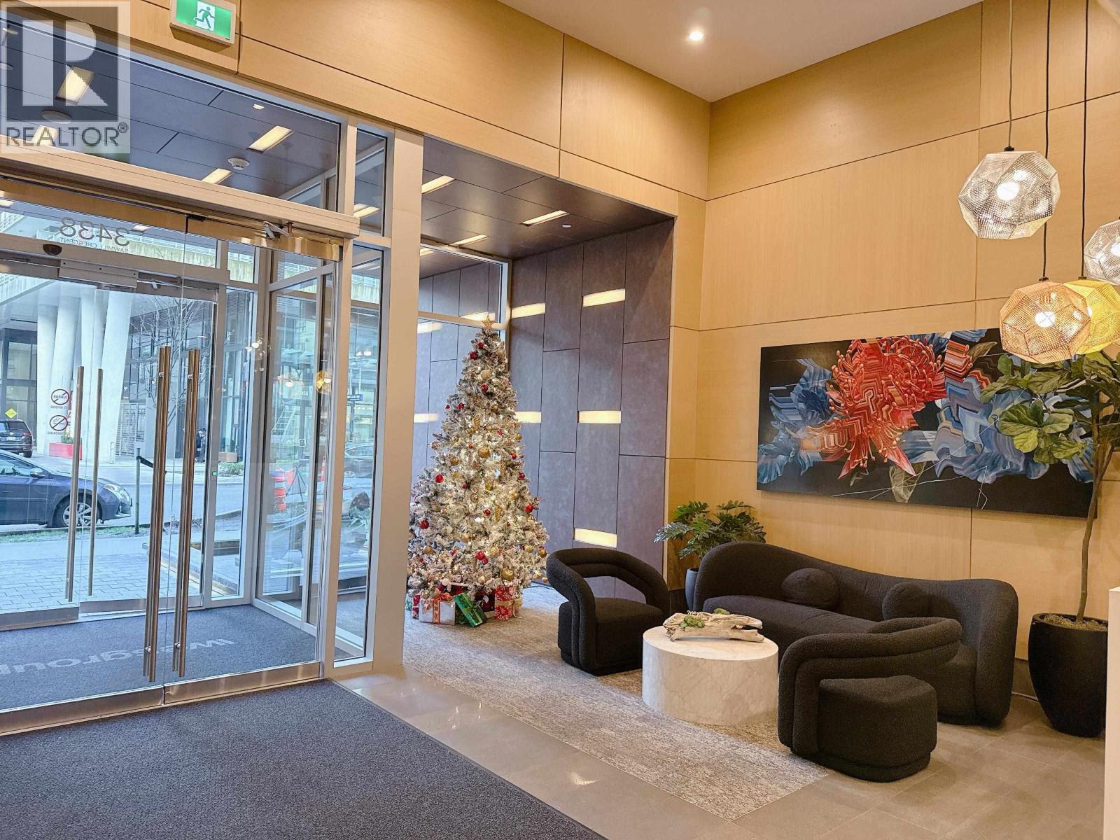
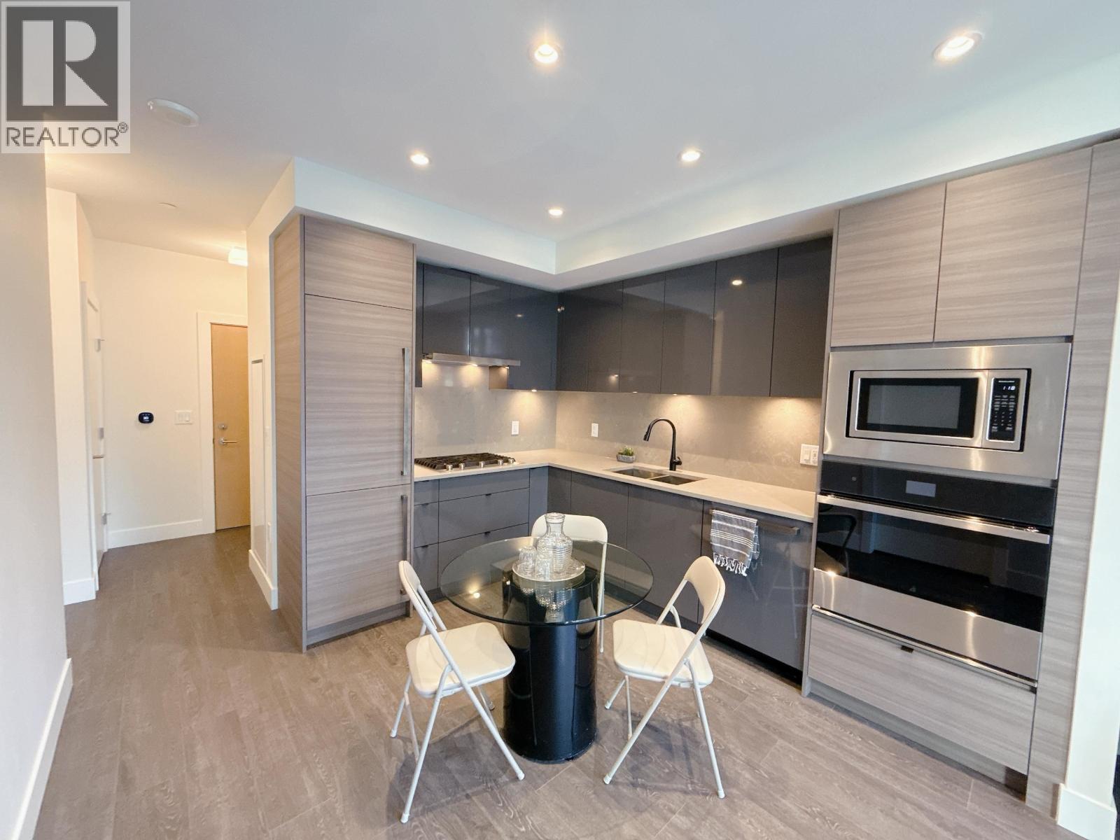
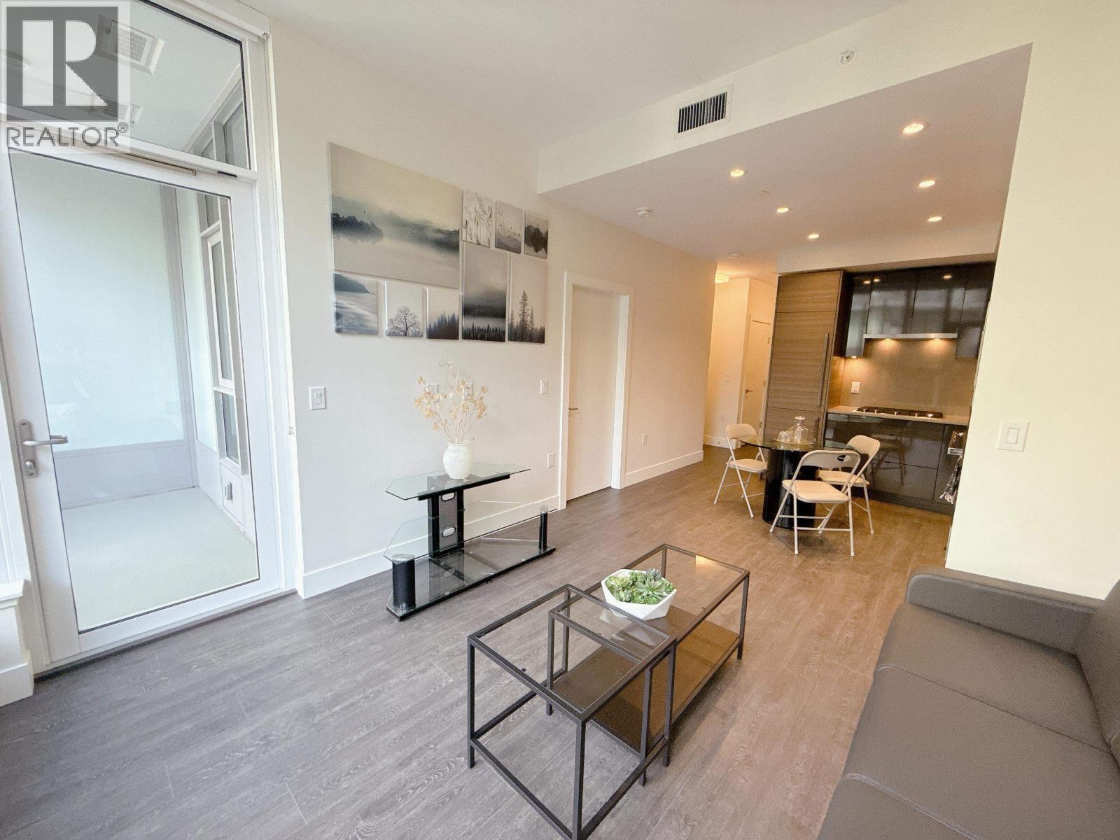
MODE in River District. North facing 1 bed & flex with 10'8 ceiling. Comes with an elegant gourmet kitchen, quartz counter, premium JennAir gas cooktop, large convectional oven, dish washer, integrated fridge and freezer, and removable garbage/recycling bins. Comes with intelligent, high efficiency heating/cooling that connects to your mobile device. Almost zero wasted space with lots of natural lights. Amenities include state-of-the-art gym and yoga space, outdoor hot tub, two party lounges, Workhub, theatre, private garden/roof top garden, guest suites, courtyard play area, workshop, bike repairs, pet wash, shared EV and concierge! Steps to Vancouver waterfront community with Save-On-Food, Starbucks, local eateries and public transportation. Comes with extra large parking spot and storag (id:31684)
| 3 hours ago | Listing updated with changes from the MLS® | |
| yesterday | Listing first seen on site |



The trademarks MLS®, Multiple Listing Service® and the associated logos are owned by The Canadian Real Estate Association (CREA) and identify the quality of services provided by real estate professionals who are members of CREA. Used under license.
The trademarks REALTOR®, REALTORS®, and the REALTOR® logo are controlled by The Canadian Real Estate Association (CREA) and identify real estate professionals who are members of CREA. These trademarks are owned or controlled by The Canadian Real Estate Association (CREA) and identify real estate professionals who are members of CREA (REALTOR®) and/or the quality of services they provide (MLS®).
This REALTOR.ca listing content is owned and licensed by REALTOR® members of The Canadian Real Estate Association.