





210 141 W 13TH STREETNorth Vancouver, BCV7M 1N5
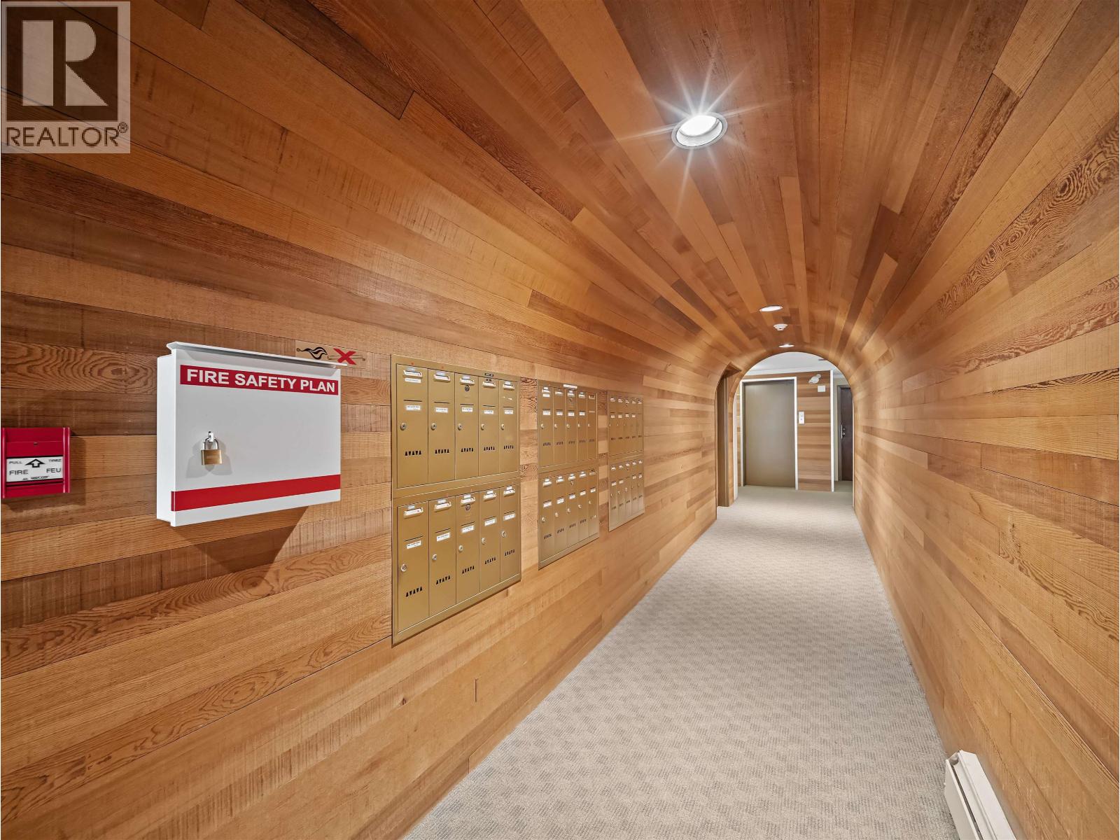
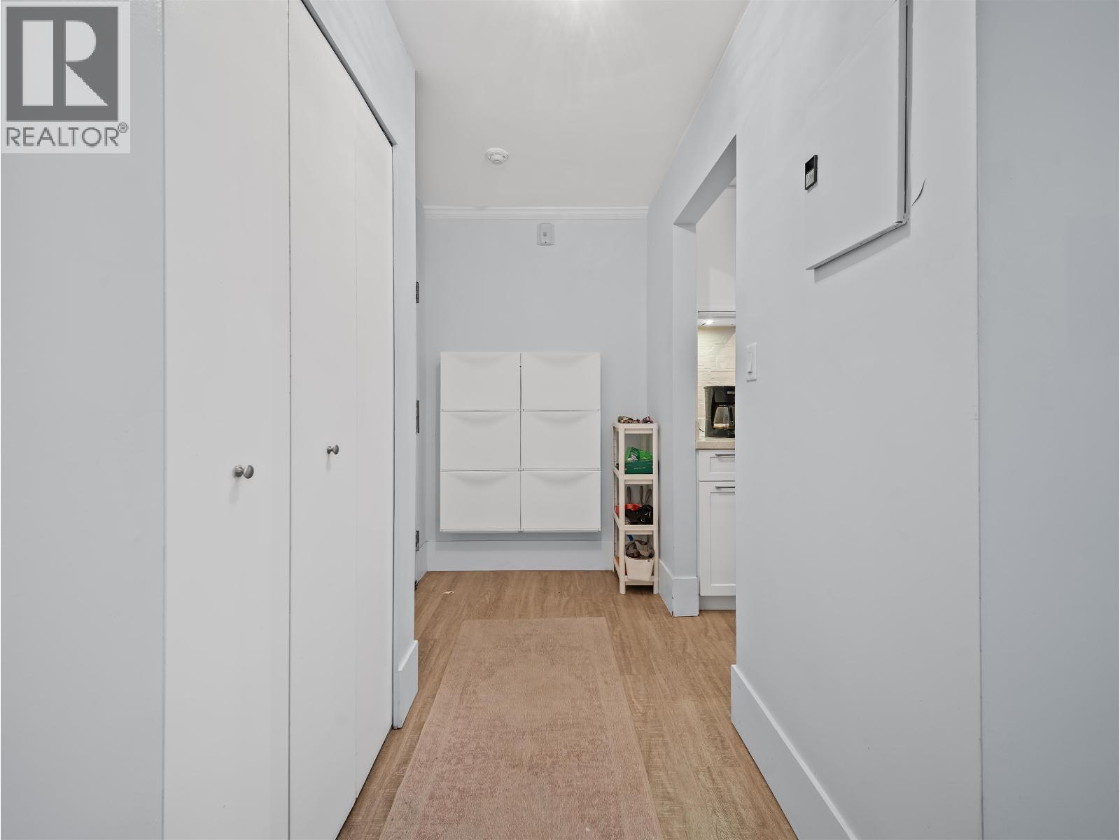
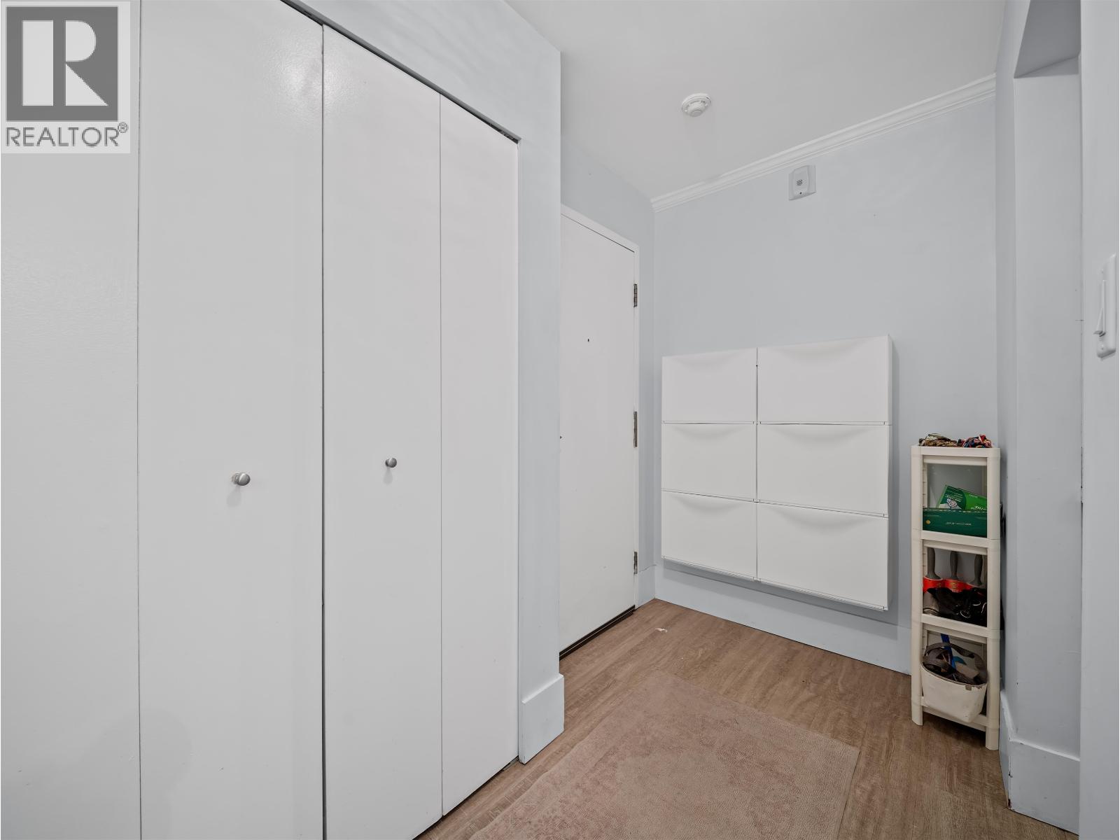
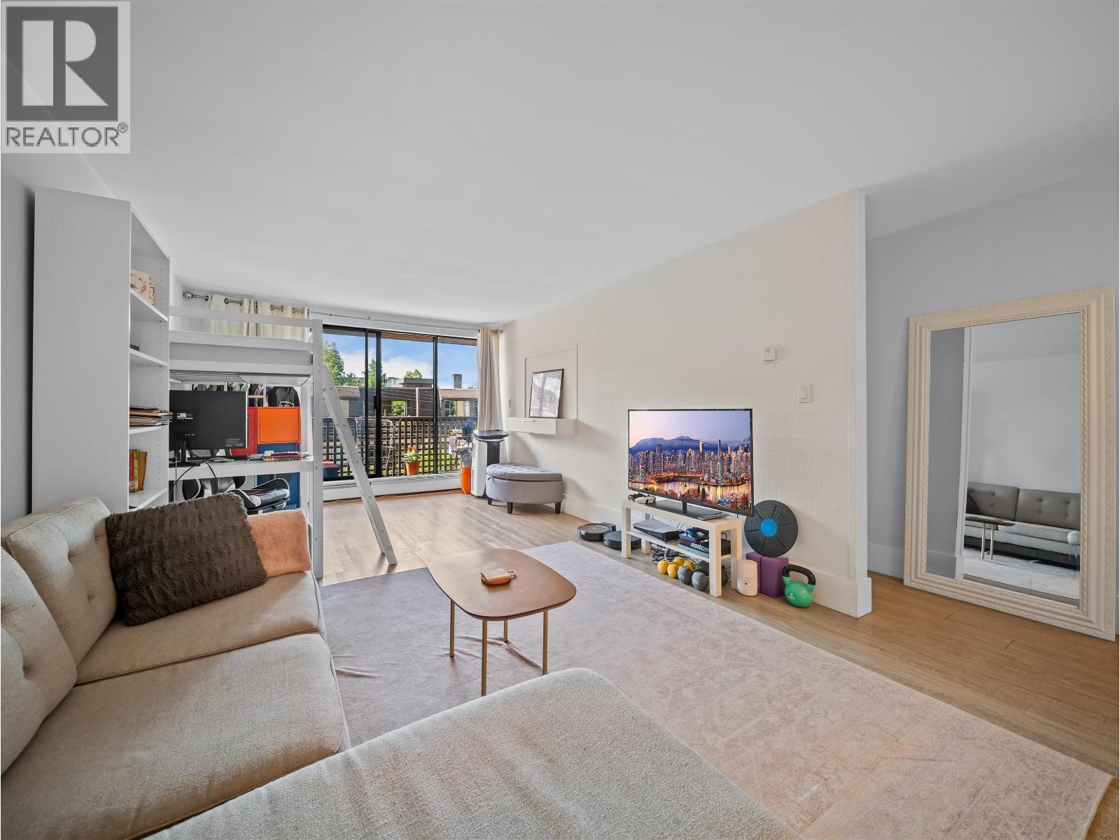
Relax on your private south facing balcony with beautiful sunset views. Bright and spacious 1 bedroom 1 bathroom home with open concept living in the heart of Central Lonsdale. Features include quartz countertops, stainless steel appliances, ample cabinetry, in suite laundry and in suite storage located on the patio. Building amenities include a club lounge and secure parking. Conveniently located steps from shopping, restaurants, parks, and transit. Open house AUGUST 22ND 11AM -1PM. AUGUST 23RD 2-4PM. (id:31684)
| 2 hours ago | Listing updated with changes from the MLS® | |
| 2 hours ago | Listing first seen on site |



The trademarks MLS®, Multiple Listing Service® and the associated logos are owned by The Canadian Real Estate Association (CREA) and identify the quality of services provided by real estate professionals who are members of CREA. Used under license.
The trademarks REALTOR®, REALTORS®, and the REALTOR® logo are controlled by The Canadian Real Estate Association (CREA) and identify real estate professionals who are members of CREA. These trademarks are owned or controlled by The Canadian Real Estate Association (CREA) and identify real estate professionals who are members of CREA (REALTOR®) and/or the quality of services they provide (MLS®).
This REALTOR.ca listing content is owned and licensed by REALTOR® members of The Canadian Real Estate Association.