





1705 1401 HUNTER STREETNorth Vancouver, BCV7J 0E2

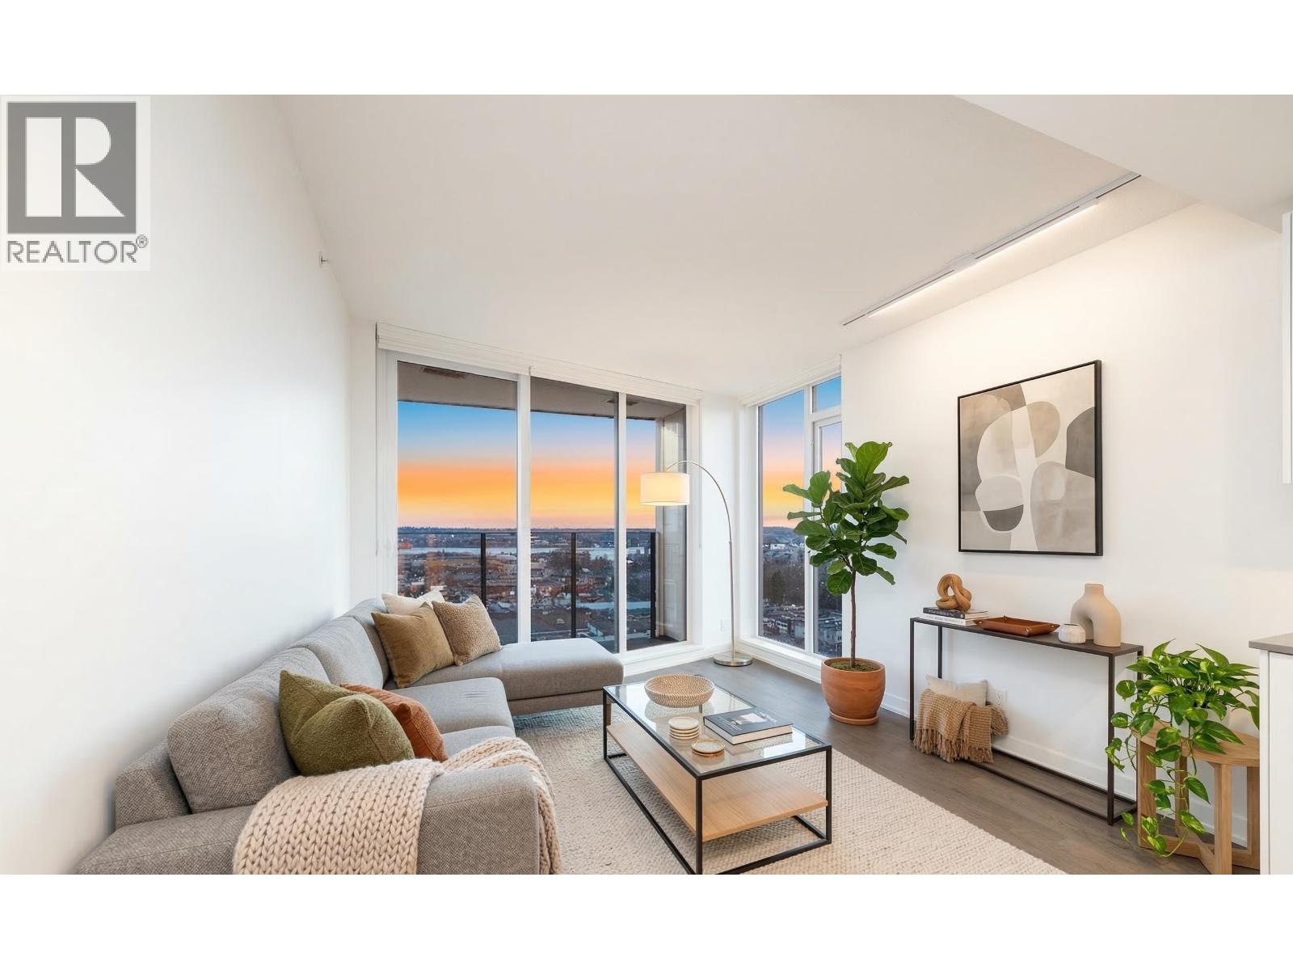
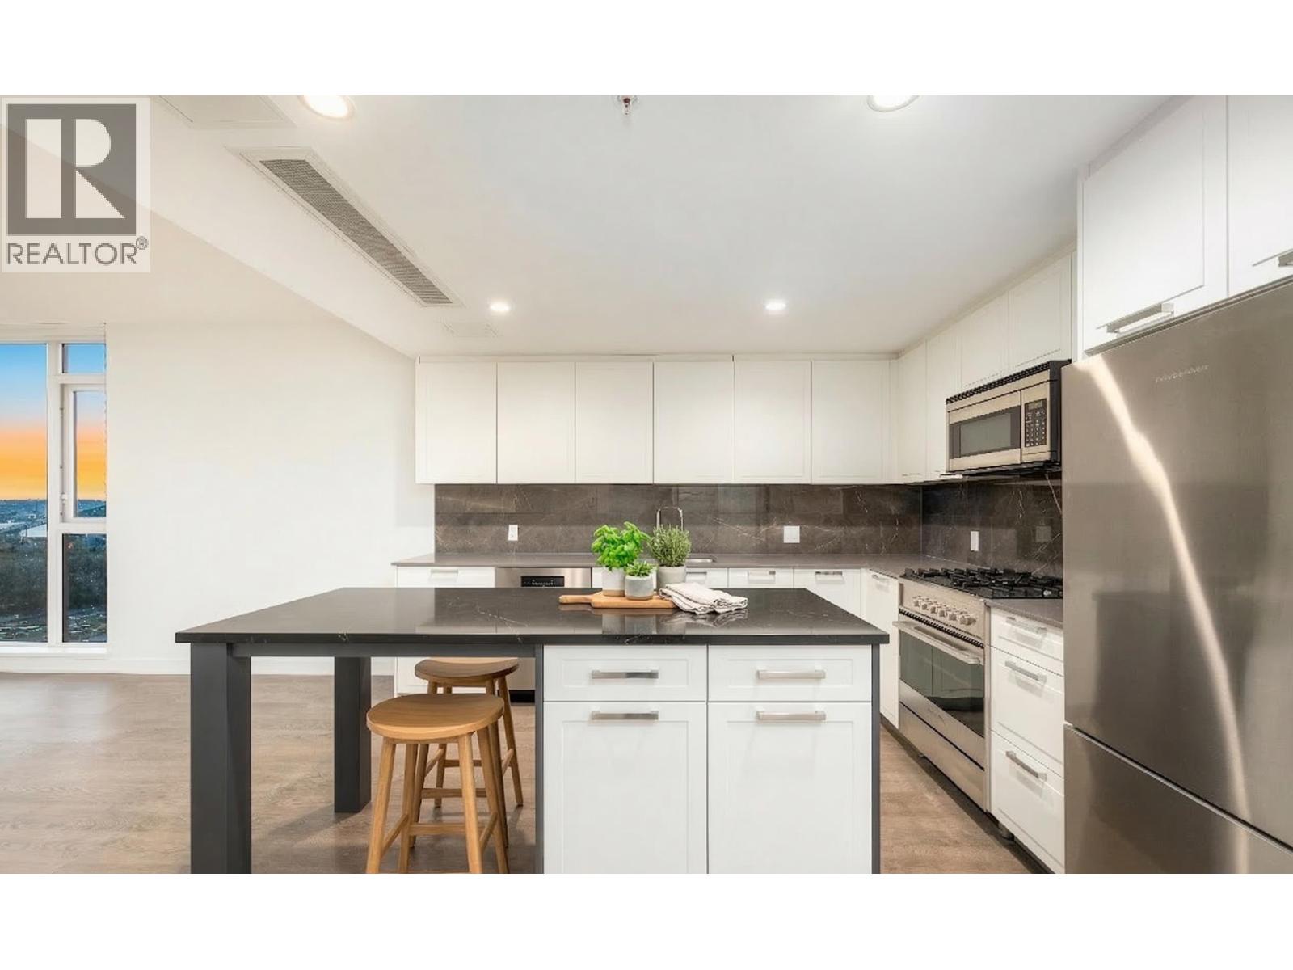
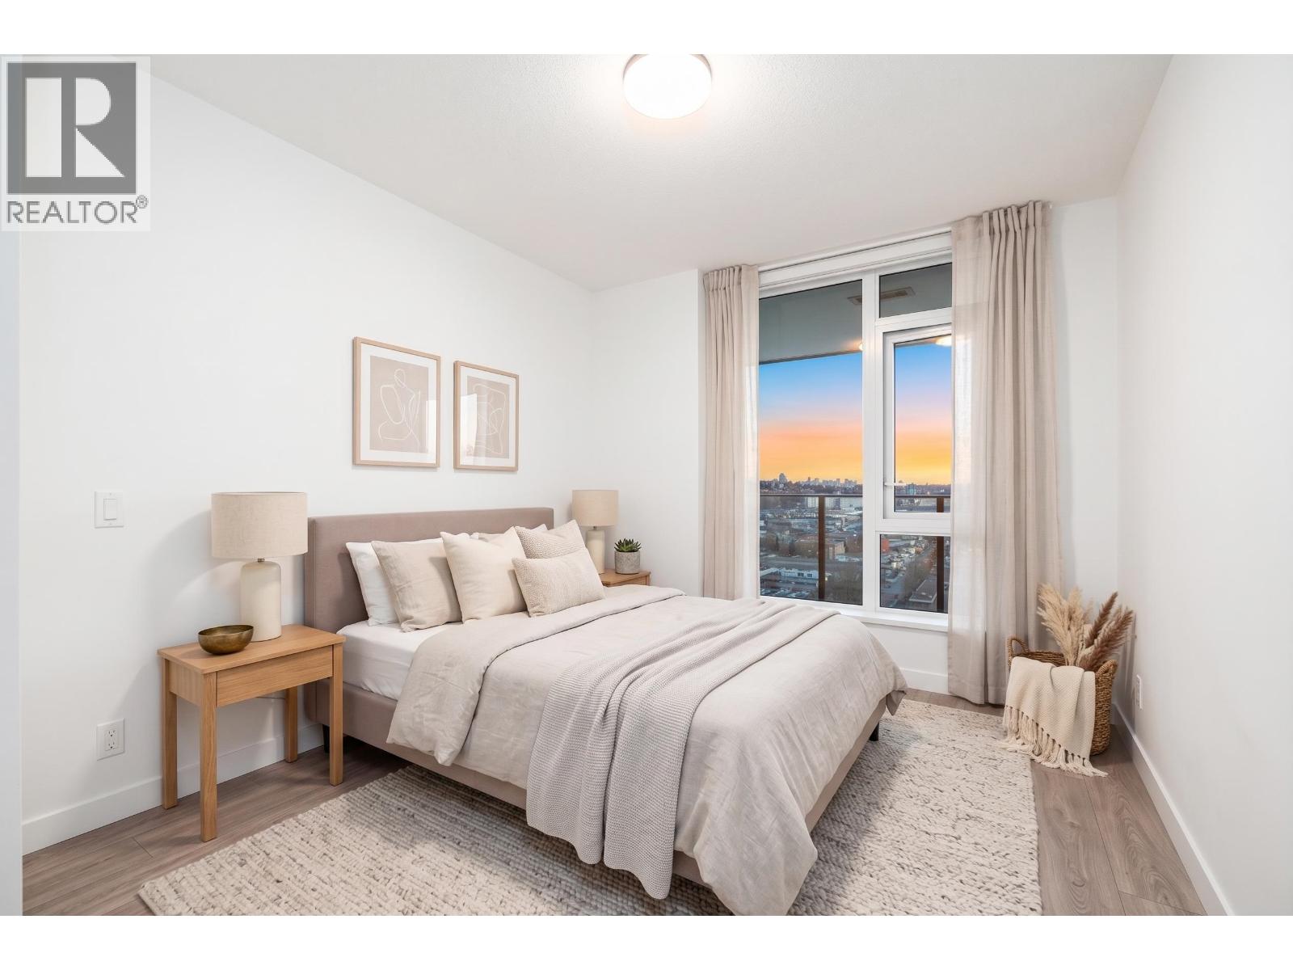
Introducing highly sought-after Hunter at Lynn Creek, an exceptional south-facing 1 bedroom + den offering outstanding light, views, and modern design in one of North Vancouver´s fastest-growing communities. Floor-to-ceiling windows capture sweeping city, water, and Second Narrows Bridge views, while the open floor plan is perfect for everyday living and entertaining. The contemporary kitchen features quartz counters, sleek cabinetry, and stainless appliances. The spacious den is ideal for a home office or flexible space. Enjoy resort-style amenities including a fitness center, sauna, steam room, lounge, courtyard, and bike facilities. Steps to Lynn Creek, Spirit Trail, hiking & biking trails, and minutes to Lynn Valley shops & services. Strong rental potential. Includes parking, storage. (id:31684)
| 2 hours ago | Listing updated with changes from the MLS® | |
| 2 hours ago | Listing first seen on site |



The trademarks MLS®, Multiple Listing Service® and the associated logos are owned by The Canadian Real Estate Association (CREA) and identify the quality of services provided by real estate professionals who are members of CREA. Used under license.
The trademarks REALTOR®, REALTORS®, and the REALTOR® logo are controlled by The Canadian Real Estate Association (CREA) and identify real estate professionals who are members of CREA. These trademarks are owned or controlled by The Canadian Real Estate Association (CREA) and identify real estate professionals who are members of CREA (REALTOR®) and/or the quality of services they provide (MLS®).
This REALTOR.ca listing content is owned and licensed by REALTOR® members of The Canadian Real Estate Association.