





90 TIDEWATER WAYLions Bay, BCV0N 2E0
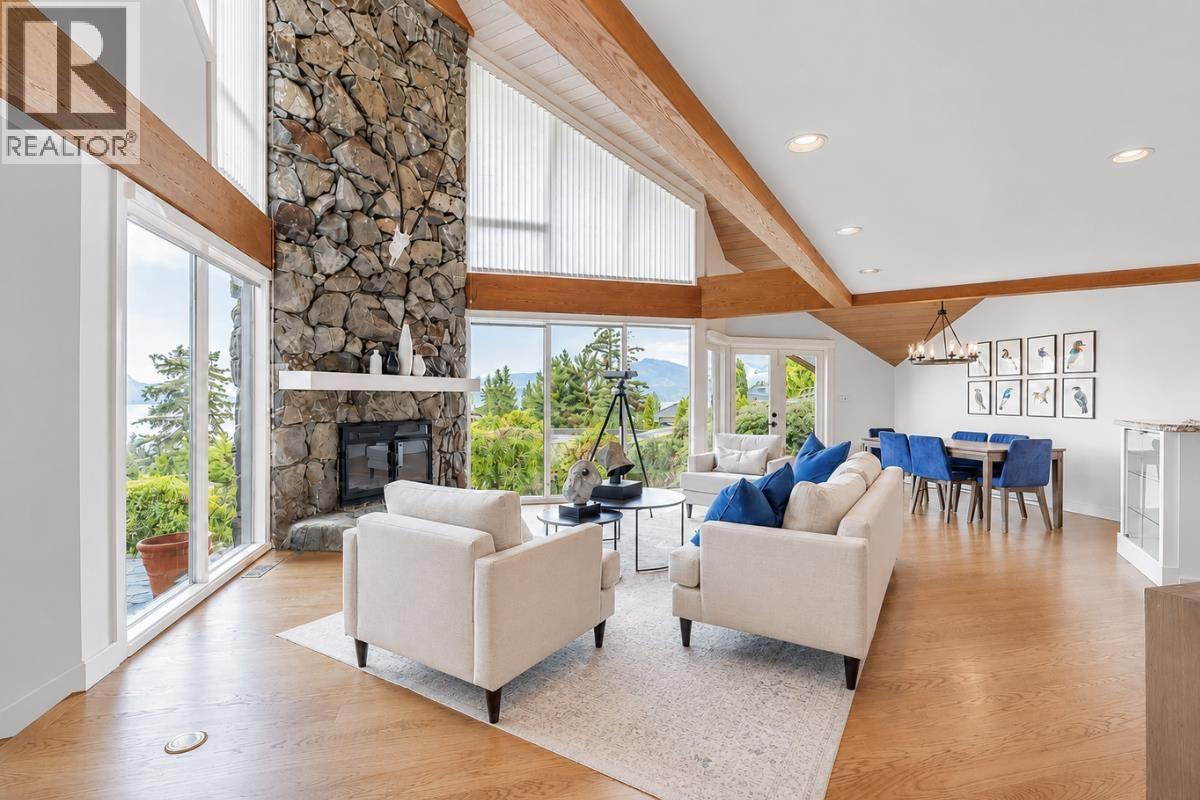
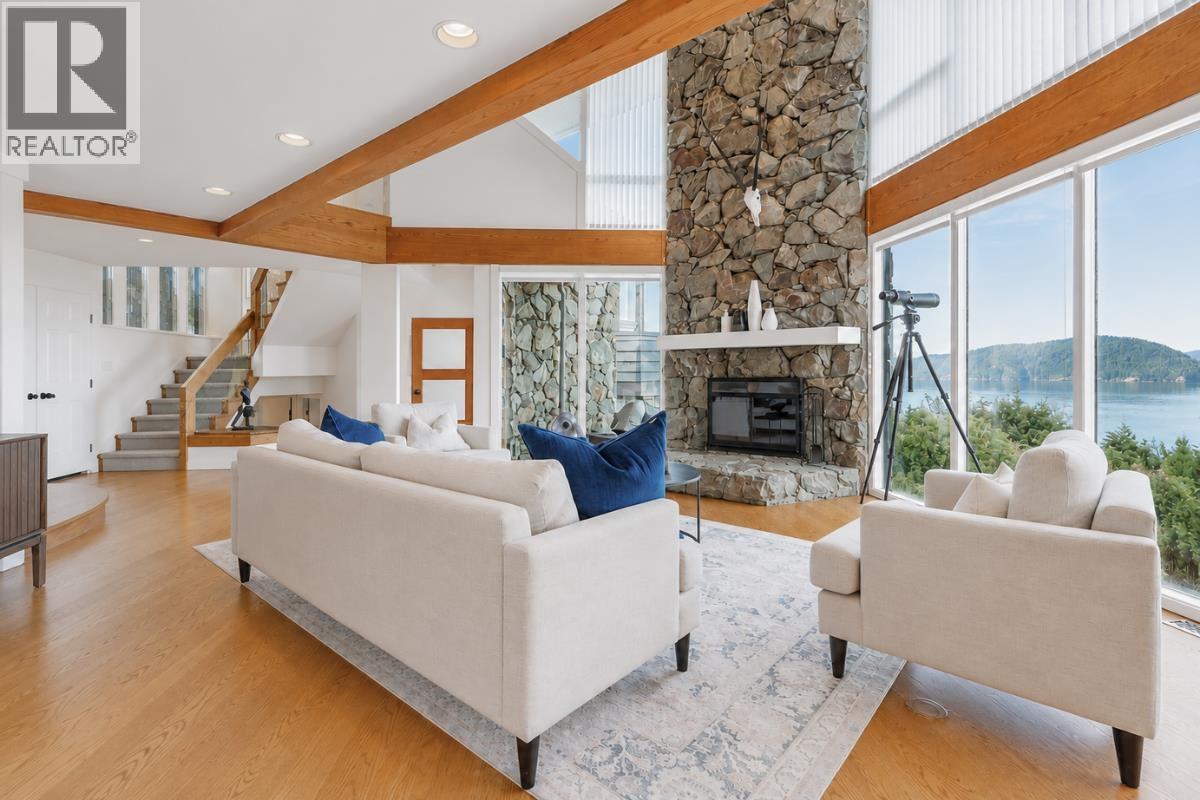
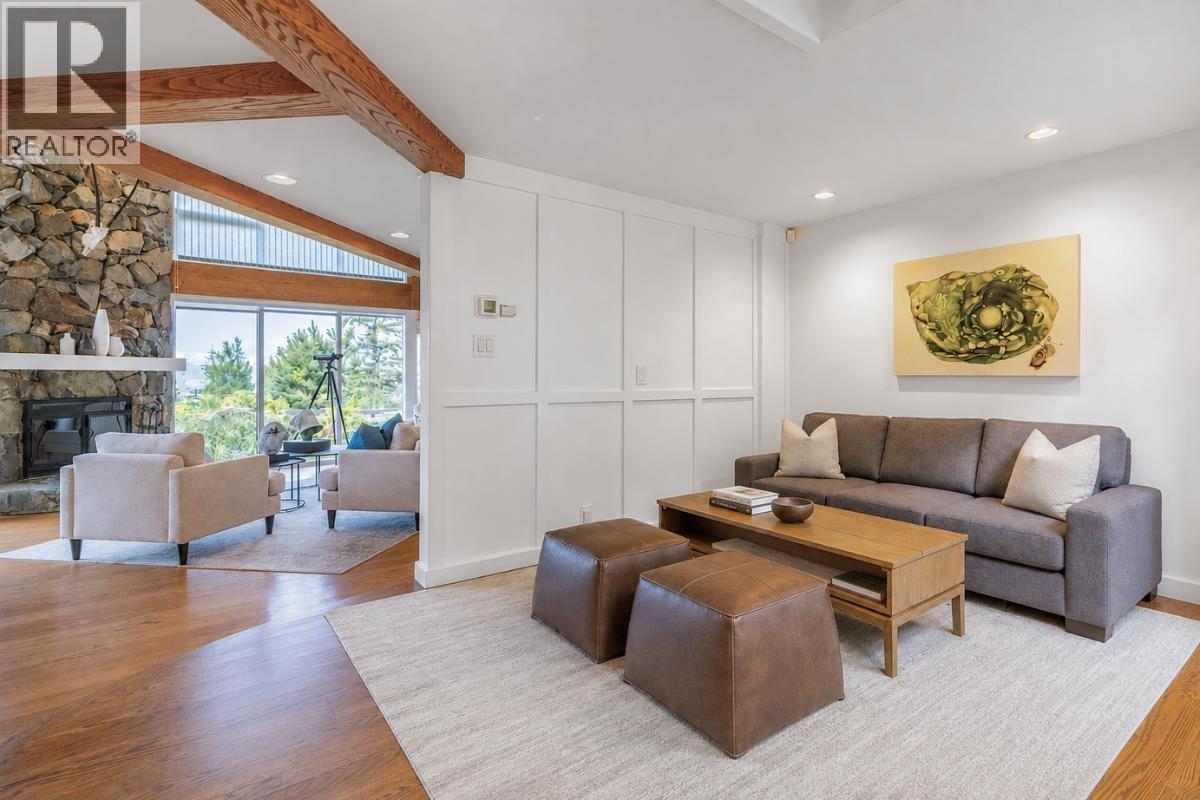
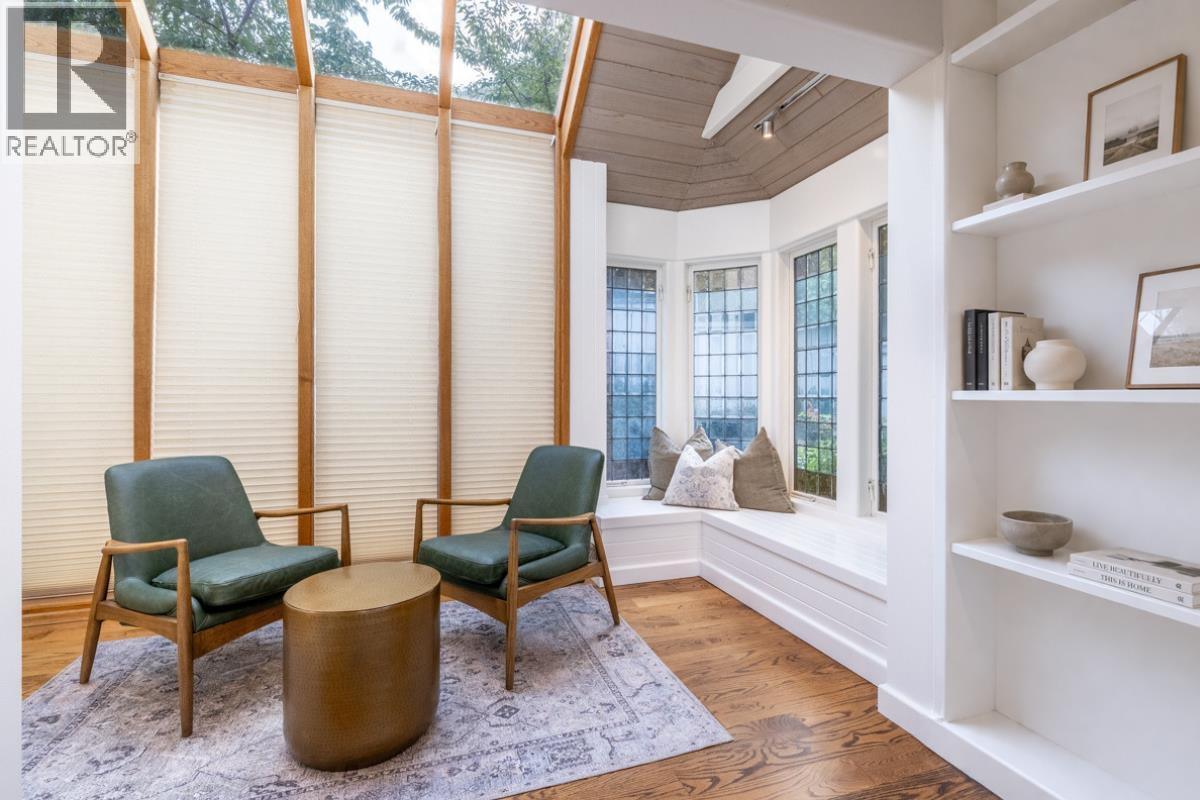
Introducing 90 Tidewater Way! Enjoy West Coast living at its finest at this exceptional architecturally-designed Lions Bay residence, offering panoramic Howe Sound views. Enjoy two private ocean-view patios overlooking stunning rock gardens, natural pond & gently winding creek. Inside, vaulted ceilings, soaring windows & an open-concept layout fill the home with natural light while showcasing the peaceful, scenic setting. Recently refreshed with extensive interior/exterior painting, refinished solid red-oak hardwood floors, new wool carpeting, skylight glass &numerous mechanical/exterior upgrades. The chef´s kitchen features a Sub-Zero fridge & wine cooler, Wolf range & granite counters. Steps to Kelvin Grove Marine Park & the beach, 10 minutes to Caulfeild Village & approximately 25 minutes to downtown Vancouver. Showings Saturday 11-1pm by appointment only. (id:31684)
| 3 hours ago | Listing updated with changes from the MLS® | |
| 3 hours ago | Listing first seen on site |



The trademarks MLS®, Multiple Listing Service® and the associated logos are owned by The Canadian Real Estate Association (CREA) and identify the quality of services provided by real estate professionals who are members of CREA. Used under license.
The trademarks REALTOR®, REALTORS®, and the REALTOR® logo are controlled by The Canadian Real Estate Association (CREA) and identify real estate professionals who are members of CREA. These trademarks are owned or controlled by The Canadian Real Estate Association (CREA) and identify real estate professionals who are members of CREA (REALTOR®) and/or the quality of services they provide (MLS®).
This REALTOR.ca listing content is owned and licensed by REALTOR® members of The Canadian Real Estate Association.