





6547 UNION STREETBurnaby, BCV5B 1W7
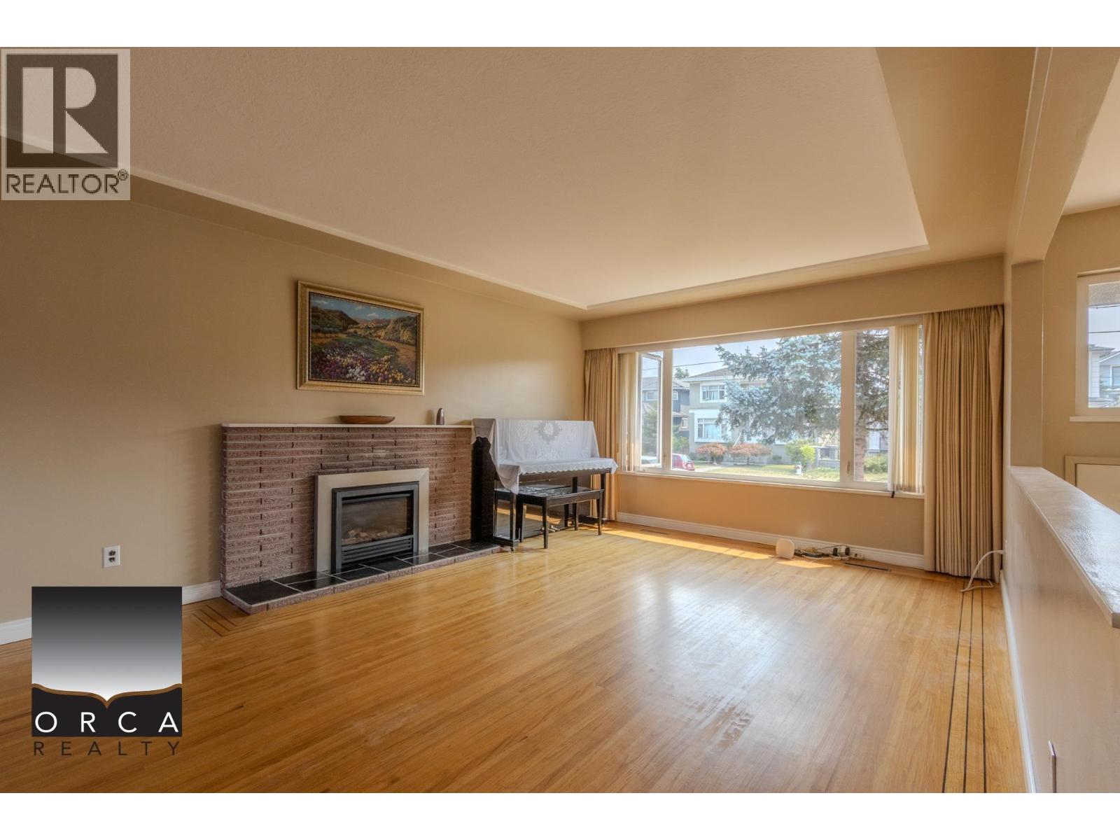
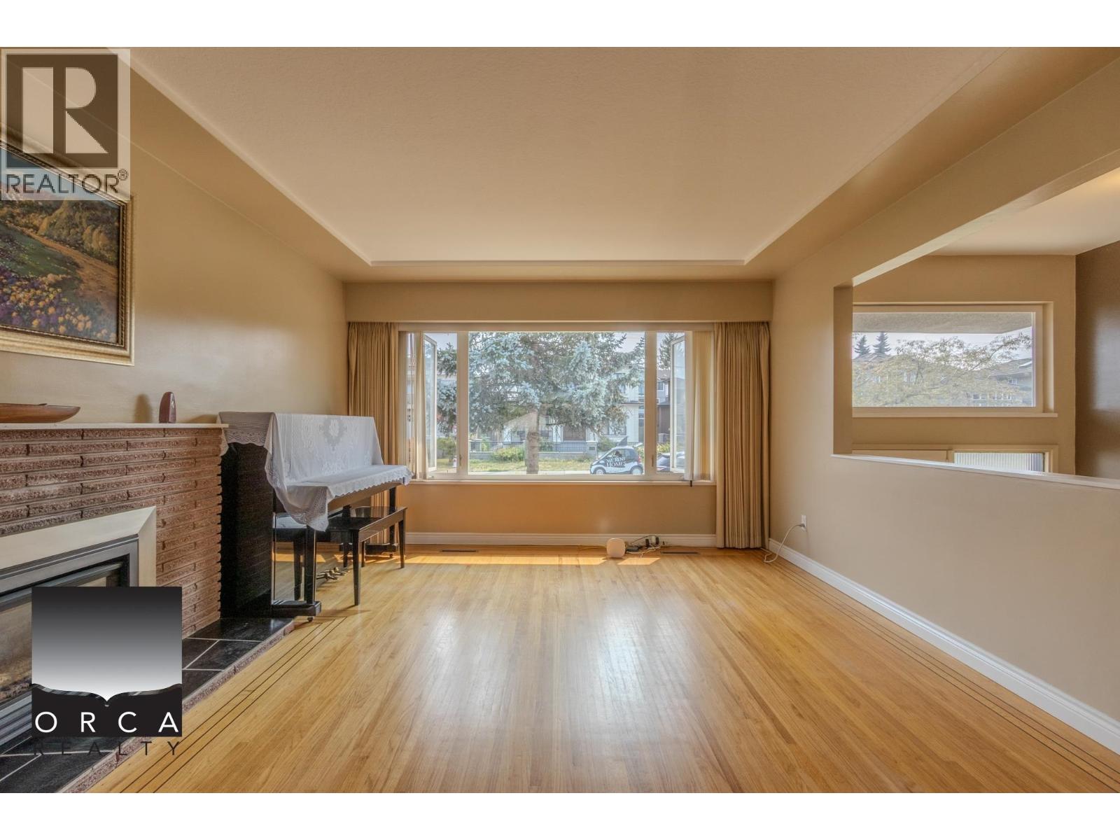
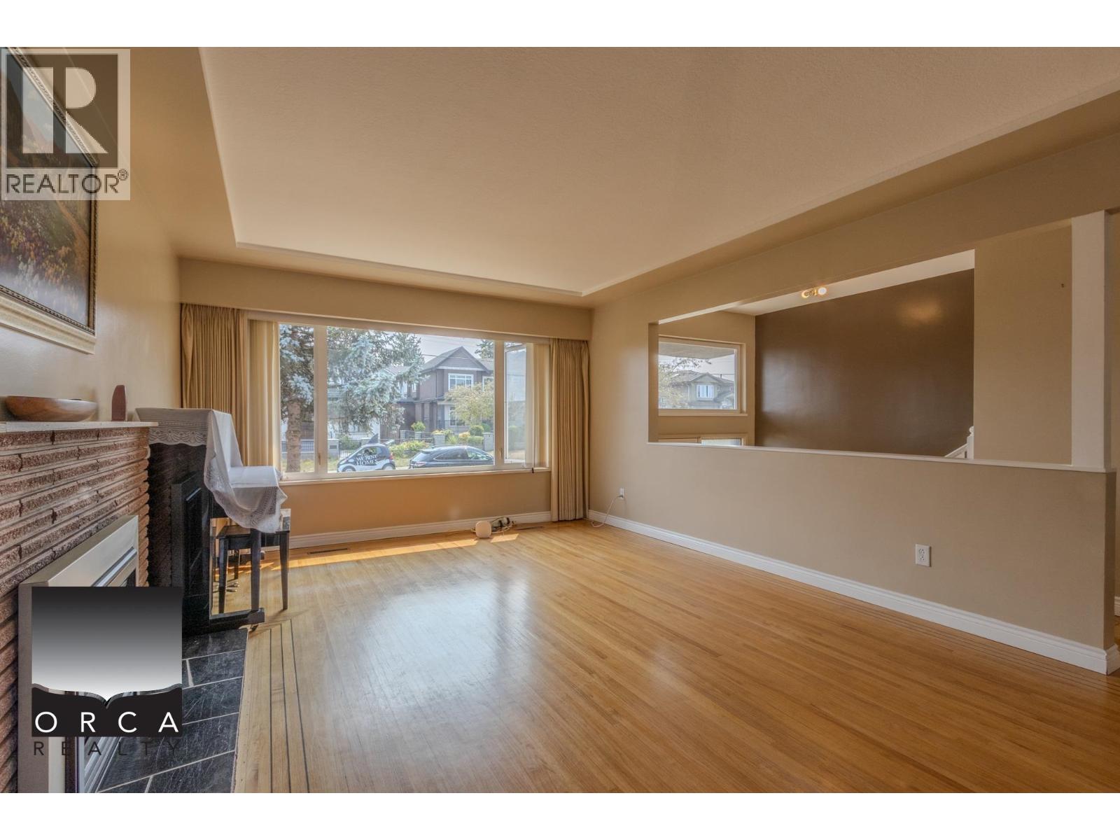
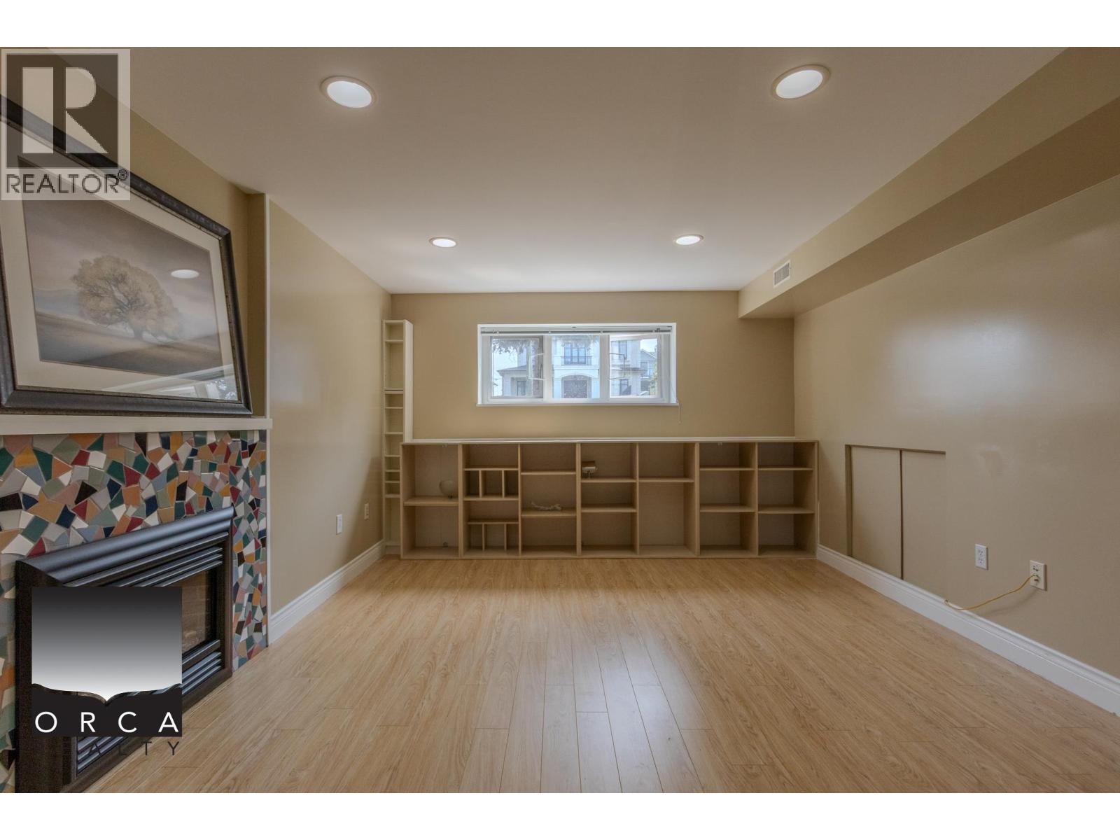
Spacious 5-Bedroom North Burnaby Family Home | 2,100 Sq. Ft. | Flexible Two-Level Layout Welcome to this spacious 5-bedroom, 2-bathroom single-family home in North Burnaby, offering approximately 2,100 sq. ft. of comfortable living space across two levels. The home features a bright and inviting living room, a separate dining area, a functional kitchen, and three bedrooms on the main floor. The lower level provides additional flexibility with a fourth bedroom, a spacious recreation/family room, a den or flex space, a second kitchen, and a dedicated laundry area. With its practical layout and generous living space, this home is well suited for families seeking comfort and convenience. Located in a quiet residential neighbourhood, the property is close to schools, parks, shopping,... (id:31684)
| yesterday | Listing updated with changes from the MLS® | |
| yesterday | Listing first seen on site |



The trademarks MLS®, Multiple Listing Service® and the associated logos are owned by The Canadian Real Estate Association (CREA) and identify the quality of services provided by real estate professionals who are members of CREA. Used under license.
The trademarks REALTOR®, REALTORS®, and the REALTOR® logo are controlled by The Canadian Real Estate Association (CREA) and identify real estate professionals who are members of CREA. These trademarks are owned or controlled by The Canadian Real Estate Association (CREA) and identify real estate professionals who are members of CREA (REALTOR®) and/or the quality of services they provide (MLS®).
This REALTOR.ca listing content is owned and licensed by REALTOR® members of The Canadian Real Estate Association.