





Upper 10320 243 STMaple Ridge, BCV2W 1Y1
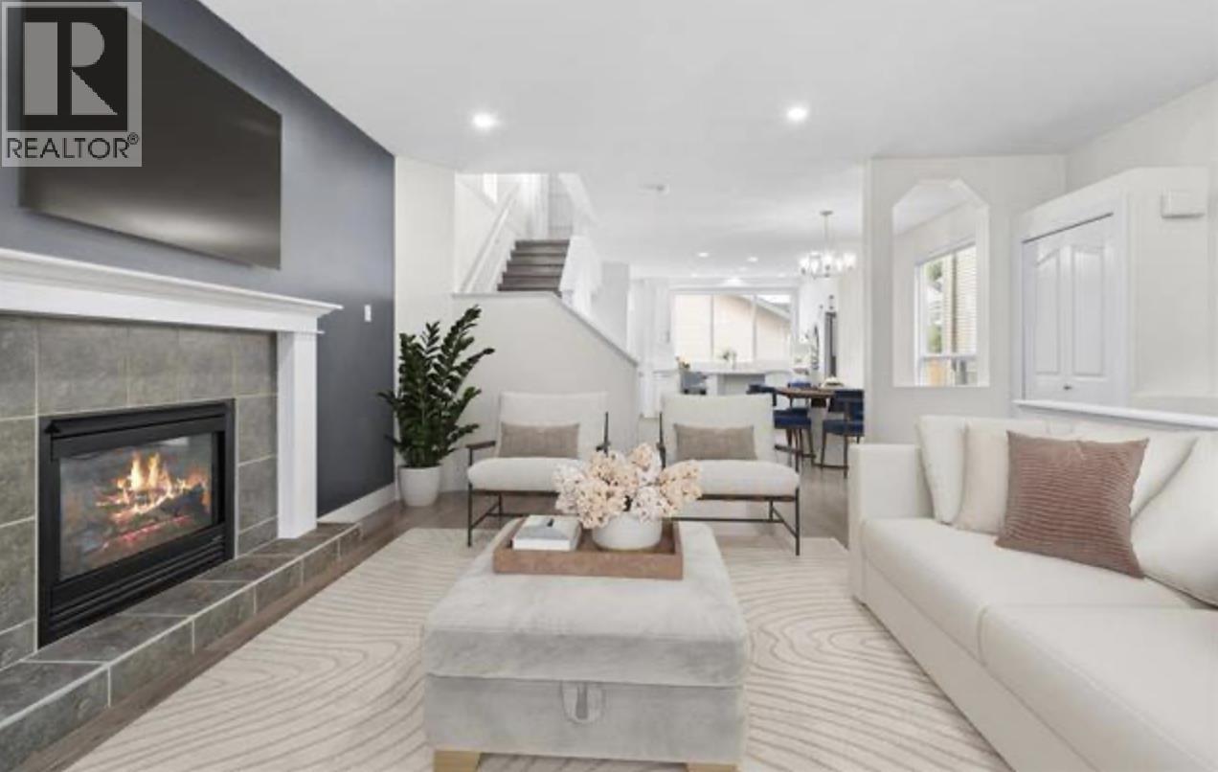
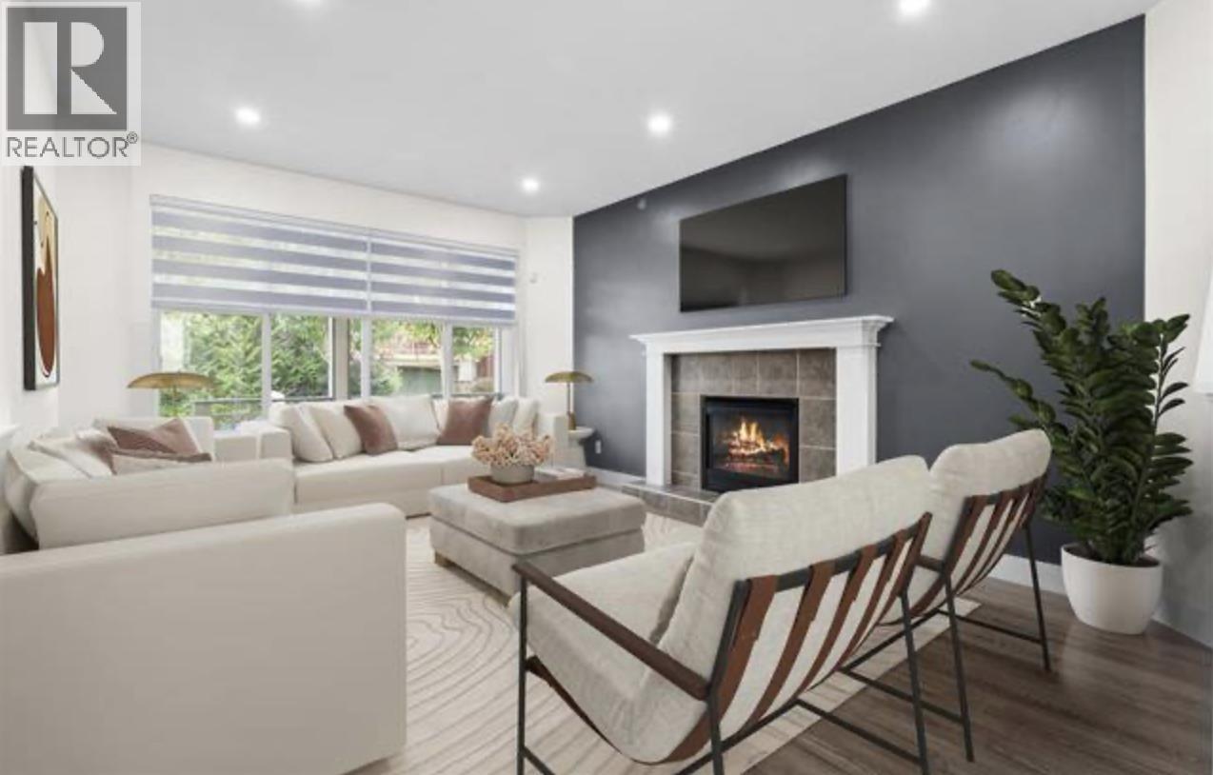
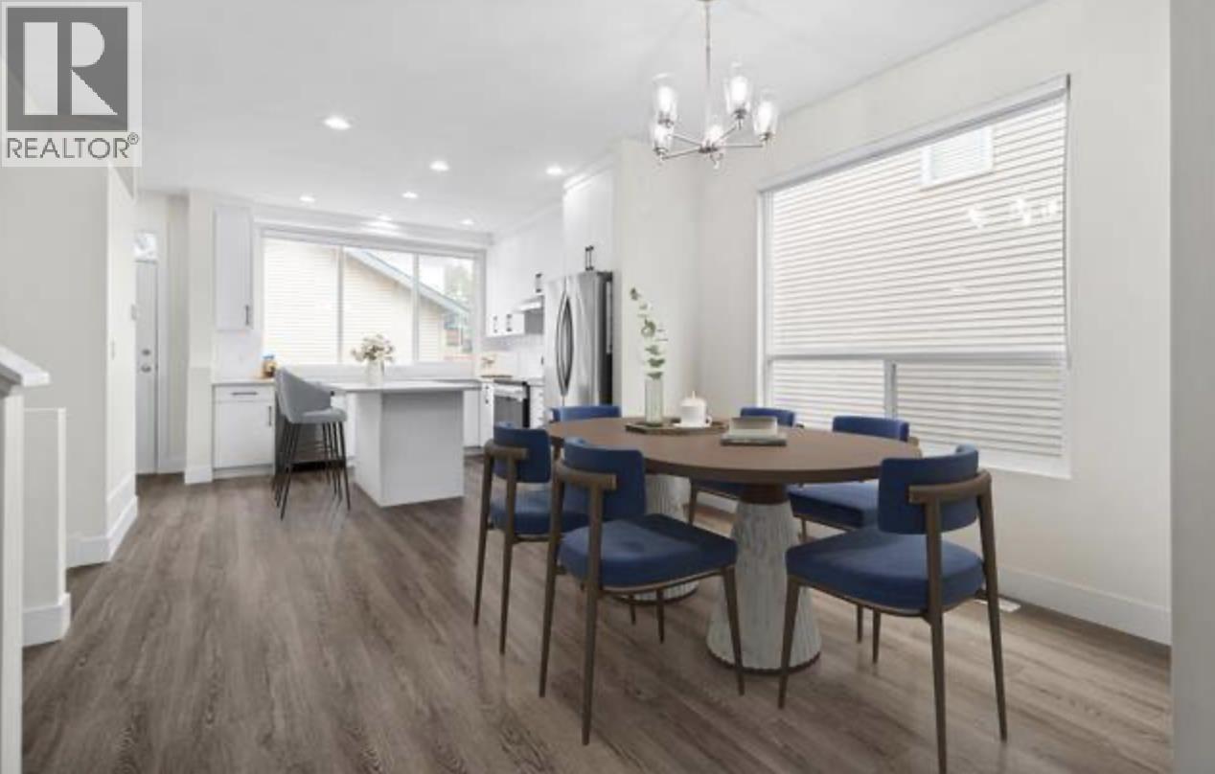
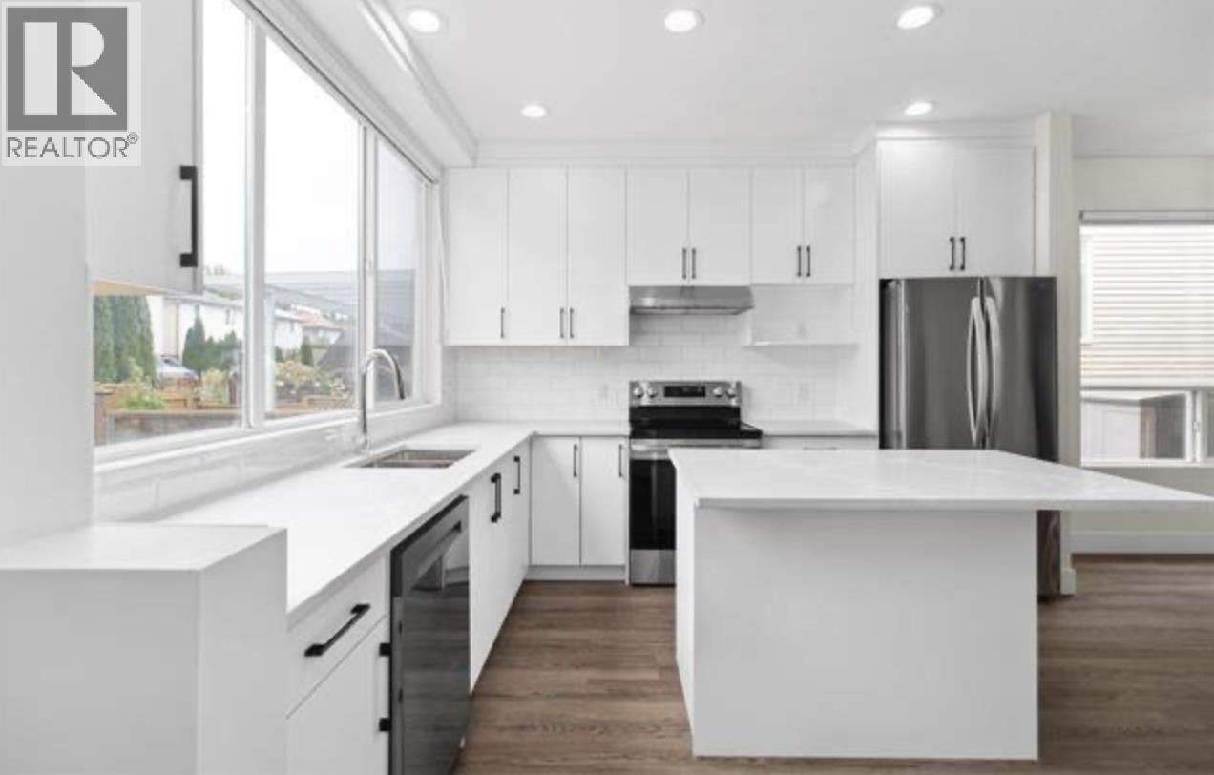
Beautifully updated 3 bdrms, 2.5 baths upper/main home in popular Albion, offering bright, comfortable living with modern finishes, central A/C & detached garage. The renovated open-concept main floor features quartz countertops, updated cabinetry, S/S appliances, tile backsplash & refreshed flooring, paint & lighting. Upstairs offers 3 generously sized bdrms & updated baths, while a separate laundry area adds convenience. Updated furnace & hot water tank, extra parking & pet-friendly living with approval. This rental includes the upper/main portion of the home, with a quiet occupant in the separate lower suite. Conveniently located close to Albion Elementary, Samuel Robertson Technical, parks, recreation, transit & everyday amenities. Tenant pays 75% of utilities + their own Wi-Fi & cable. (id:31684)
| 2 hours ago | Listing updated with changes from the MLS® | |
| 2 hours ago | Listing first seen on site |



The trademarks MLS®, Multiple Listing Service® and the associated logos are owned by The Canadian Real Estate Association (CREA) and identify the quality of services provided by real estate professionals who are members of CREA. Used under license.
The trademarks REALTOR®, REALTORS®, and the REALTOR® logo are controlled by The Canadian Real Estate Association (CREA) and identify real estate professionals who are members of CREA. These trademarks are owned or controlled by The Canadian Real Estate Association (CREA) and identify real estate professionals who are members of CREA (REALTOR®) and/or the quality of services they provide (MLS®).
This REALTOR.ca listing content is owned and licensed by REALTOR® members of The Canadian Real Estate Association.