





1102 6540 BURLINGTON AVENUEBurnaby, BCV5H 4G3
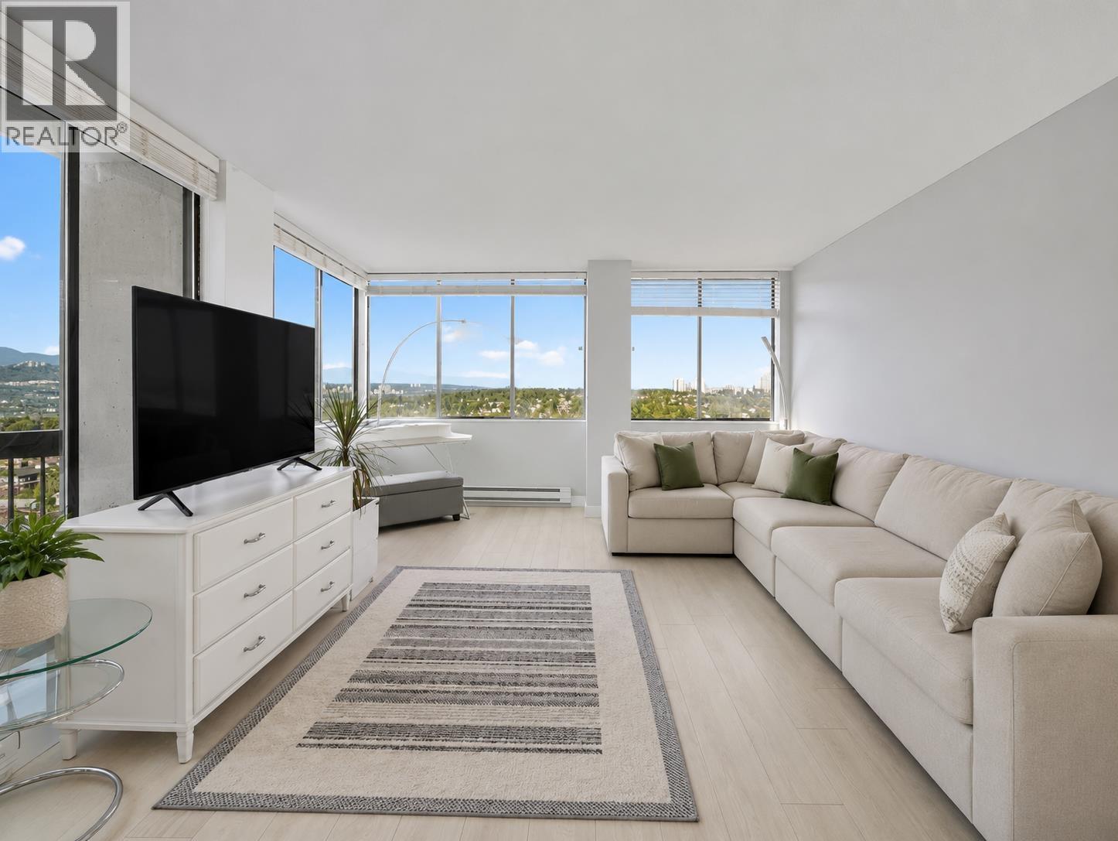
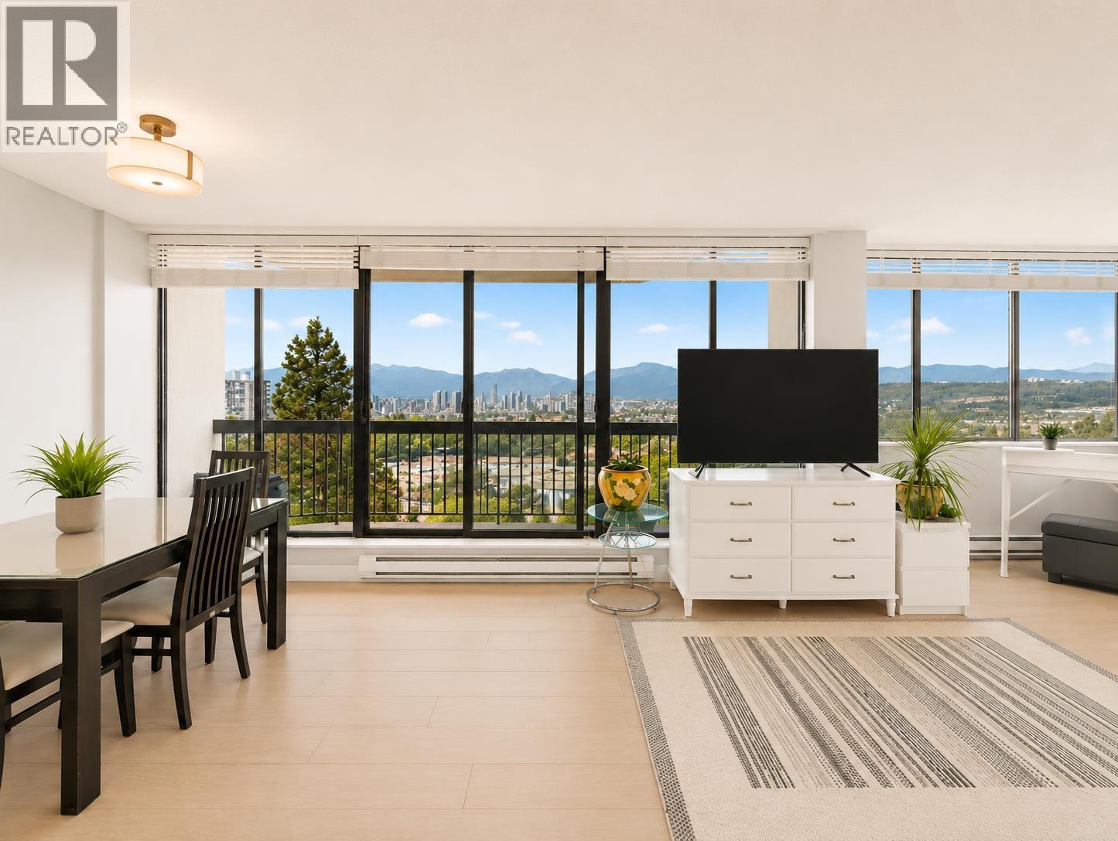
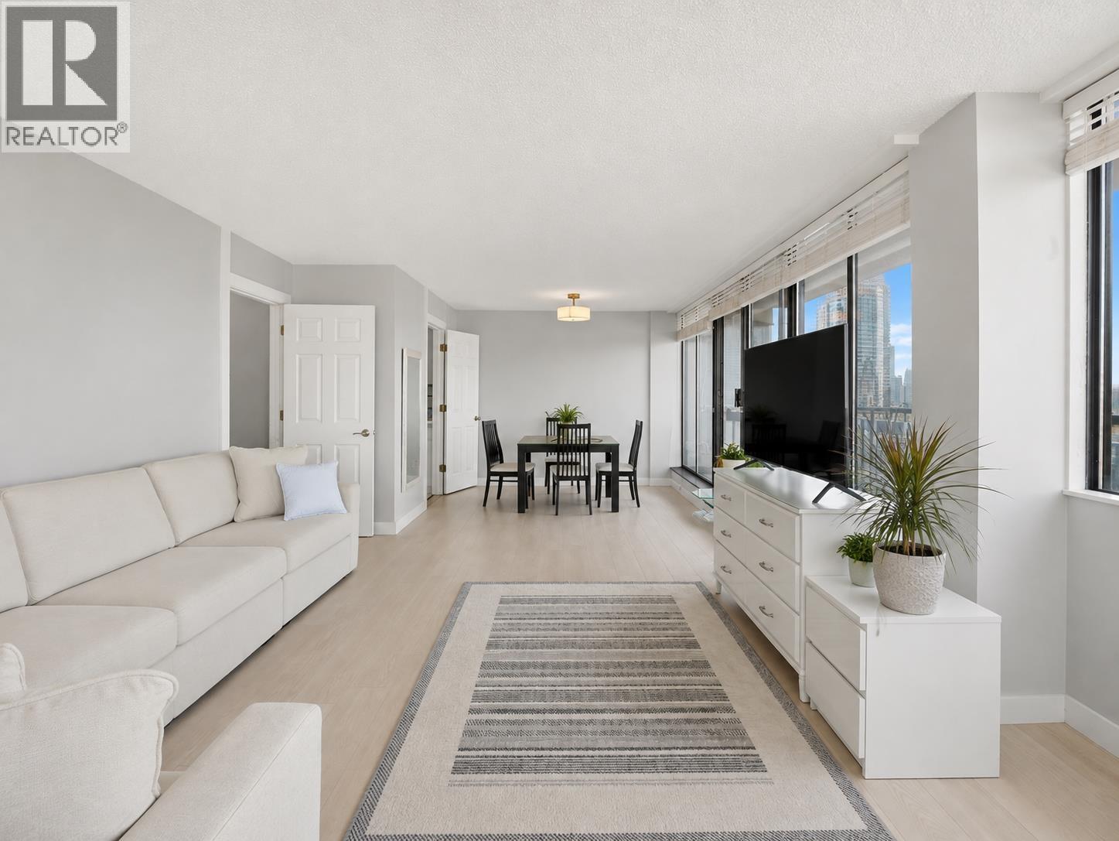
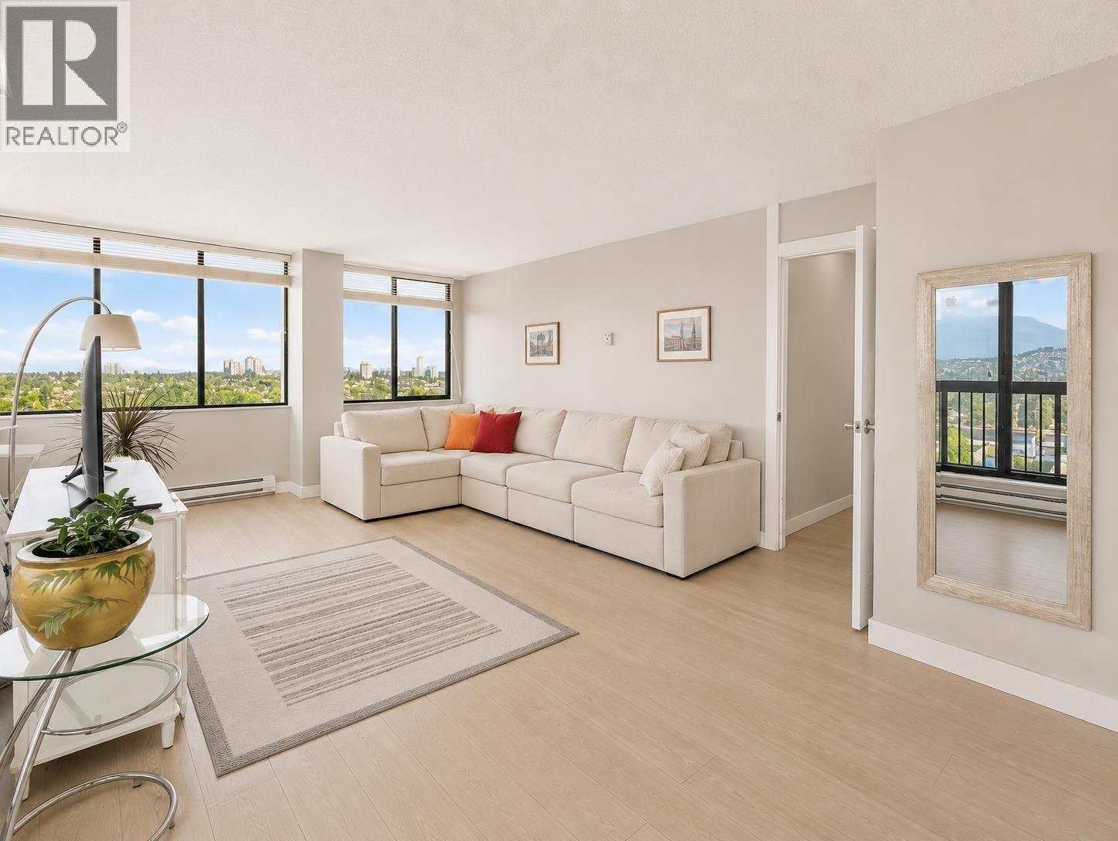
Bright, Modern & Spacious! Discover this 2-bedroom, 1-bathroom concrete condo offering 1,000+ SF of open-concept living at Burlington Square. This bright North-East facing corner home is filled with natural light and showcases breathtaking Mount Baker views. Features include in-suite laundry, covered patio, secure parking and storage. Enjoy a pet-friendly building with exceptional amenities, including a racquetball court, basketball court and gym. Ideally located in the heart of Metrotown, just steps to shopping, dining and SkyTrain. A rare opportunity for first-time buyers. Book your private showing today. (id:31684)
| 4 hours ago | Listing updated with changes from the MLS® | |
| 4 hours ago | Listing first seen on site |



The trademarks MLS®, Multiple Listing Service® and the associated logos are owned by The Canadian Real Estate Association (CREA) and identify the quality of services provided by real estate professionals who are members of CREA. Used under license.
The trademarks REALTOR®, REALTORS®, and the REALTOR® logo are controlled by The Canadian Real Estate Association (CREA) and identify real estate professionals who are members of CREA. These trademarks are owned or controlled by The Canadian Real Estate Association (CREA) and identify real estate professionals who are members of CREA (REALTOR®) and/or the quality of services they provide (MLS®).
This REALTOR.ca listing content is owned and licensed by REALTOR® members of The Canadian Real Estate Association.