





121 5204 ACKROYD STREETTerrace, BCV8G 1E6
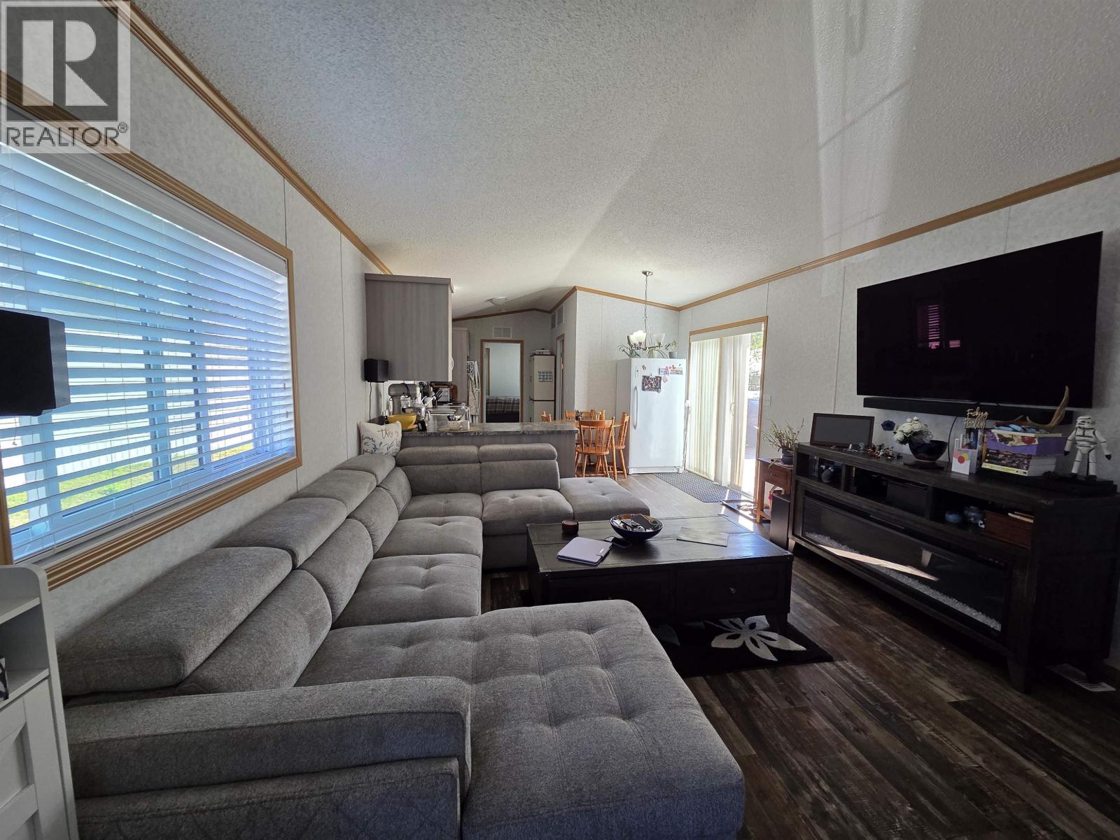
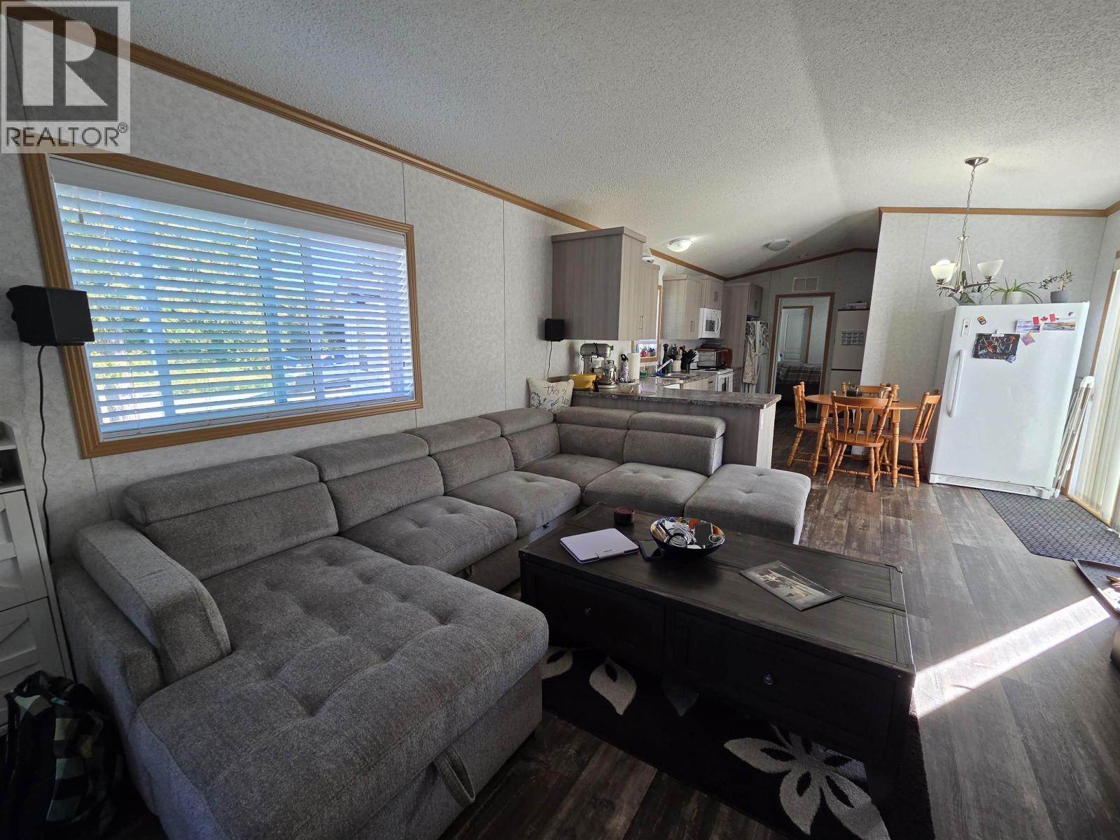
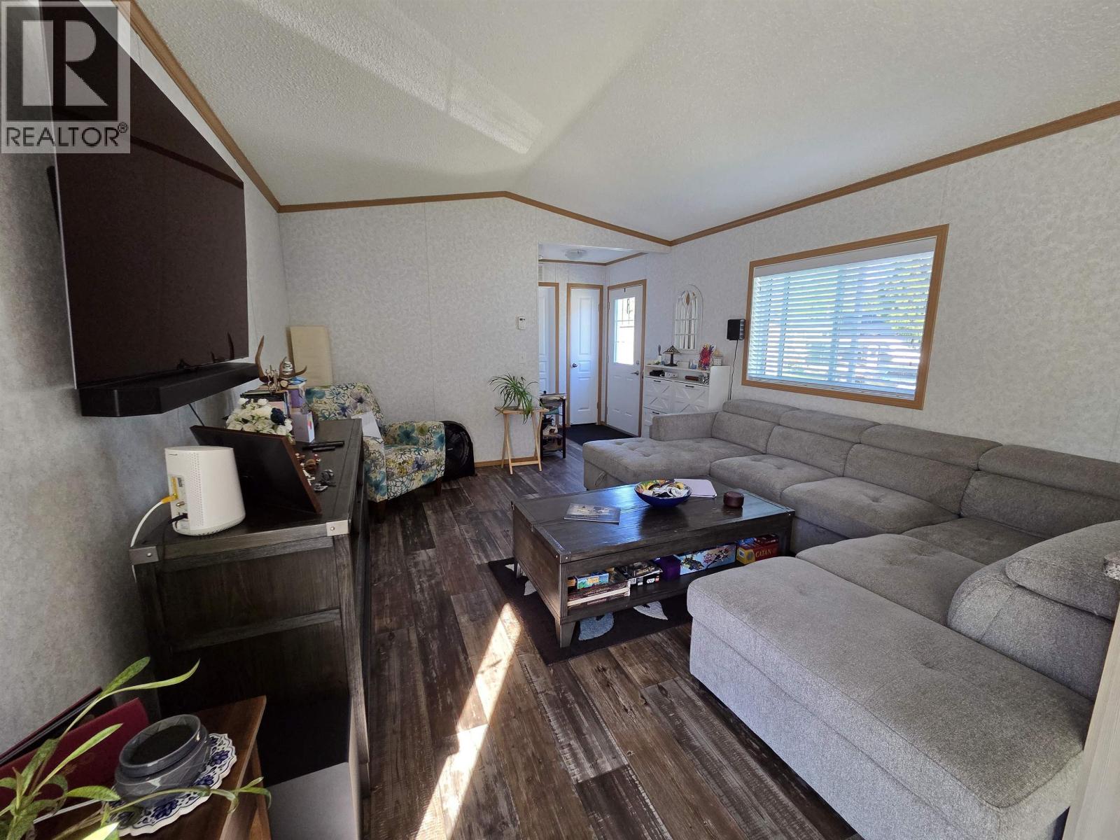
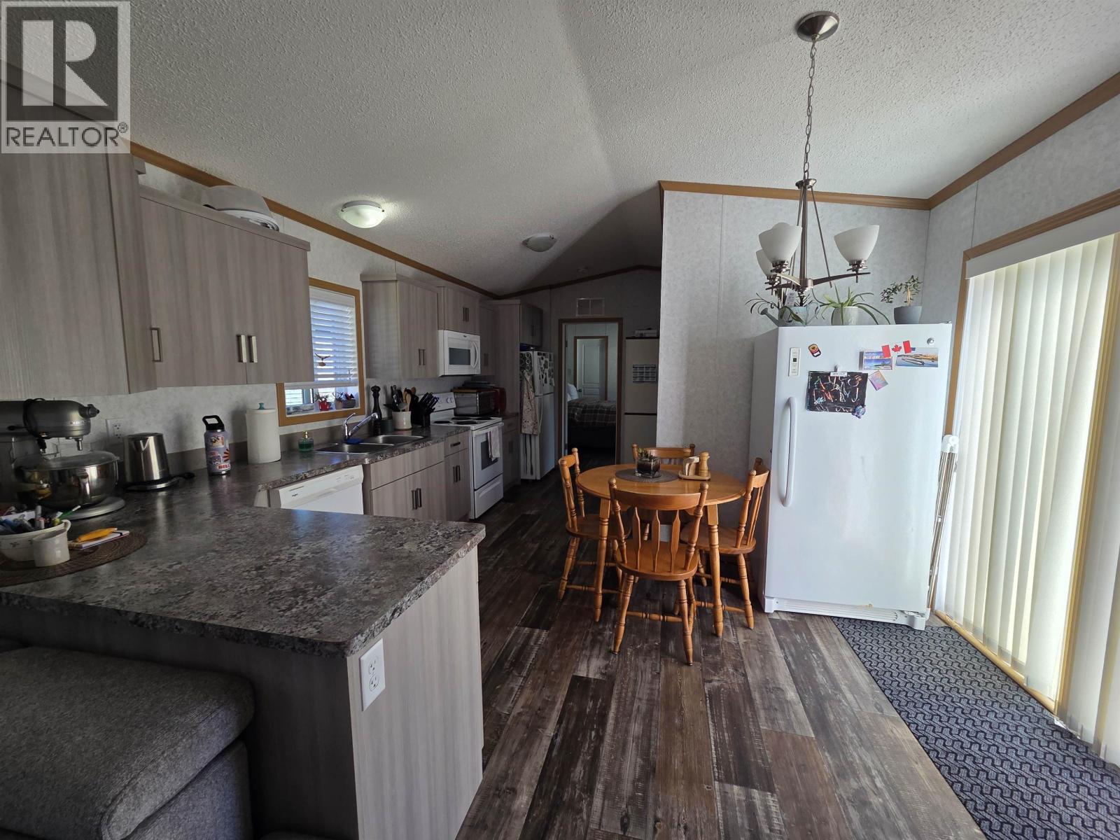
Welcome home to this bright and well-maintained 2019 manufactured home featuring 2 bedrooms and 2 bathrooms. The functional layout offers comfortable living with a patio off the kitchen, perfect for BBQs and outdoor entertaining. Recent updates include new gutters and two concrete pads, one is 10x14 the other 10x20, ready for a shed, hot tub, or whatever best suits your needs. Located in a quiet, well-kept park with pad rent of $500/month. A great opportunity for low-maintenance living in a welcoming community! (id:31684)
| 6 hours ago | Listing updated with changes from the MLS® | |
| 6 hours ago | Listing first seen on site |



The trademarks MLS®, Multiple Listing Service® and the associated logos are owned by The Canadian Real Estate Association (CREA) and identify the quality of services provided by real estate professionals who are members of CREA. Used under license.
The trademarks REALTOR®, REALTORS®, and the REALTOR® logo are controlled by The Canadian Real Estate Association (CREA) and identify real estate professionals who are members of CREA. These trademarks are owned or controlled by The Canadian Real Estate Association (CREA) and identify real estate professionals who are members of CREA (REALTOR®) and/or the quality of services they provide (MLS®).
This REALTOR.ca listing content is owned and licensed by REALTOR® members of The Canadian Real Estate Association.