





5853 GARRISON BOULEVARD, Garrison CrossingChilliwack, BCV2R 5X9
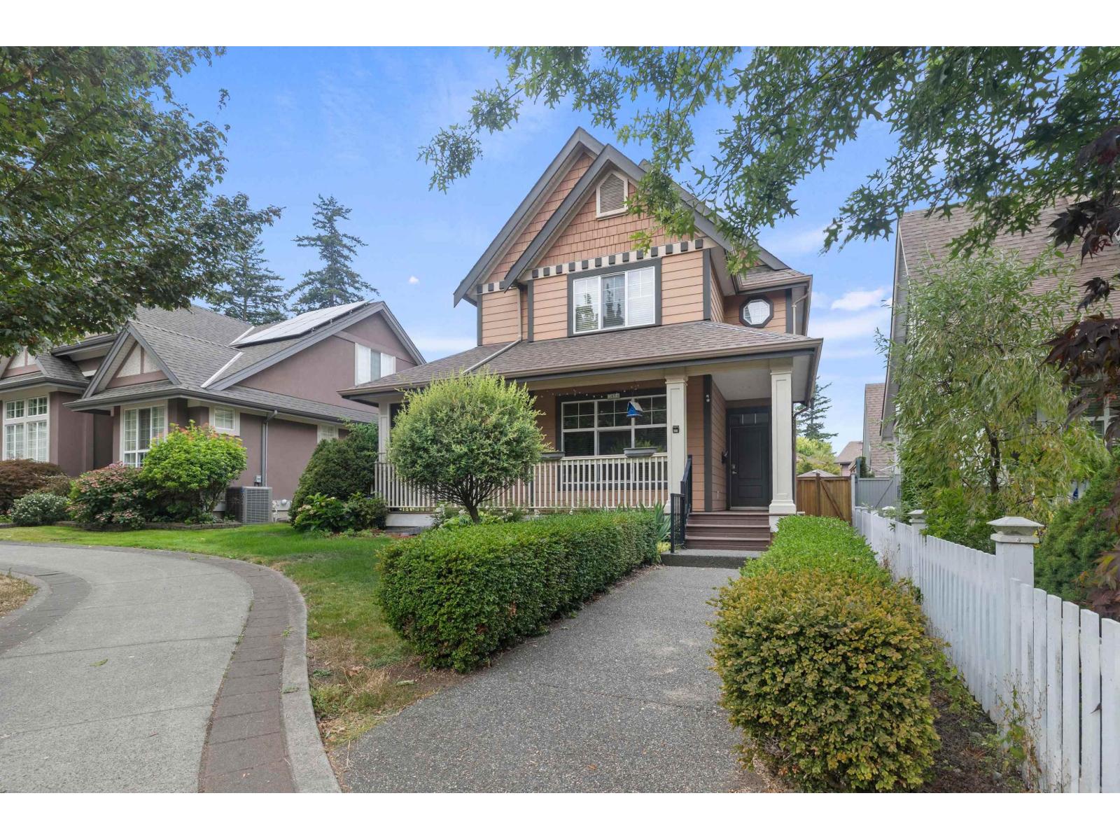
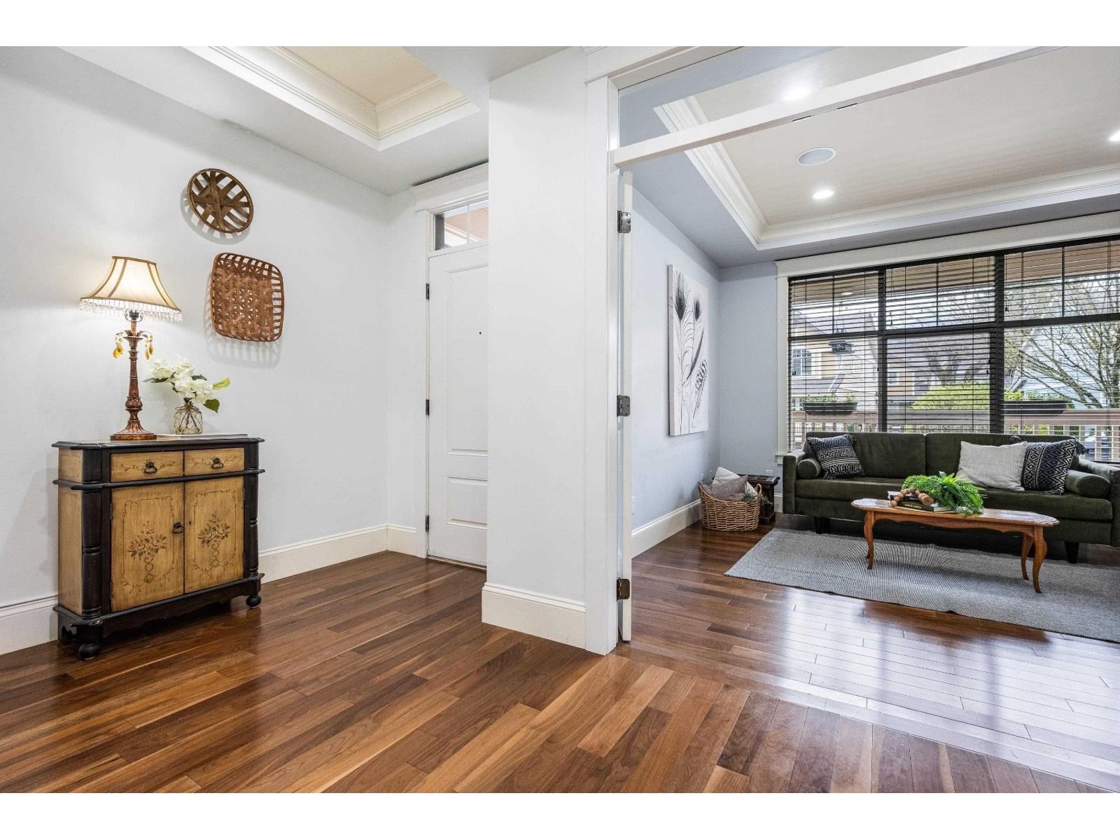
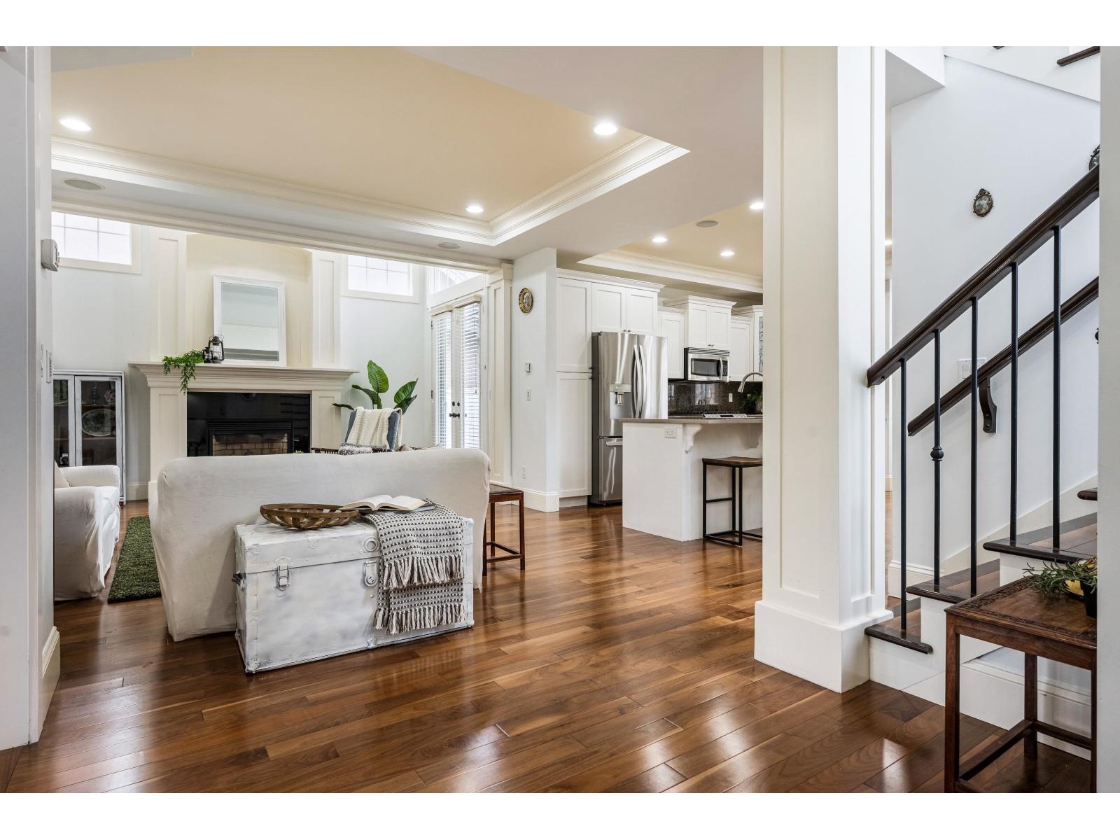
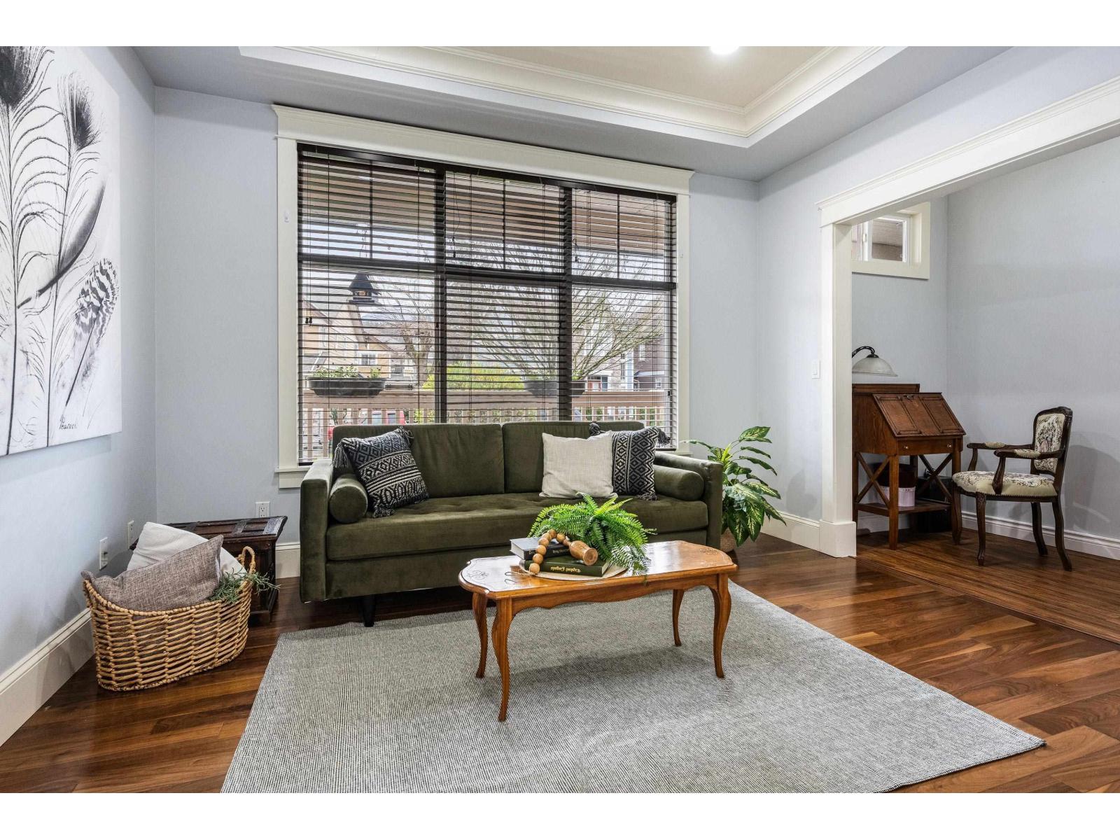
Garrison is one of the most sought after neighbourhoods in Chilliwack offering a peaceful & easy lifestyle that is difficult to match. Walkability to all levels of schools, Vedder River/Rotary Trail, Cheam Center, parks, shopping, coffee & tons of services all set in a tranquil tree lined neighbourhood. Natural light fills the home through extra windows, open concept layout, spacious den on main & living spaces that create everyday comforts of living. Wrap around veranda, central a/c, 2 car garage + 2 side by side parking spaces, legal coach house & bsmt studio in-law suite both w/laundry provide additional income! Basement also provides more space for your family w/huge family room, laundry room & space for a gym, craft area or office offering a great lifestyle in an unbeatable location! (id:31684)
| 7 hours ago | Listing updated with changes from the MLS® | |
| 7 hours ago | Listing first seen on site |



The trademarks MLS®, Multiple Listing Service® and the associated logos are owned by The Canadian Real Estate Association (CREA) and identify the quality of services provided by real estate professionals who are members of CREA. Used under license.
The trademarks REALTOR®, REALTORS®, and the REALTOR® logo are controlled by The Canadian Real Estate Association (CREA) and identify real estate professionals who are members of CREA. These trademarks are owned or controlled by The Canadian Real Estate Association (CREA) and identify real estate professionals who are members of CREA (REALTOR®) and/or the quality of services they provide (MLS®).
This REALTOR.ca listing content is owned and licensed by REALTOR® members of The Canadian Real Estate Association.