





8571 SEASCAPE LANEWest Vancouver, BCV7W 3J7
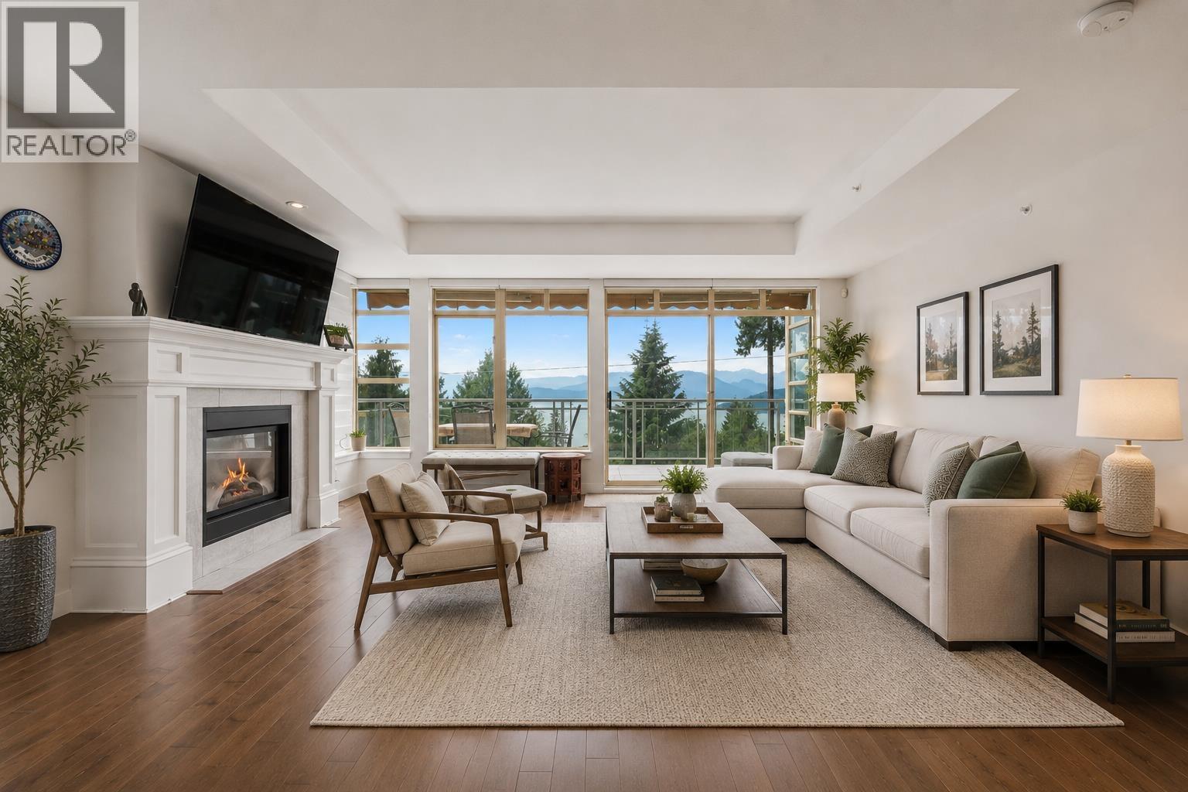
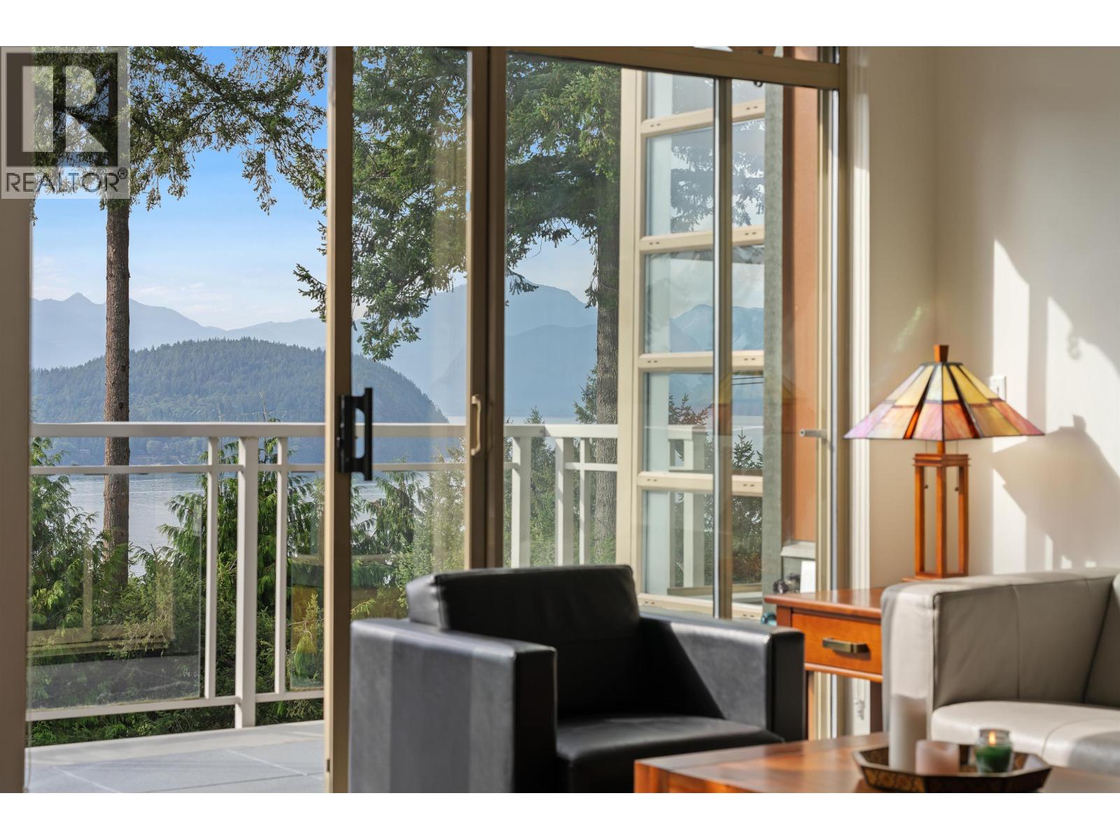
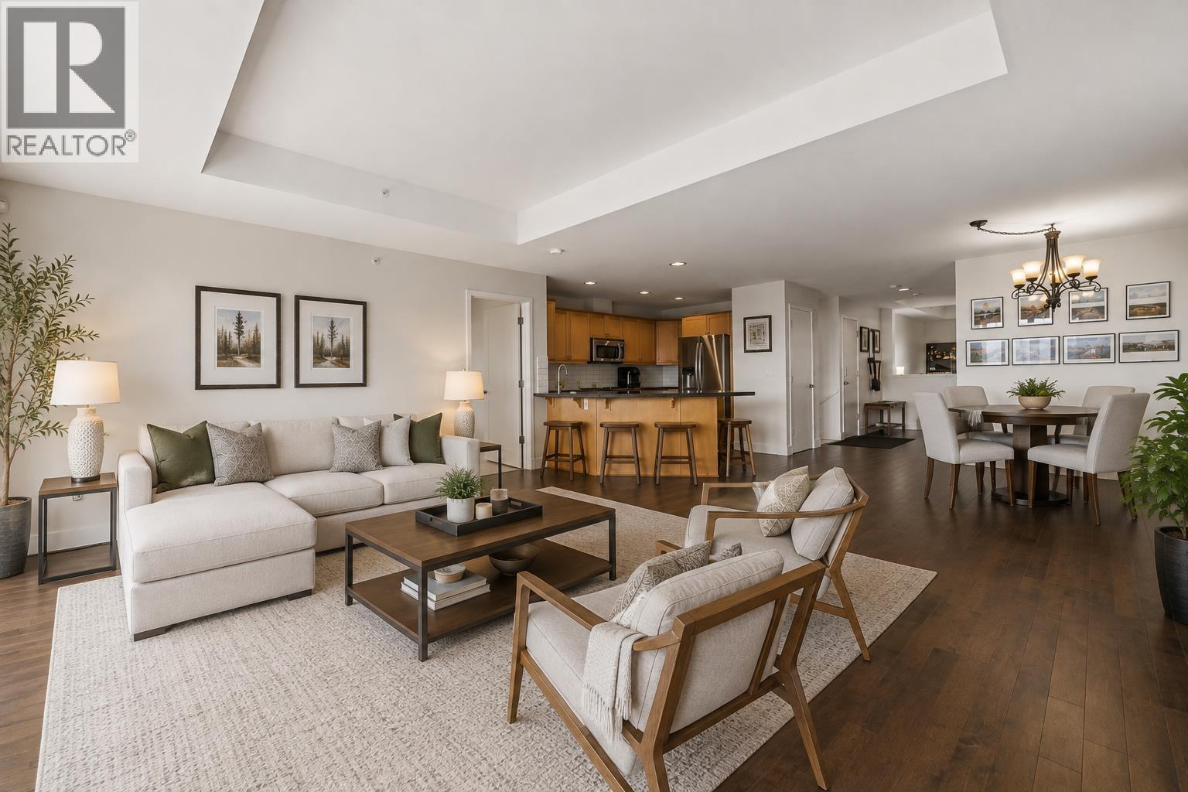
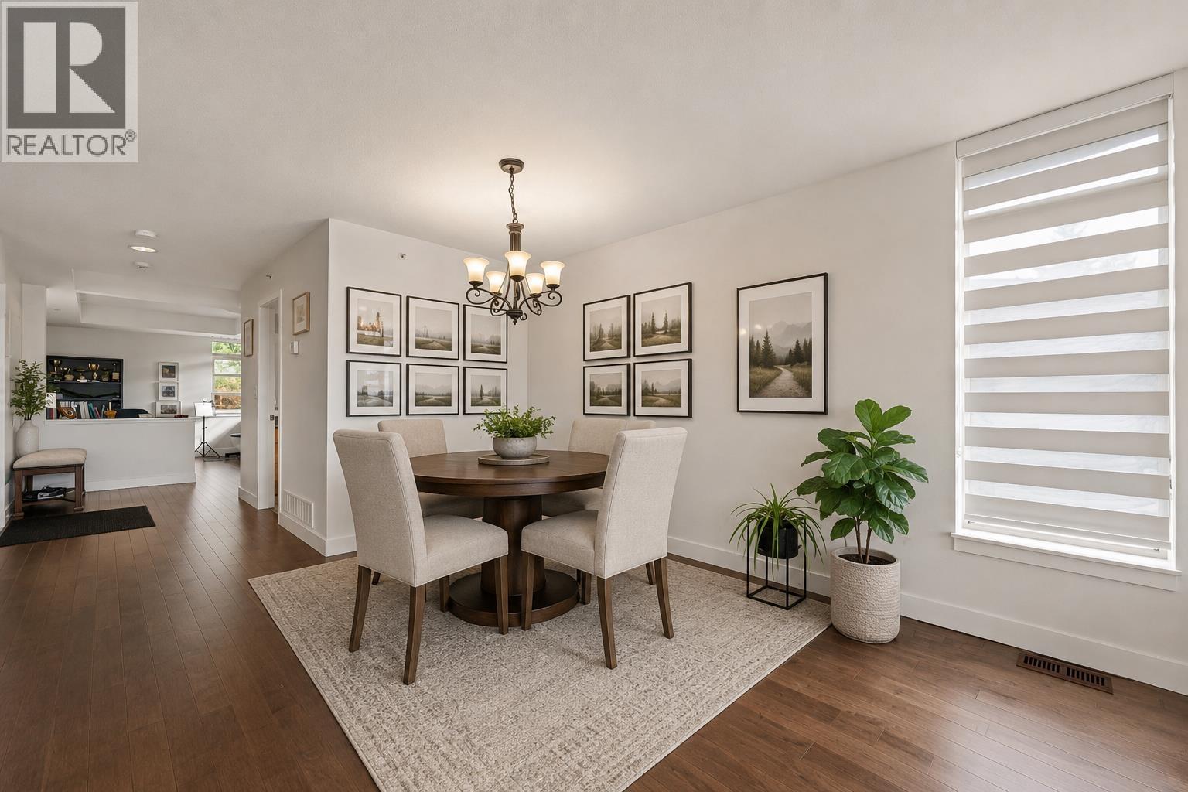
Perched in exactly the right spot within the Complex, welcome to Seascape Drive. From the main floor, there are clear, ever ending views of Howe Sound. This townhome provides discerning buyers with all the options of a single-family home; yet the ease to 'Lock up & Leave´ if you wish. The views are intimate & ever changing, you will never tire of the colour, the expanse, the sunsets. Each day is a veritable smorgasbord of the best nature has to offer! The rooms on each level take full advantage of these views. Many updates & improvements from the original build. Not the least of which is a heat pump which provides heat in the winter & Air Con in the summer. One of only few with 4 beds/4 baths.. A must see! (id:31684)
| 6 hours ago | Listing updated with changes from the MLS® | |
| 6 hours ago | Listing first seen on site |



The trademarks MLS®, Multiple Listing Service® and the associated logos are owned by The Canadian Real Estate Association (CREA) and identify the quality of services provided by real estate professionals who are members of CREA. Used under license.
The trademarks REALTOR®, REALTORS®, and the REALTOR® logo are controlled by The Canadian Real Estate Association (CREA) and identify real estate professionals who are members of CREA. These trademarks are owned or controlled by The Canadian Real Estate Association (CREA) and identify real estate professionals who are members of CREA (REALTOR®) and/or the quality of services they provide (MLS®).
This REALTOR.ca listing content is owned and licensed by REALTOR® members of The Canadian Real Estate Association.