





7497 LITTLE FORT 24 HIGHWAYBridge Lake, BCV0K 1X2
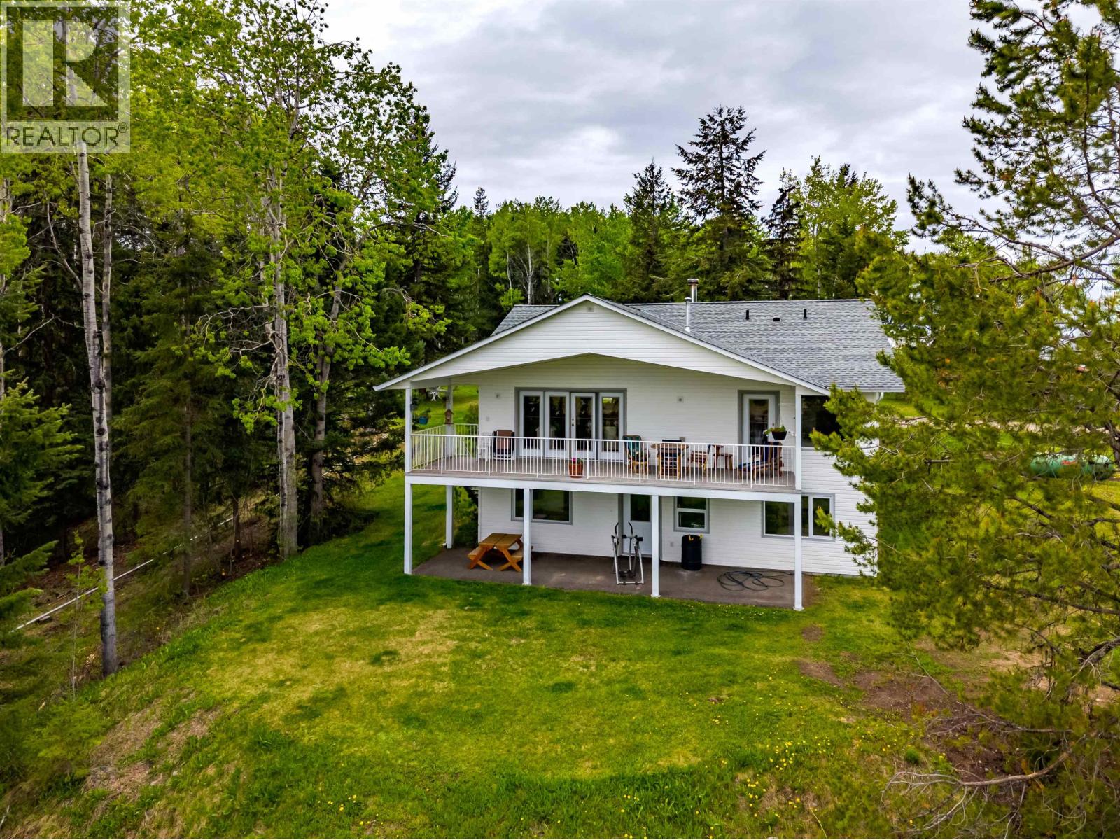
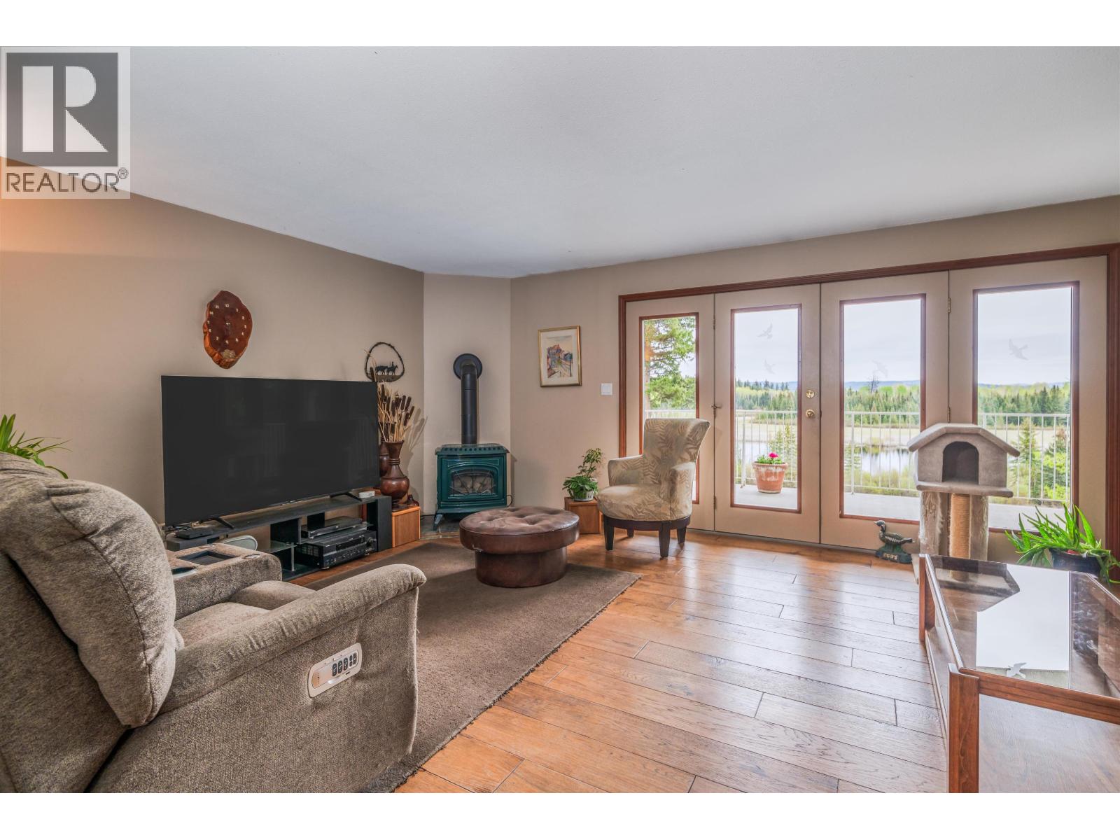
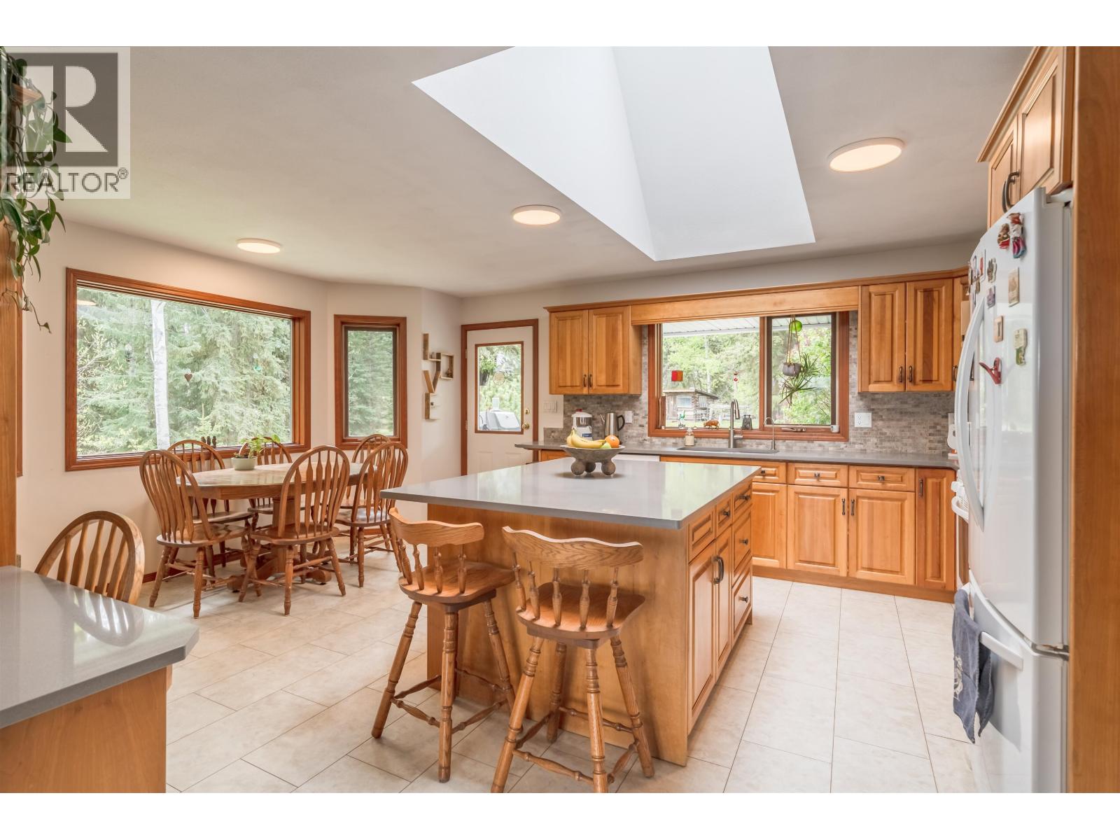
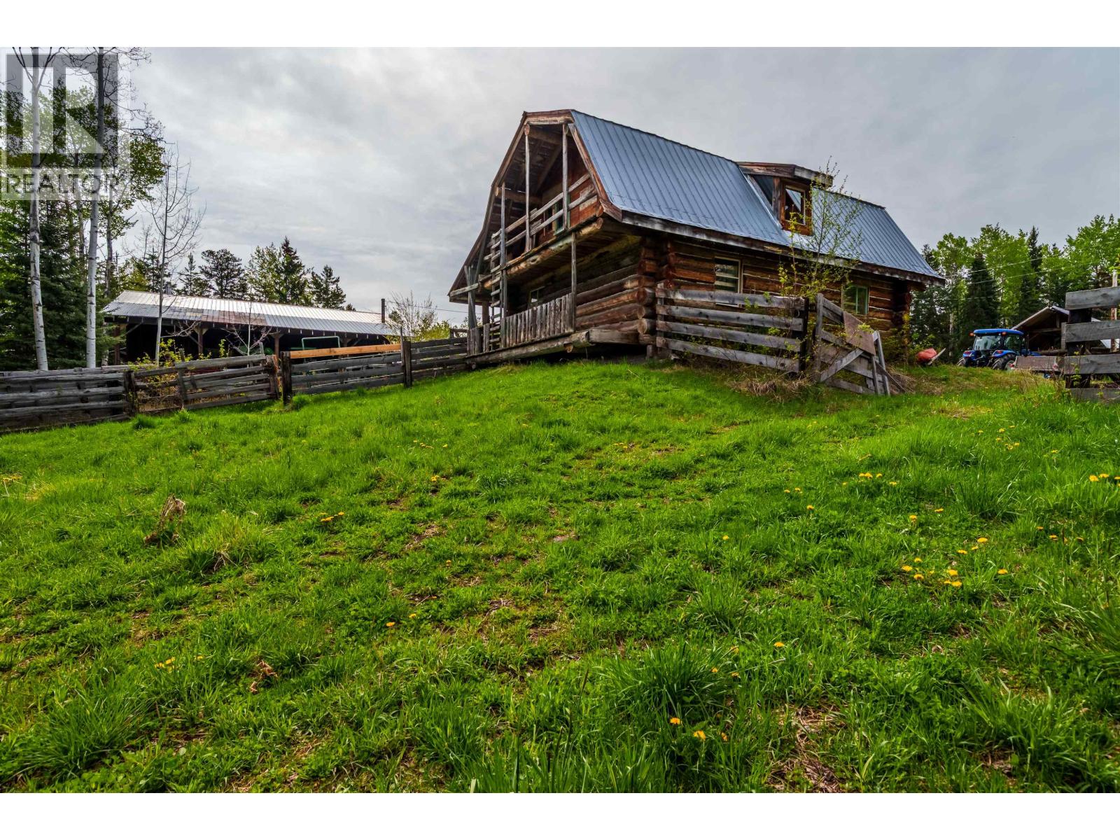
Complete privacy! Two titles totaling over 240 acres, time to bring your family and your dreams to the Cariboo! Consisting of two pieces, the first property is a vacant 80 acres. With a beautiful building site fronting on Dockerill Lake and overlooking Sheridan Lake. A short drive away is the main parcel with an Ohlund built, original owner home. 4 bedroom, 3 bath and double garage overlooking a meadow and pond. Several outbuildings include the 25'6 x 31' barn with a treed, fenced pasture, workshop 24' x 48' with 2 12' wings, and 2 haysheds with calving facilities. Lots of space for the toys and/or equipment. A mix of meadow, hayfield, pasture and forest, surrounded by crown land, with 220 AUM (app. 2600 acres) fenced and cross fenced. This is the ultimate escape from the city. (id:31684)
| 6 hours ago | Listing first seen on site | |
| 6 hours ago | Listing updated with changes from the MLS® |



The trademarks MLS®, Multiple Listing Service® and the associated logos are owned by The Canadian Real Estate Association (CREA) and identify the quality of services provided by real estate professionals who are members of CREA. Used under license.
The trademarks REALTOR®, REALTORS®, and the REALTOR® logo are controlled by The Canadian Real Estate Association (CREA) and identify real estate professionals who are members of CREA. These trademarks are owned or controlled by The Canadian Real Estate Association (CREA) and identify real estate professionals who are members of CREA (REALTOR®) and/or the quality of services they provide (MLS®).
This REALTOR.ca listing content is owned and licensed by REALTOR® members of The Canadian Real Estate Association.