





502 1621 HAMILTON AVENUENorth Vancouver, BCV7P 0B6
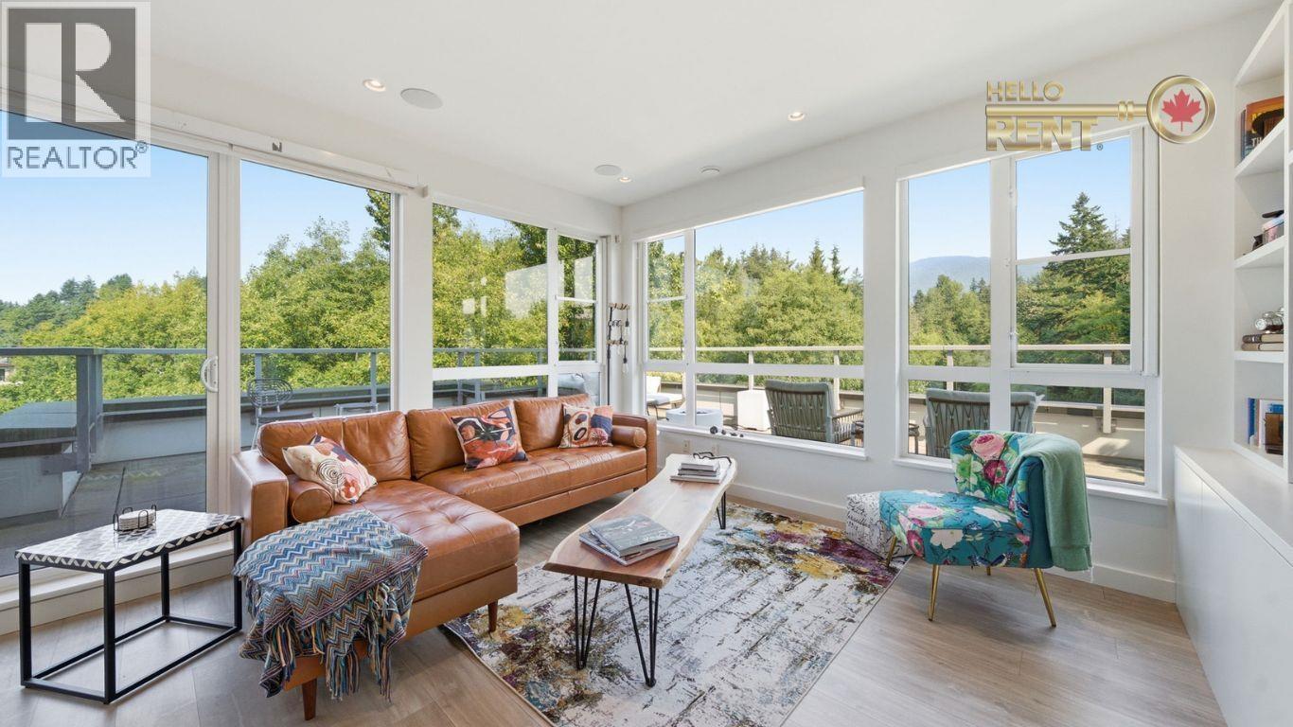
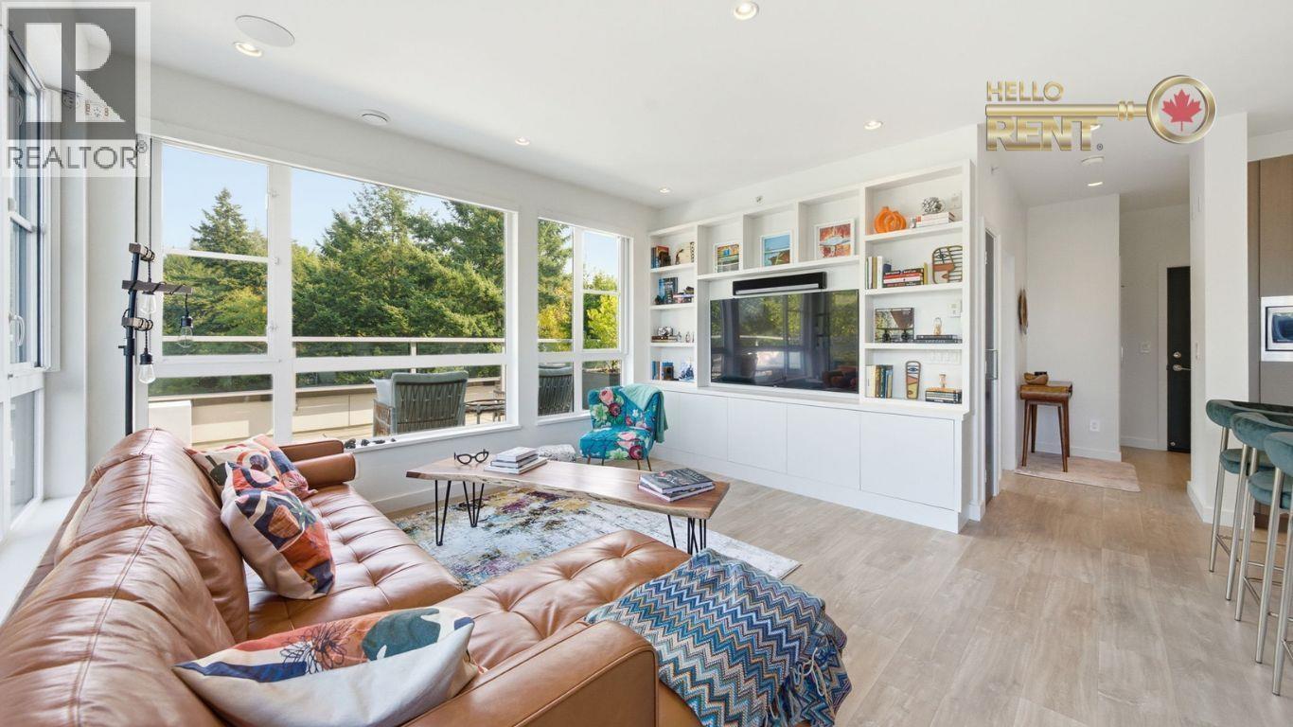
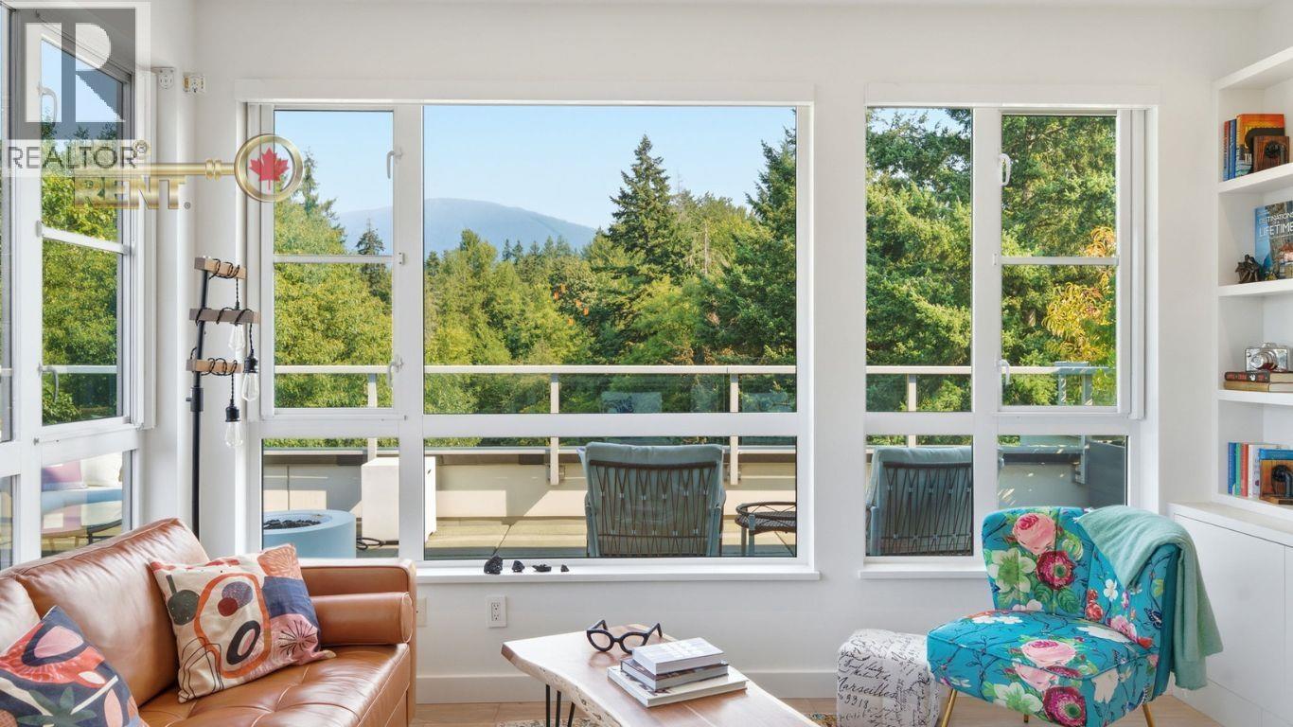
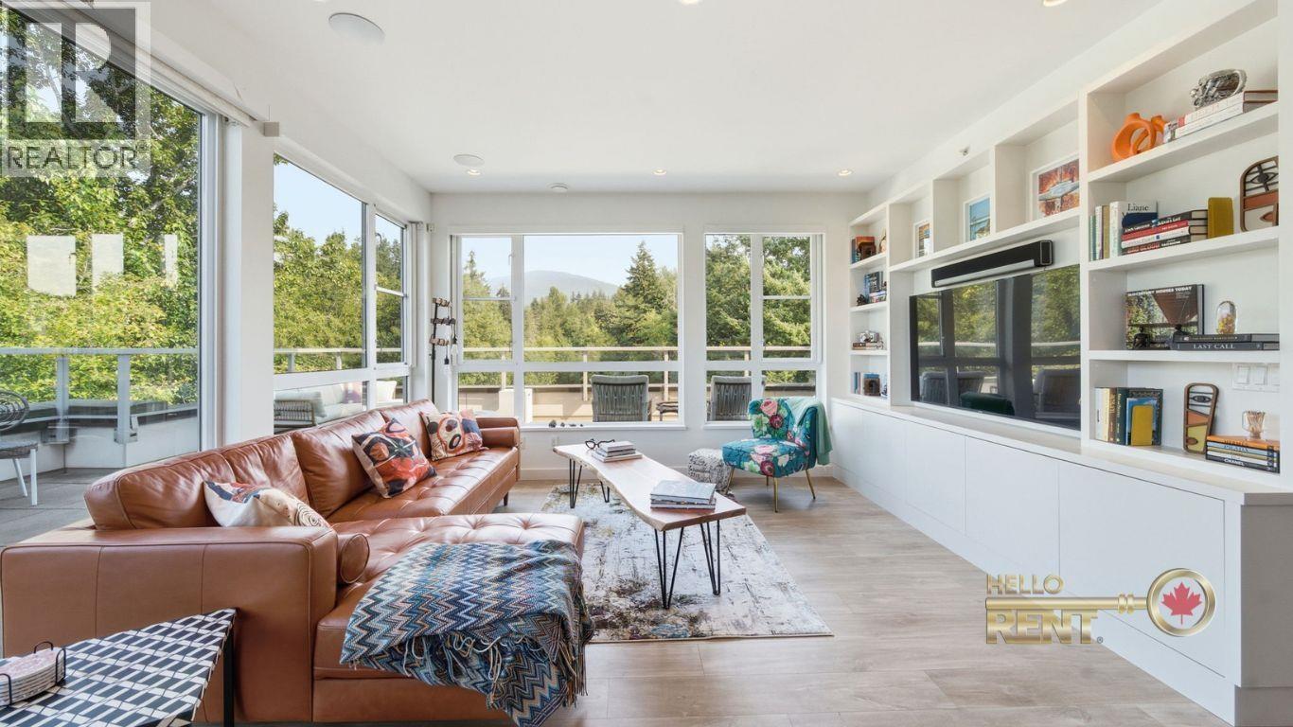
AVAIL OCT 01 1 Year Fixed Term Avail Furnished Some Dogs Considered, No Cats 2 Secure Underground Parking 1 WCHR Professionally Placed by Hello Rent Welcome to Heywood on the Park. This exceptional 3-bed, 2-bath contemporary penthouse offers bright open-concept kitchen, living, and dining area, quality furnishings, privacy, natural light, and stunning views. The extraordinary ~600 sq. ft. wraparound terrace provides spectacular views toward Lions Gate Bridge, Stanley Park and North Shore Mtns. Ideally located beside Heywood Park, with forested trails, Mackay Creek, shops, cafés, restaurants and everyday amenities nearby. Easy access to the Spirit Trail, Lonsdale Quay, The Shipyards and SeaBus. Tenant insurance required prior to move-in. Move-in fee required and payable directly to EPS2652. (id:31684)
| 6 hours ago | Listing updated with changes from the MLS® | |
| 6 hours ago | Listing first seen on site |



The trademarks MLS®, Multiple Listing Service® and the associated logos are owned by The Canadian Real Estate Association (CREA) and identify the quality of services provided by real estate professionals who are members of CREA. Used under license.
The trademarks REALTOR®, REALTORS®, and the REALTOR® logo are controlled by The Canadian Real Estate Association (CREA) and identify real estate professionals who are members of CREA. These trademarks are owned or controlled by The Canadian Real Estate Association (CREA) and identify real estate professionals who are members of CREA (REALTOR®) and/or the quality of services they provide (MLS®).
This REALTOR.ca listing content is owned and licensed by REALTOR® members of The Canadian Real Estate Association.