





901 8570 RIVERGRASS DRIVEVancouver, BCV5S 0H4
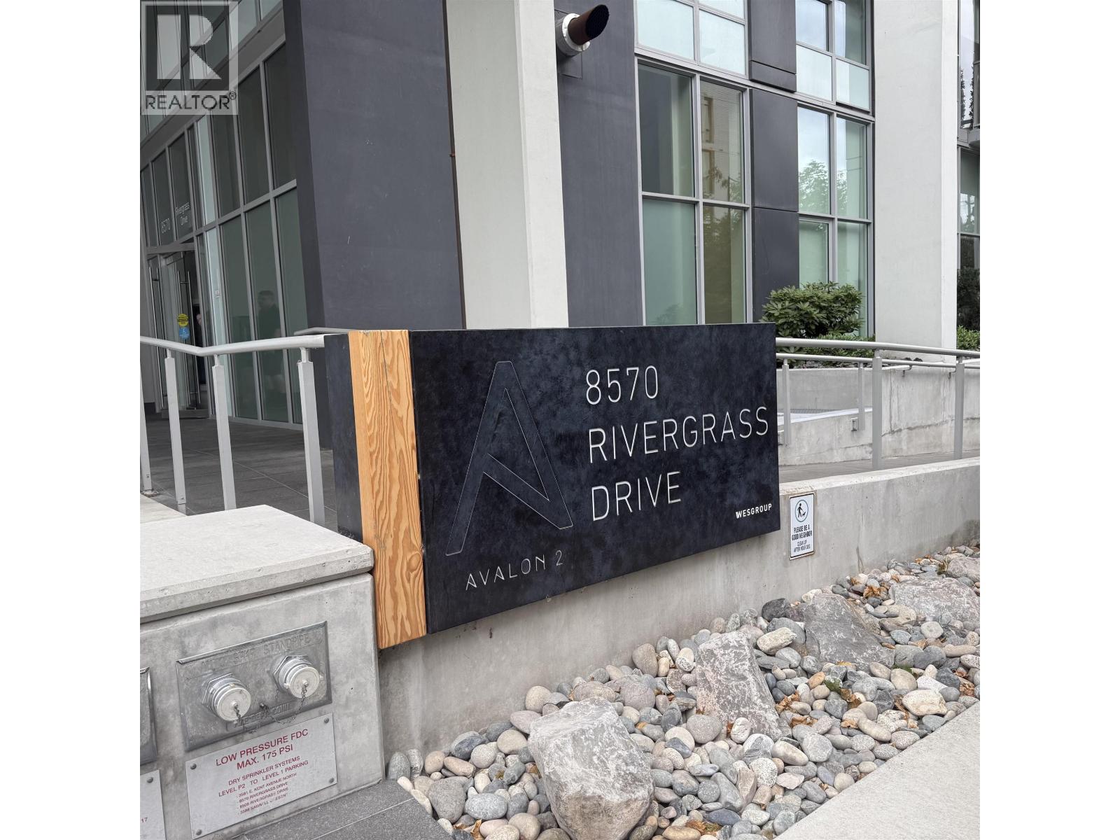
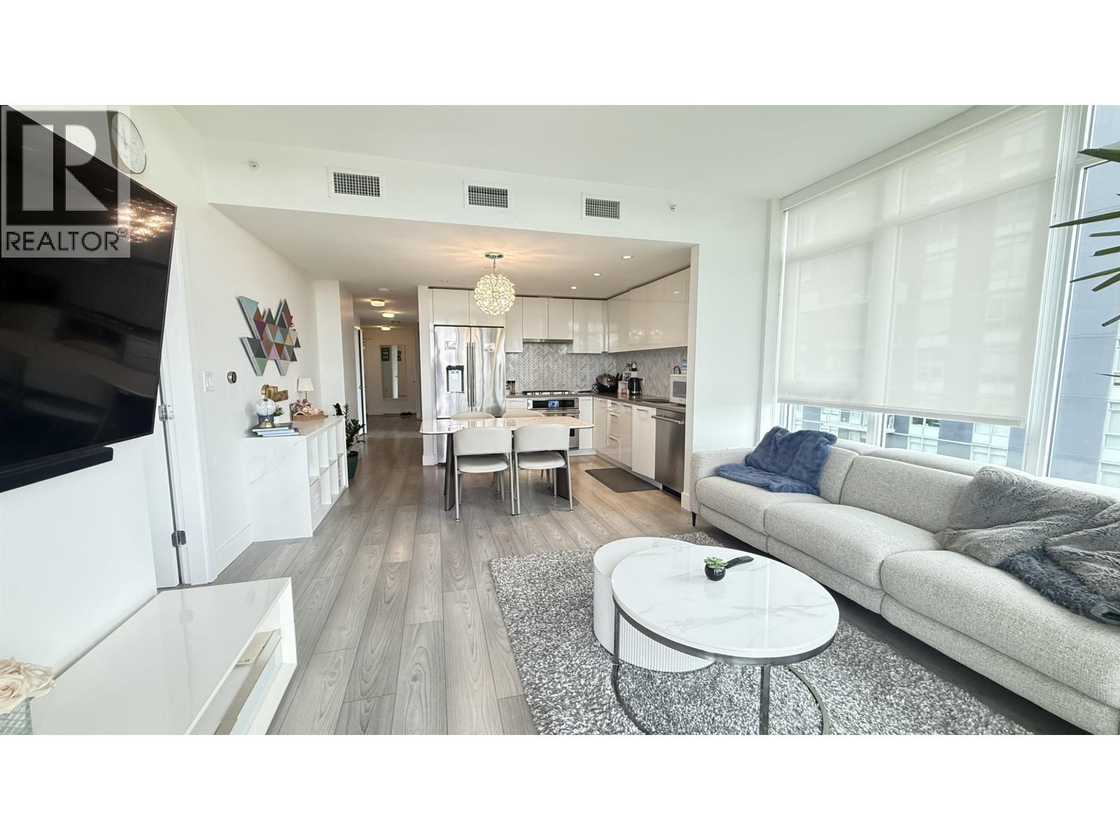
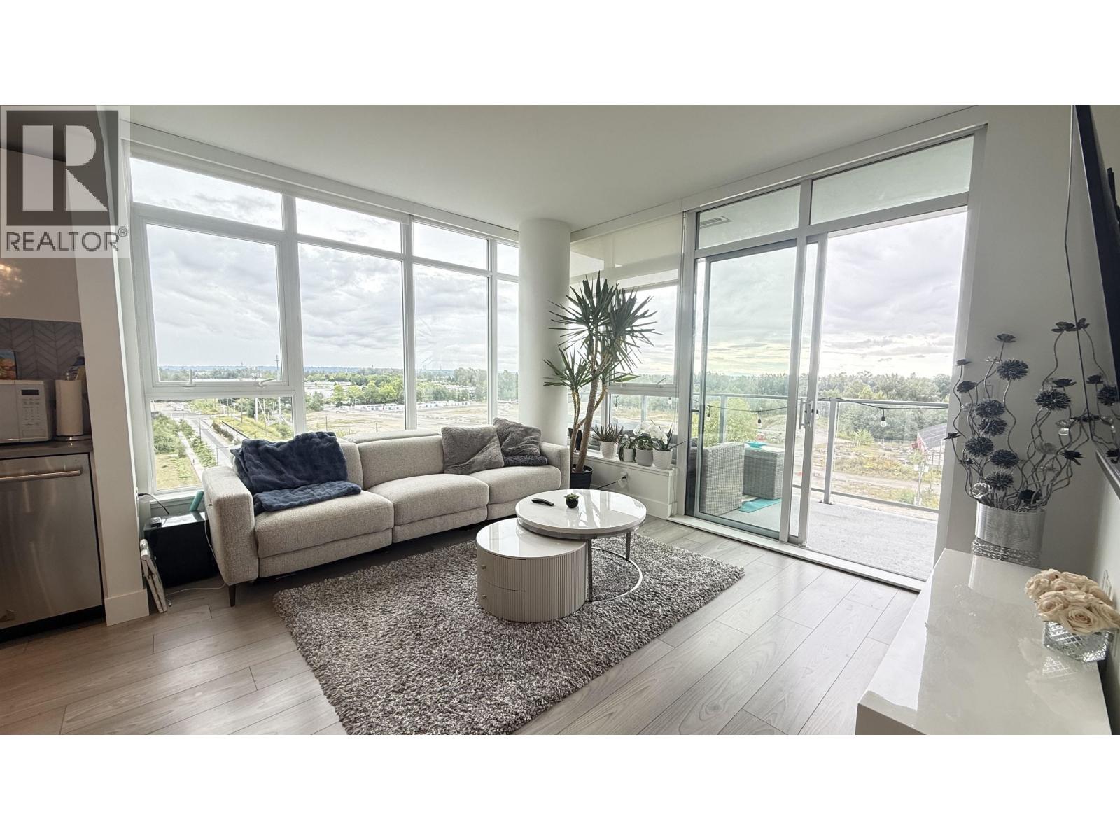
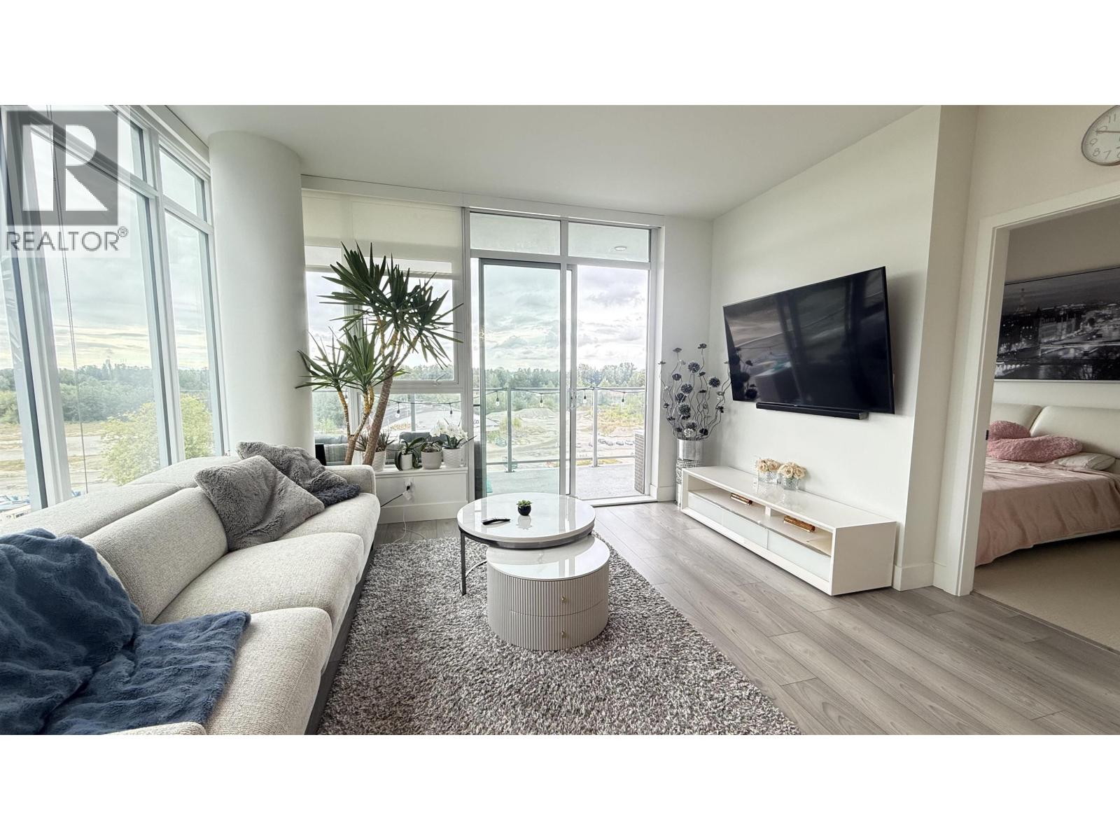
Welcome to AVALON PARK 2 by Westgroup. Must see. South facing 3 beds, 2 full bath family home that look out to the Fraser River. Open concept floorplan with beautiful kitchen cabinets, SS Jenn Air appliances, gas stove and quartz counter top. A/C and heat are included in strata fee. Building amenities include the 3-storey SkyBar & Skylounge with kitchen & dining space, patio level garden lounge with kitchen, playground & 2 share fitness room. between Avalon park 1 & 2. Enjoy walking and biking along the 6.6 km Fraser river water front pathway, park and much more. steps away from grocery, Shopper Drug Mart, restaurants, everything wine and bar. Book your appointment today !! (id:31684)
| 3 hours ago | Listing updated with changes from the MLS® | |
| 3 hours ago | Listing first seen on site |



The trademarks MLS®, Multiple Listing Service® and the associated logos are owned by The Canadian Real Estate Association (CREA) and identify the quality of services provided by real estate professionals who are members of CREA. Used under license.
The trademarks REALTOR®, REALTORS®, and the REALTOR® logo are controlled by The Canadian Real Estate Association (CREA) and identify real estate professionals who are members of CREA. These trademarks are owned or controlled by The Canadian Real Estate Association (CREA) and identify real estate professionals who are members of CREA (REALTOR®) and/or the quality of services they provide (MLS®).
This REALTOR.ca listing content is owned and licensed by REALTOR® members of The Canadian Real Estate Association.