





7415 115 STREETDelta, BCV4C 5M6
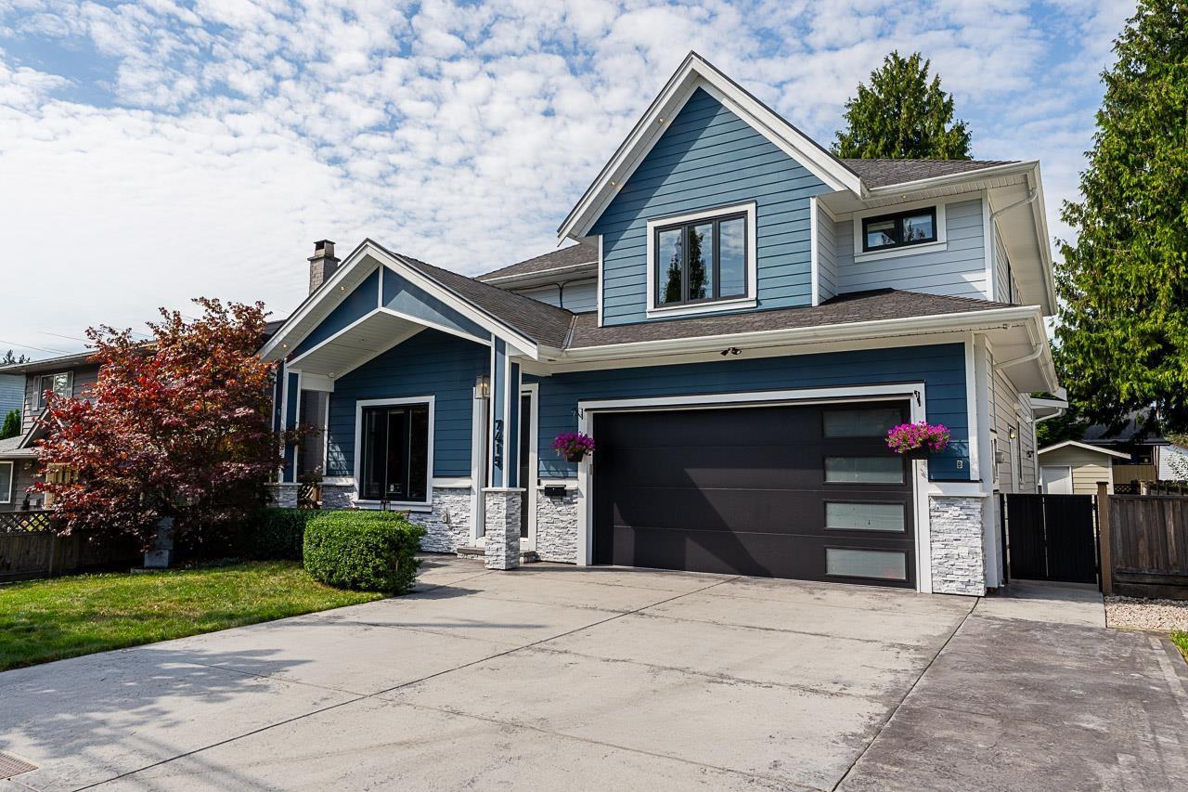
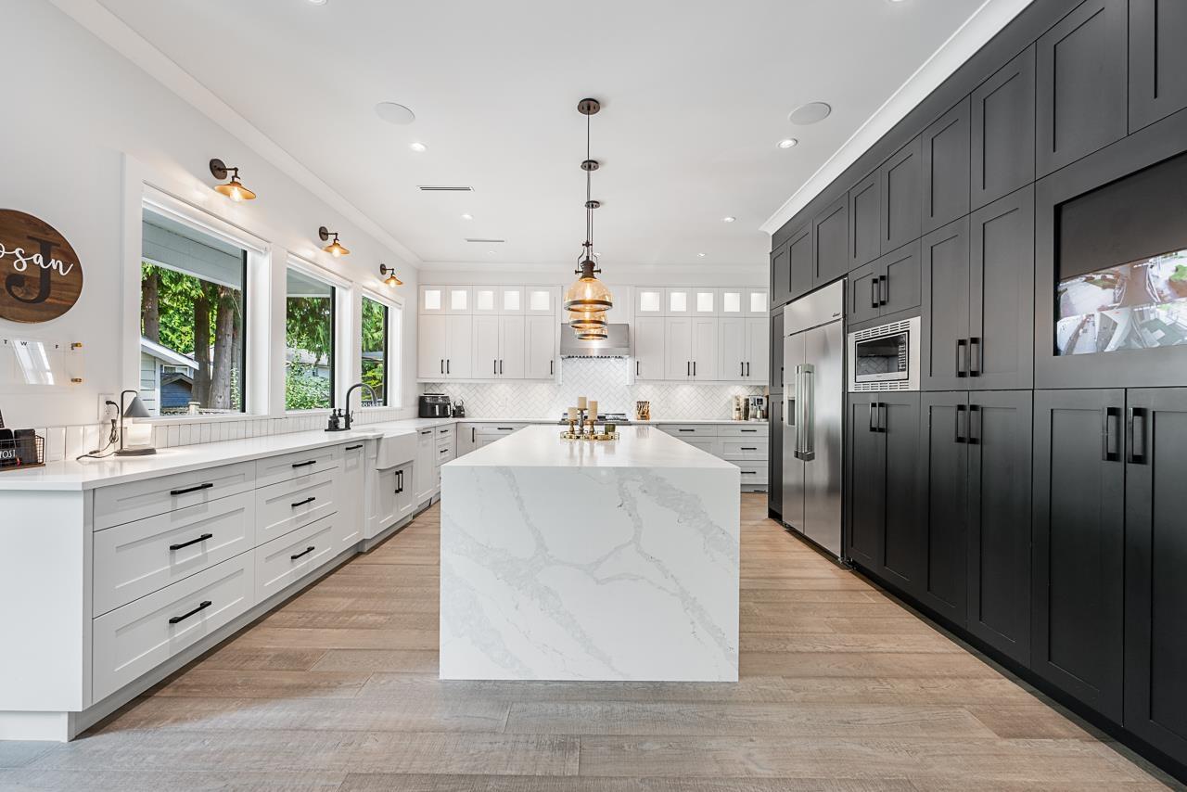
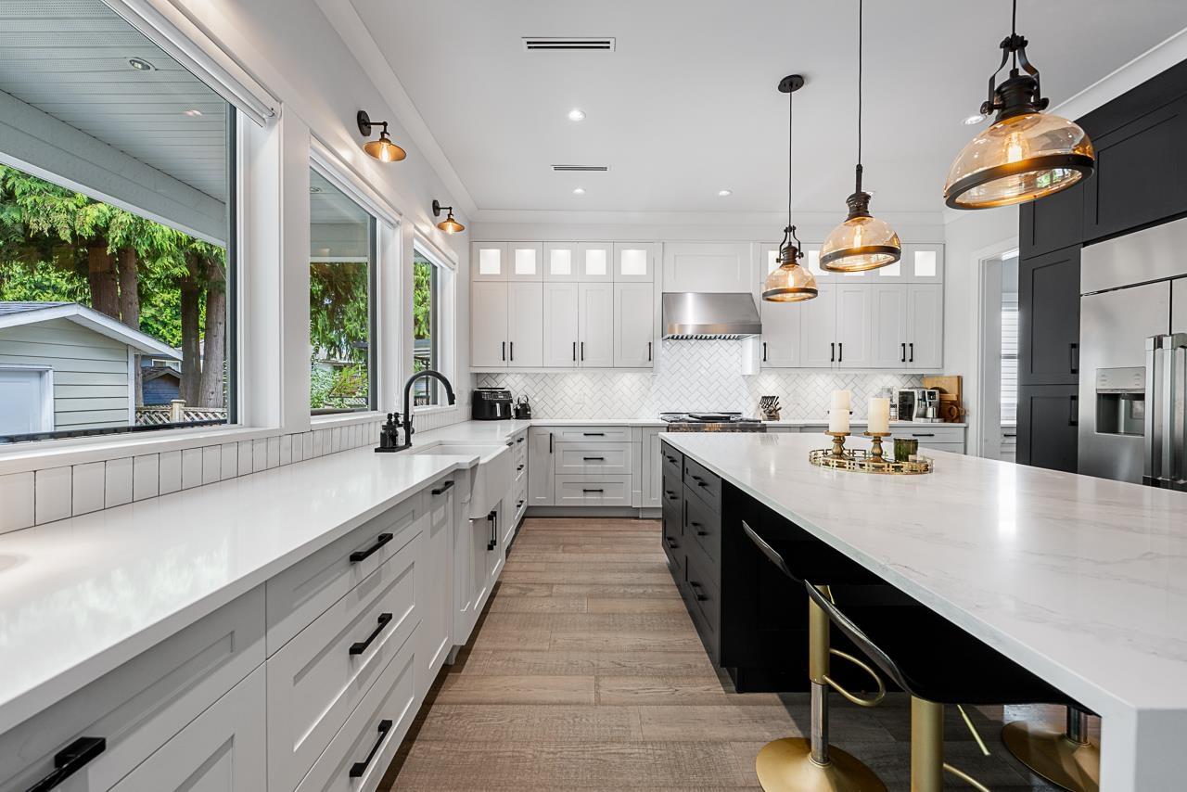
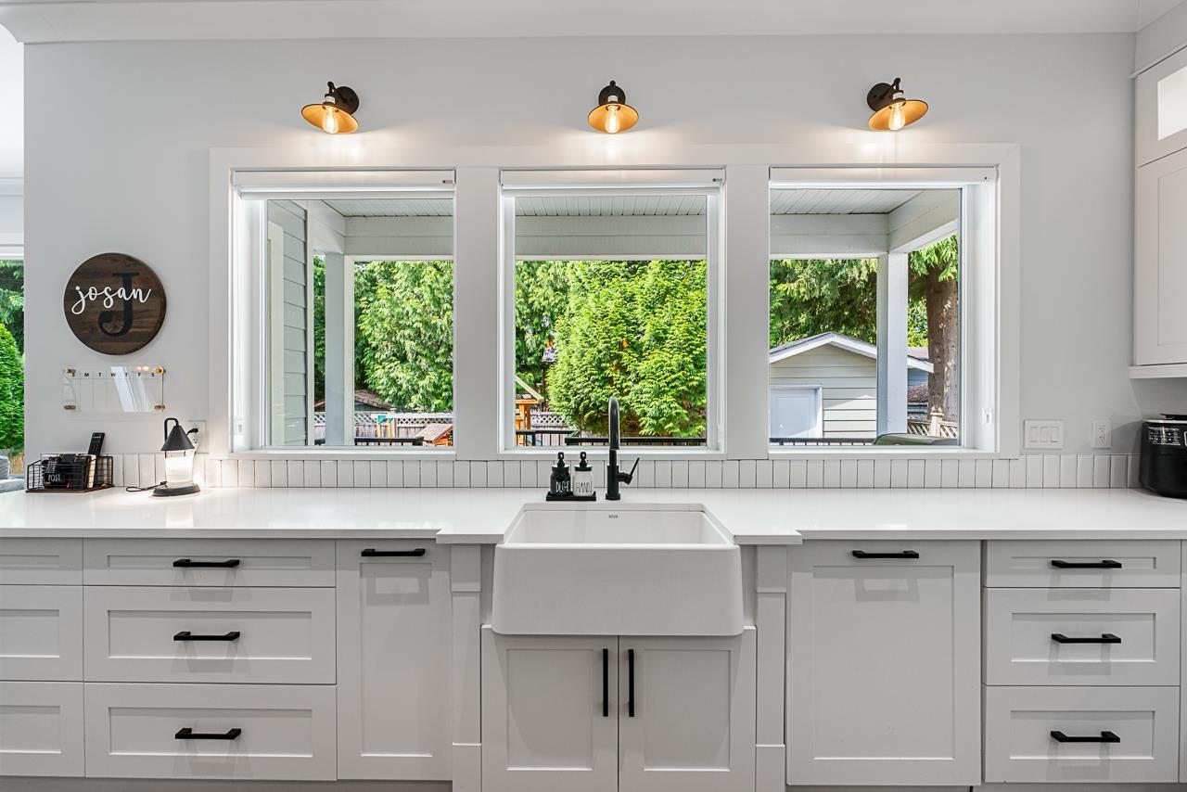
Rarely does a home of this calibre come to market. Custom built in 2017 on a 5,732 sq ft lot, this 4,368 sq ft, 6 bedroom, 4 full plus 1 half bath residence pairs radiant floor heating, engineered hardwood and Dacor appliances with A/C, a backup generator and a double side by side garage. Rooftop solar means virtually no hydro bill all year. Downstairs holds a media room plus a rented 2 bedroom legal suite, with room to add a spice kitchen and a roughed in full bath in the storage area. Showroom quality finishes throughout, immaculately maintained, and built to a standard you simply do not see in this price range. Steps to schools, parks and shopping, with 72nd and the Alex Fraser Bridge just minutes away. Homes built this well, in a location this convenient, do not come along often. (id:31684)
| an hour ago | Listing updated with changes from the MLS® | |
| an hour ago | Status changed to Active | |
| 3 hours ago | Listing first seen on site |



The trademarks MLS®, Multiple Listing Service® and the associated logos are owned by The Canadian Real Estate Association (CREA) and identify the quality of services provided by real estate professionals who are members of CREA. Used under license.
The trademarks REALTOR®, REALTORS®, and the REALTOR® logo are controlled by The Canadian Real Estate Association (CREA) and identify real estate professionals who are members of CREA. These trademarks are owned or controlled by The Canadian Real Estate Association (CREA) and identify real estate professionals who are members of CREA (REALTOR®) and/or the quality of services they provide (MLS®).
This REALTOR.ca listing content is owned and licensed by REALTOR® members of The Canadian Real Estate Association.