





27047 35A AVENUELangley, BCV4W 0C3
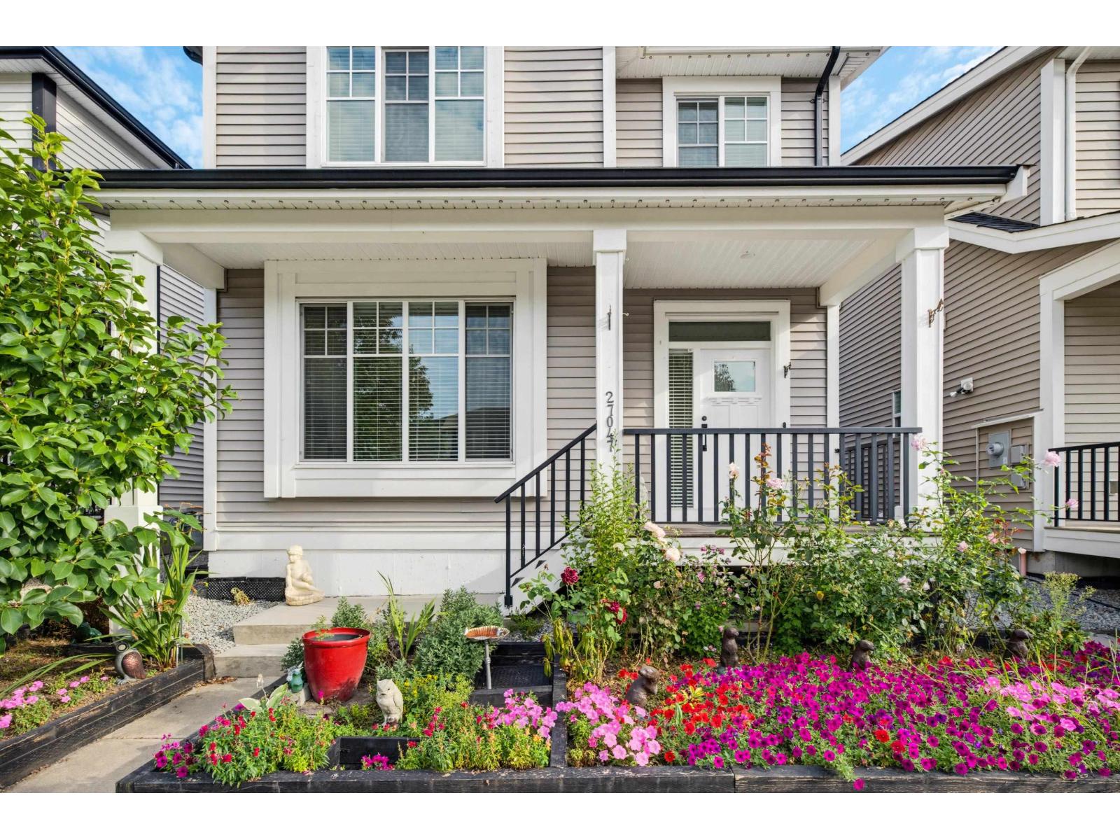
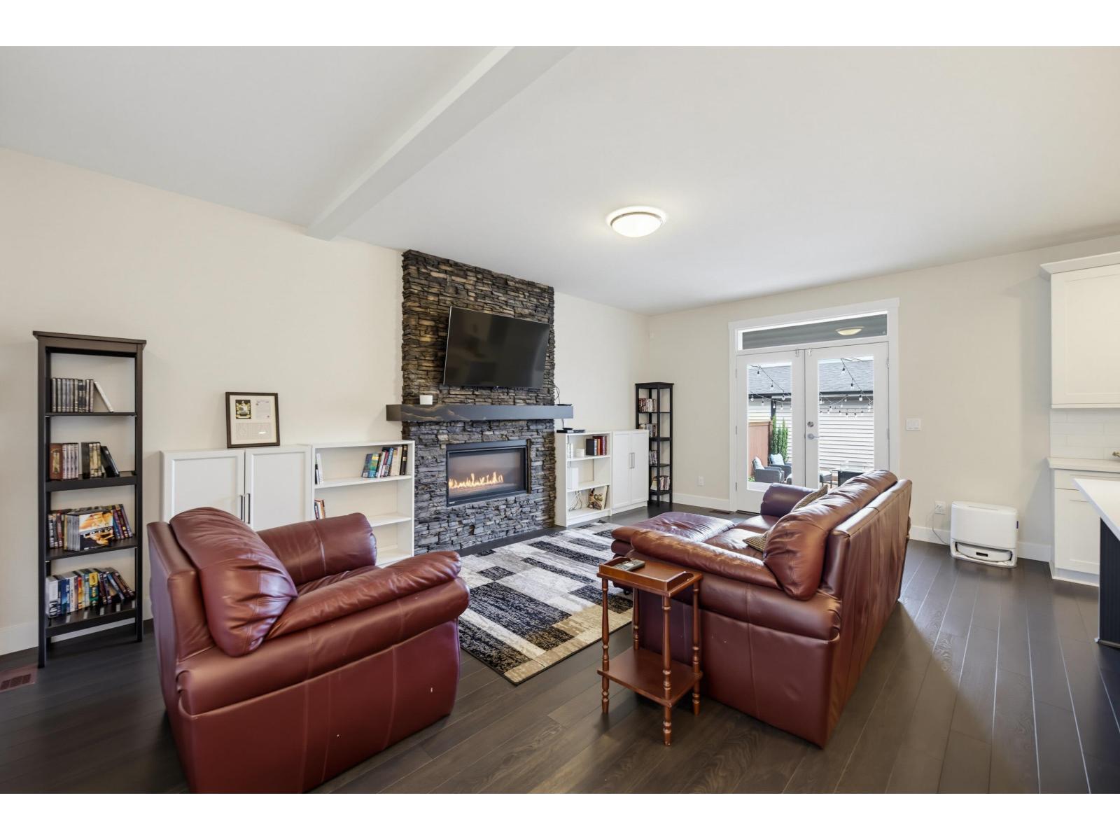
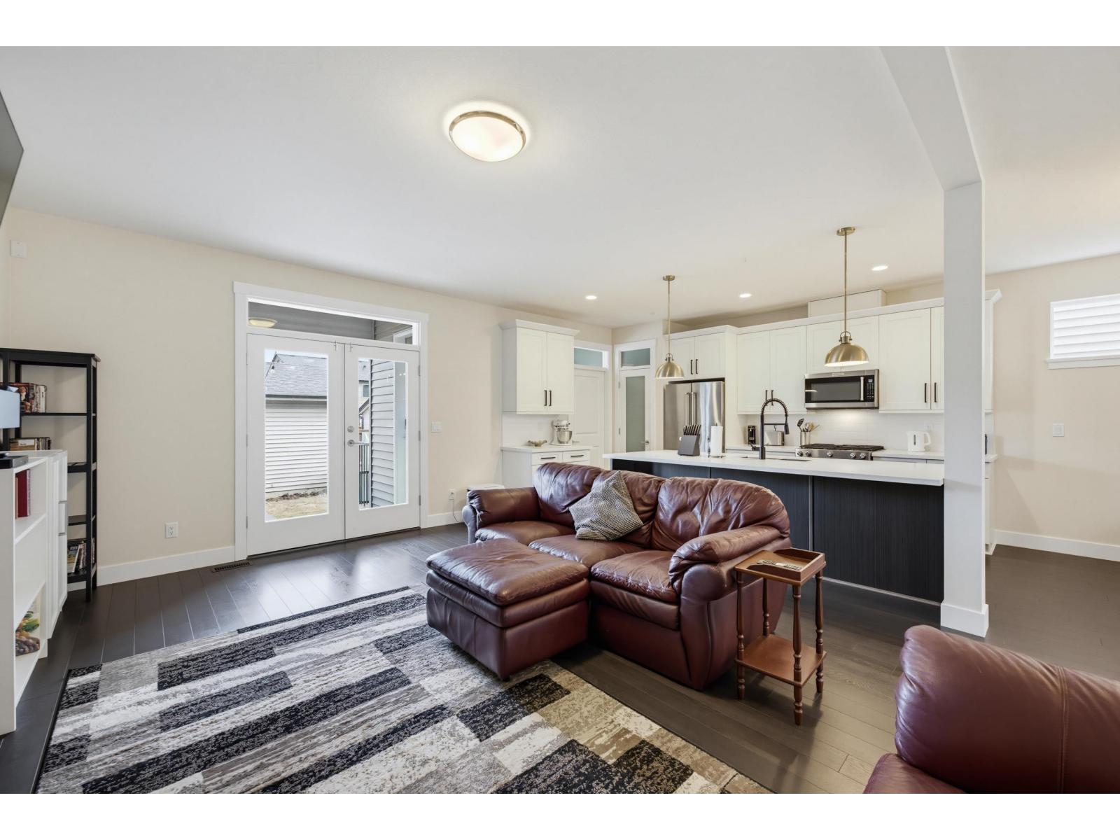
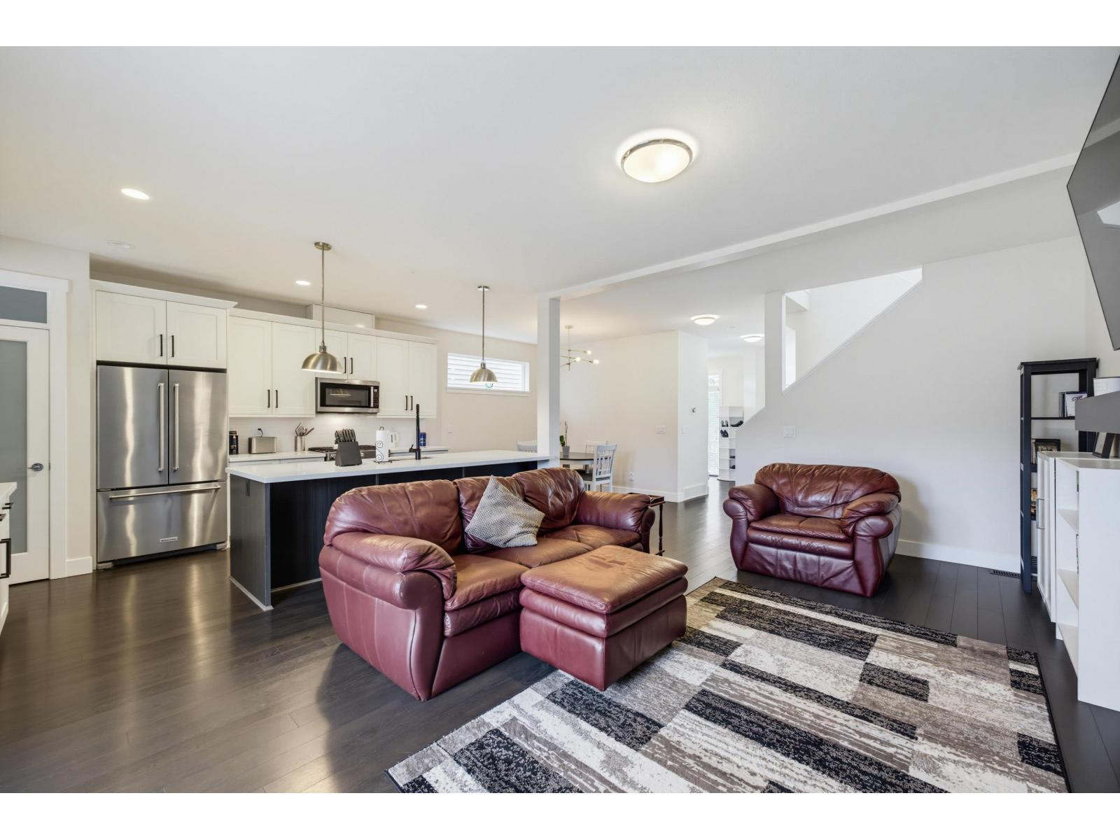
Welcome to The Meadows! This beautifully maintained 2016-built home offers style, space and versatility in one of Aldergrove's sought-after family neighbourhoods. The bright, open-concept main floor features 5 bedrooms, 4 bathrooms and 9' ceilings, creating a spacious and inviting feel. The fully legal basement suite offers excellent flexibility for extended family or mortgage assistance, while the additional rec room provides even more space to grow. Enjoy A/C, a covered patio for year-round outdoor living and a detached double garage. Ideally located close to schools, parks, shopping and Hwy 1. A wonderful home in a welcoming community! (id:31684)
| 3 hours ago | Listing updated with changes from the MLS® | |
| 3 hours ago | Listing first seen on site |



The trademarks MLS®, Multiple Listing Service® and the associated logos are owned by The Canadian Real Estate Association (CREA) and identify the quality of services provided by real estate professionals who are members of CREA. Used under license.
The trademarks REALTOR®, REALTORS®, and the REALTOR® logo are controlled by The Canadian Real Estate Association (CREA) and identify real estate professionals who are members of CREA. These trademarks are owned or controlled by The Canadian Real Estate Association (CREA) and identify real estate professionals who are members of CREA (REALTOR®) and/or the quality of services they provide (MLS®).
This REALTOR.ca listing content is owned and licensed by REALTOR® members of The Canadian Real Estate Association.