





51 8130 136A STREETSurrey, BCV3W 1H9
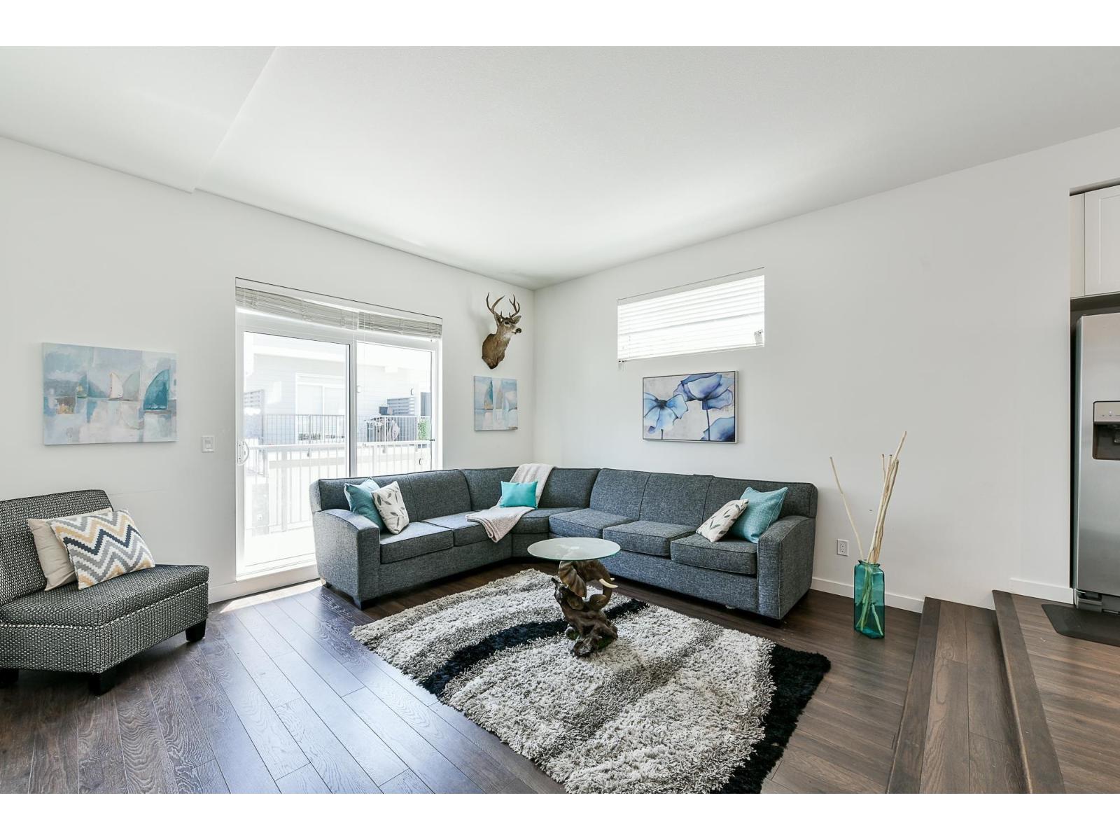
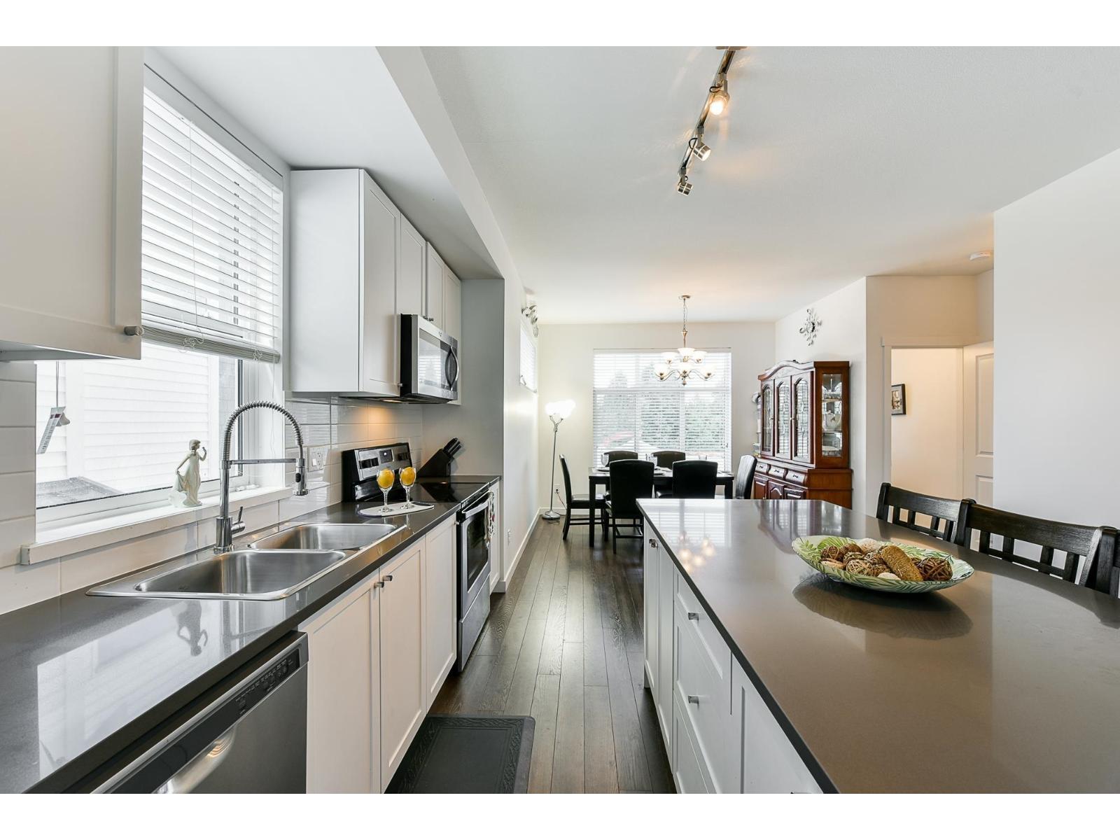
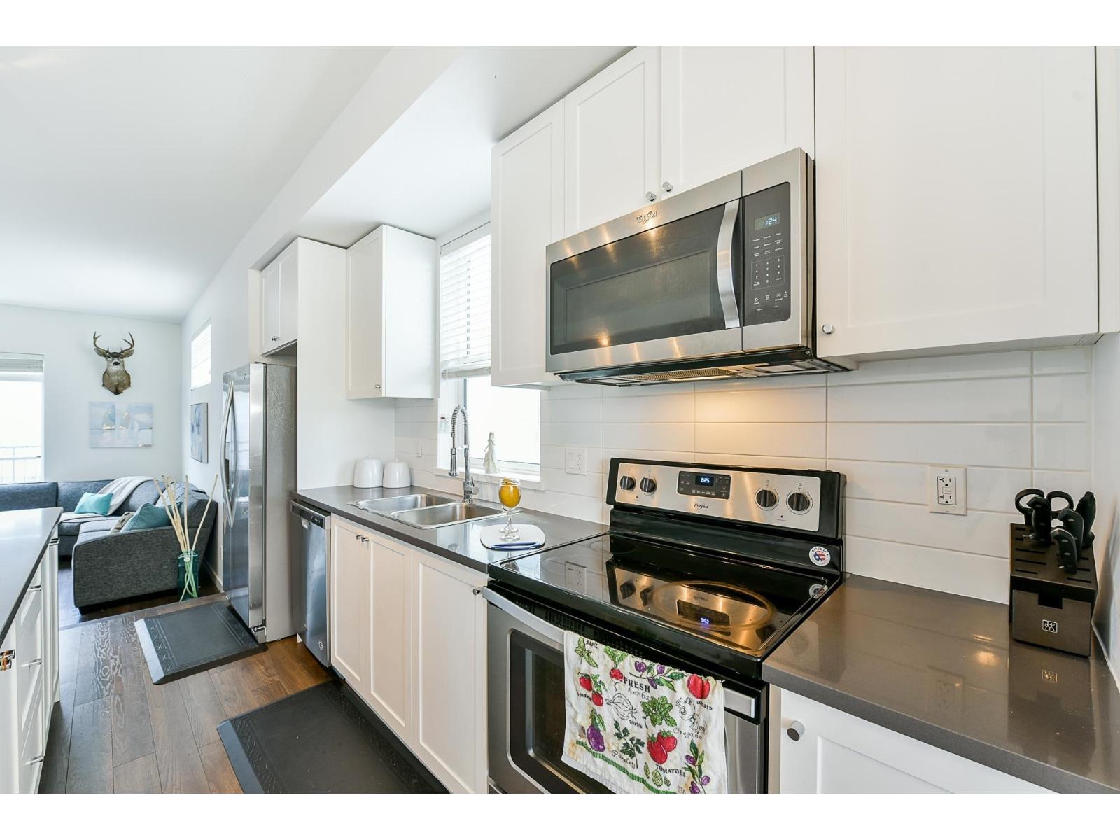
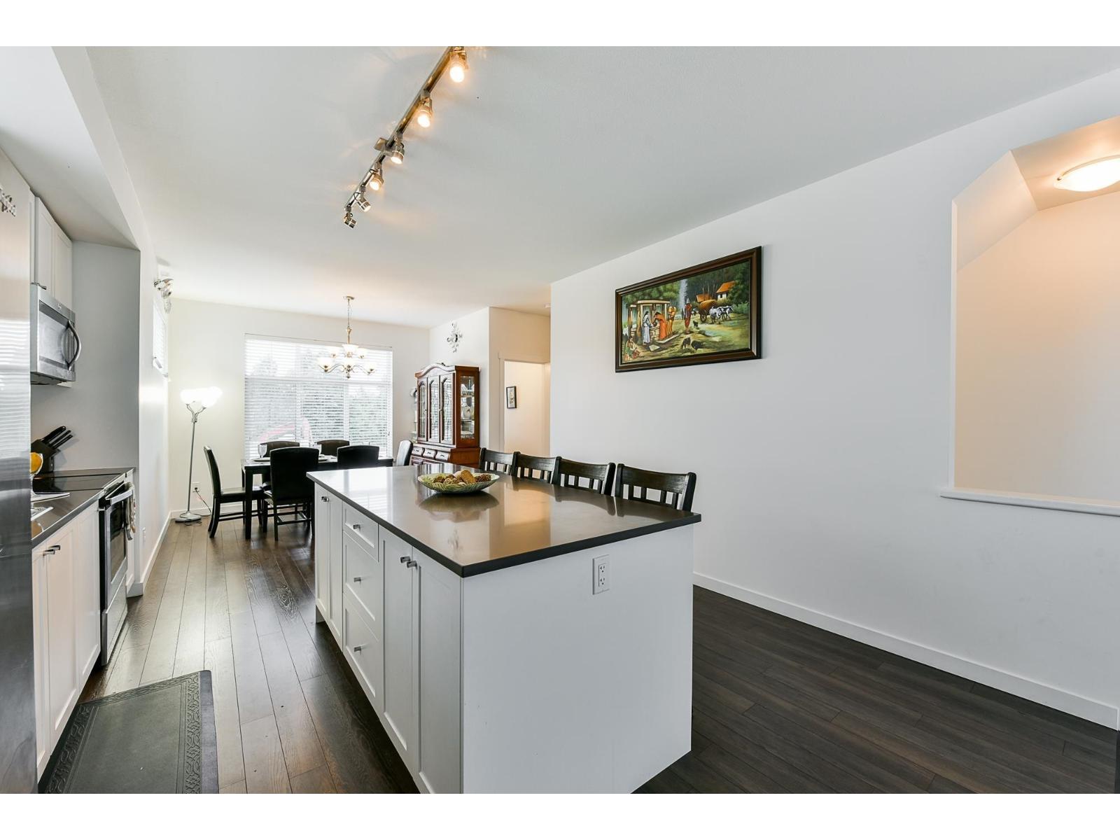
Welcome to KING'S LANDING! This beautiful 3-level, 4 BEDROOM, 3 BATHROOM townhome offers a functional family-friendly layout with MAIN FLOOR ENTRY & DOUBLE SIDE-BY-SIDE GARAGE. The main floor features an OPEN-CONCEPT kitchen with huge island, S/S appliances, spacious living/dining areas & oversized windows providing abundant NATURAL LIGHT. Upstairs offers 3 bedrooms including a generous PRIMARY BEDROOM with WALK-IN CLOSET & ensuite. The lower-level bedroom is ideal for guests, in-laws or a home office. Close to Bear Creek Elementary, Frank Hurt Secondary, Bear Creek Park & trails, Newton Town Centre, Newton Square, transit, recreation & everyday shopping. A fantastic location for families! OPEN HOUSE: SUN, SEPT 3 FROM 2-4PM! (id:31684)
| 3 hours ago | Listing updated with changes from the MLS® | |
| 3 hours ago | Listing first seen on site |



The trademarks MLS®, Multiple Listing Service® and the associated logos are owned by The Canadian Real Estate Association (CREA) and identify the quality of services provided by real estate professionals who are members of CREA. Used under license.
The trademarks REALTOR®, REALTORS®, and the REALTOR® logo are controlled by The Canadian Real Estate Association (CREA) and identify real estate professionals who are members of CREA. These trademarks are owned or controlled by The Canadian Real Estate Association (CREA) and identify real estate professionals who are members of CREA (REALTOR®) and/or the quality of services they provide (MLS®).
This REALTOR.ca listing content is owned and licensed by REALTOR® members of The Canadian Real Estate Association.