





403 2983 CAMBRIDGE STREETPort Coquitlam, BCV3B 7N7
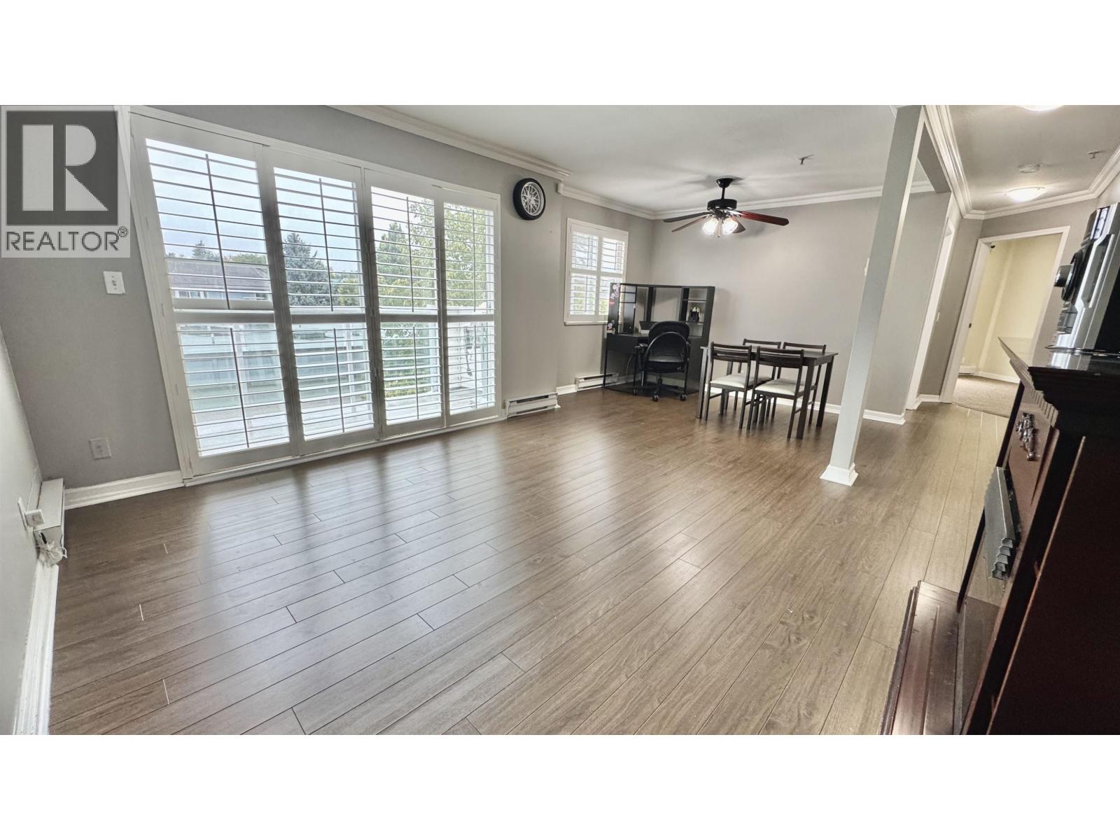
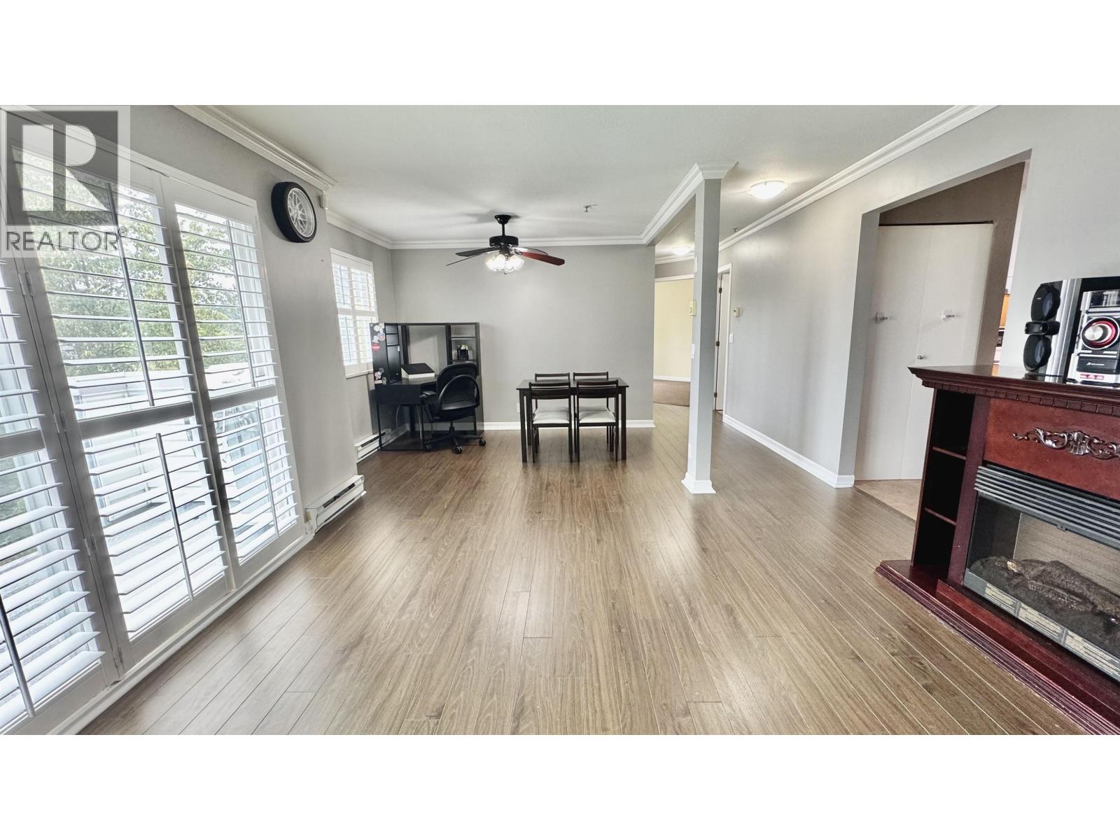
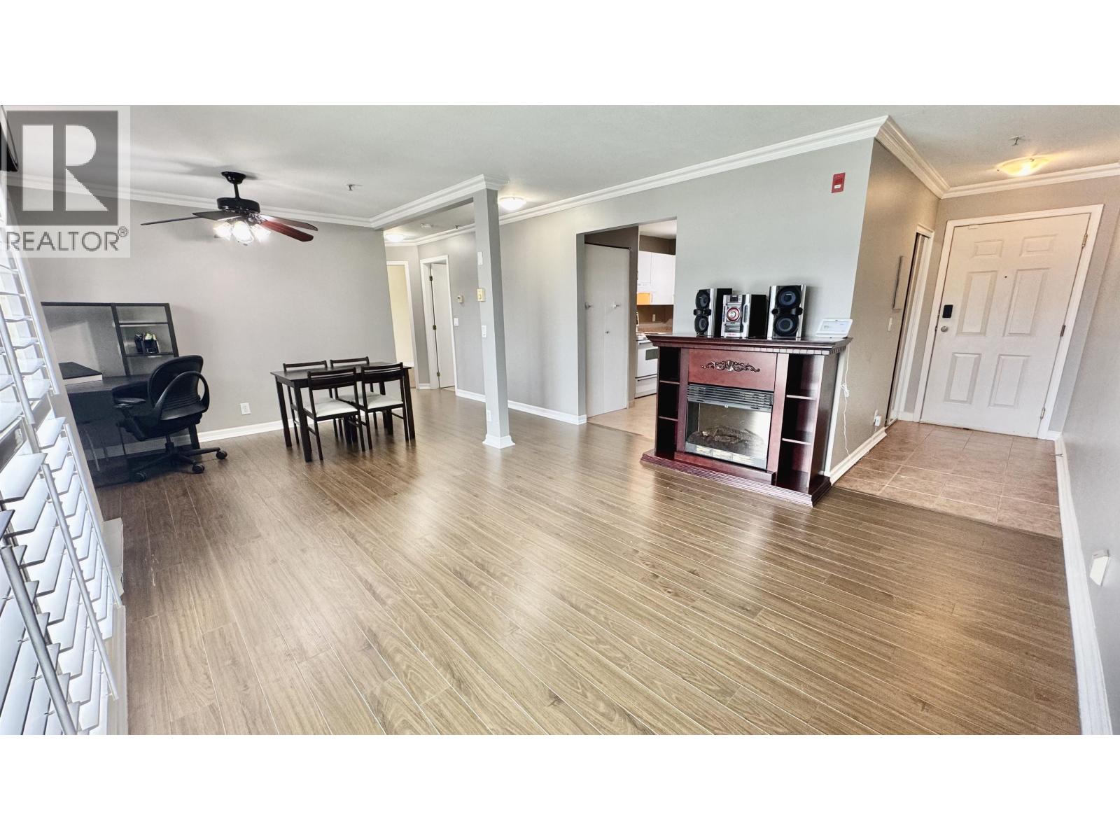
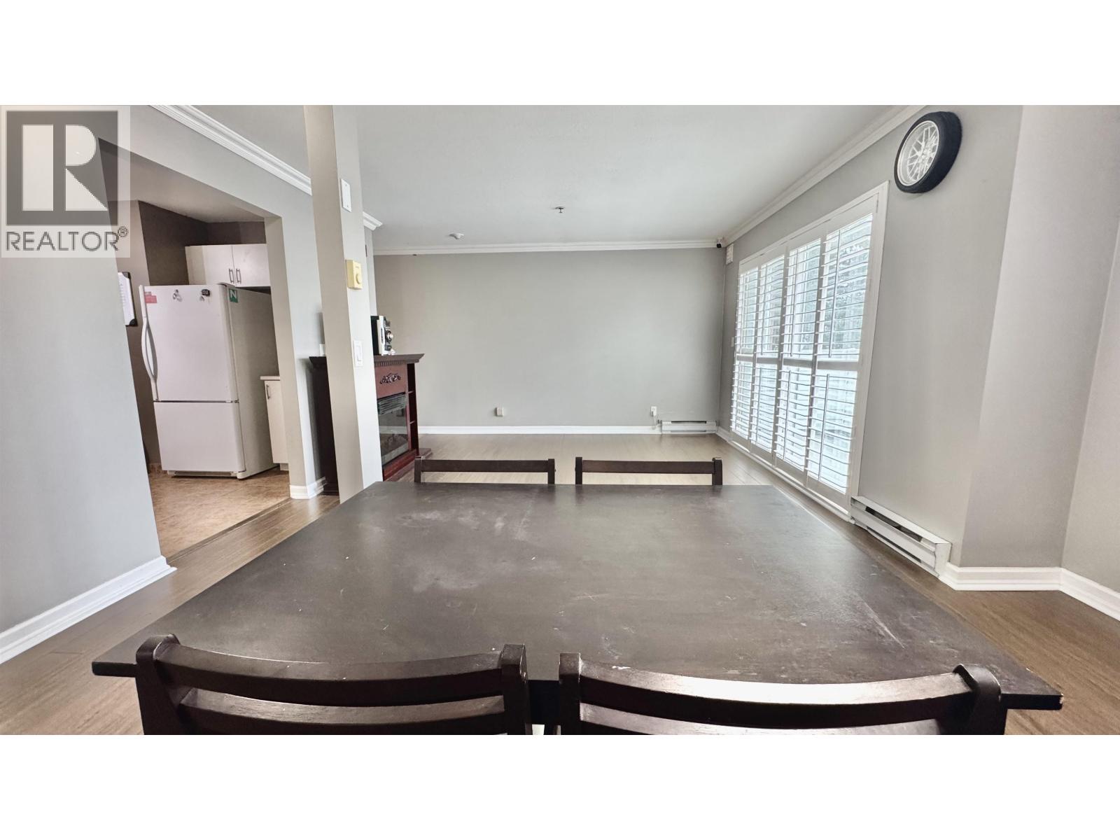
2-2-2! Top floor corner unit with 2 bedrooms, 2 full bathrooms, and 2 balconies! This naturally bright home offers a traditional layout with generous room sizes, a separate kitchen with abundant cabinetry and storage, and a spacious living/dining area with plenty of flexibility for furniture. The primary bedroom features a walk in closet, 4 piece ensuite, and French doors opening to a large balcony with city and treed views. The second bedroom has three windows and its own balcony, plus the second 4 piece bathroom across the hall. Includes 1 parking stall and large storage locker. Walk to shopping, dining, transit, parks and Poco trails. Cats allowed, no dogs. Open House September 5th 1-3pm. (id:31684)
| 3 hours ago | Listing updated with changes from the MLS® | |
| 4 hours ago | Listing first seen on site |



The trademarks MLS®, Multiple Listing Service® and the associated logos are owned by The Canadian Real Estate Association (CREA) and identify the quality of services provided by real estate professionals who are members of CREA. Used under license.
The trademarks REALTOR®, REALTORS®, and the REALTOR® logo are controlled by The Canadian Real Estate Association (CREA) and identify real estate professionals who are members of CREA. These trademarks are owned or controlled by The Canadian Real Estate Association (CREA) and identify real estate professionals who are members of CREA (REALTOR®) and/or the quality of services they provide (MLS®).
This REALTOR.ca listing content is owned and licensed by REALTOR® members of The Canadian Real Estate Association.