





408 E 2ND STREETNorth Vancouver, BCV7L 1C8
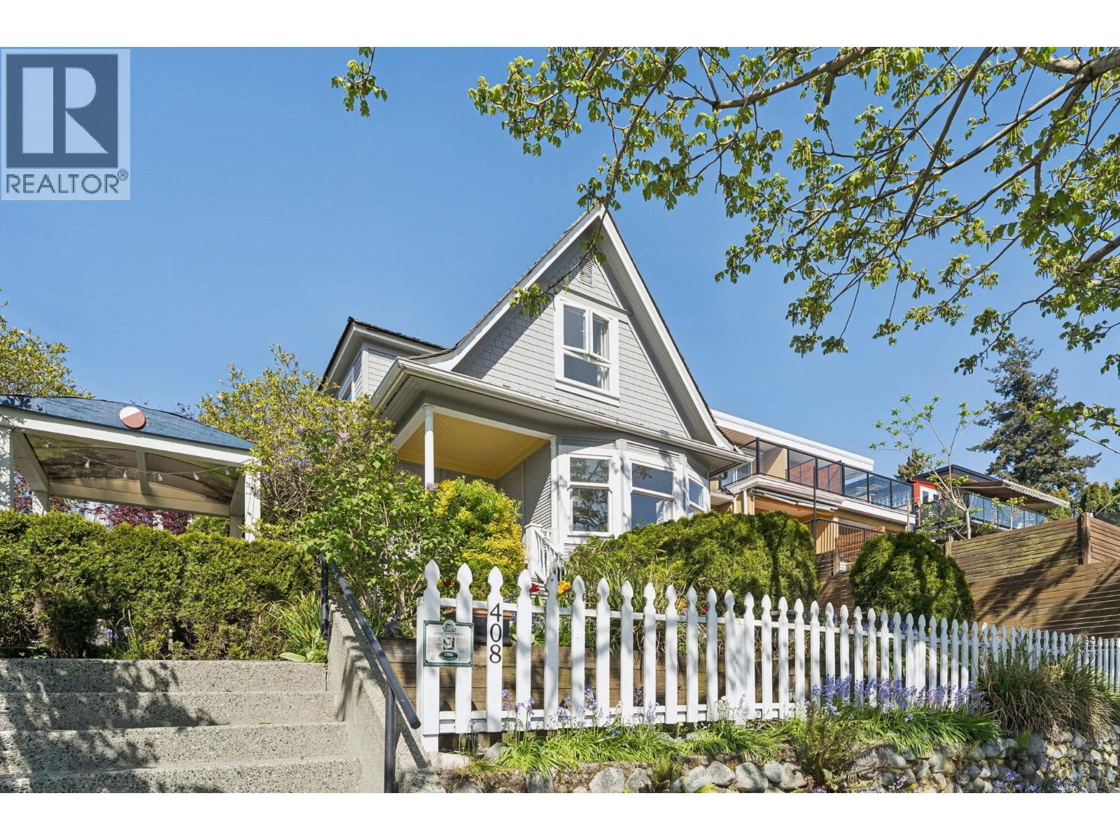
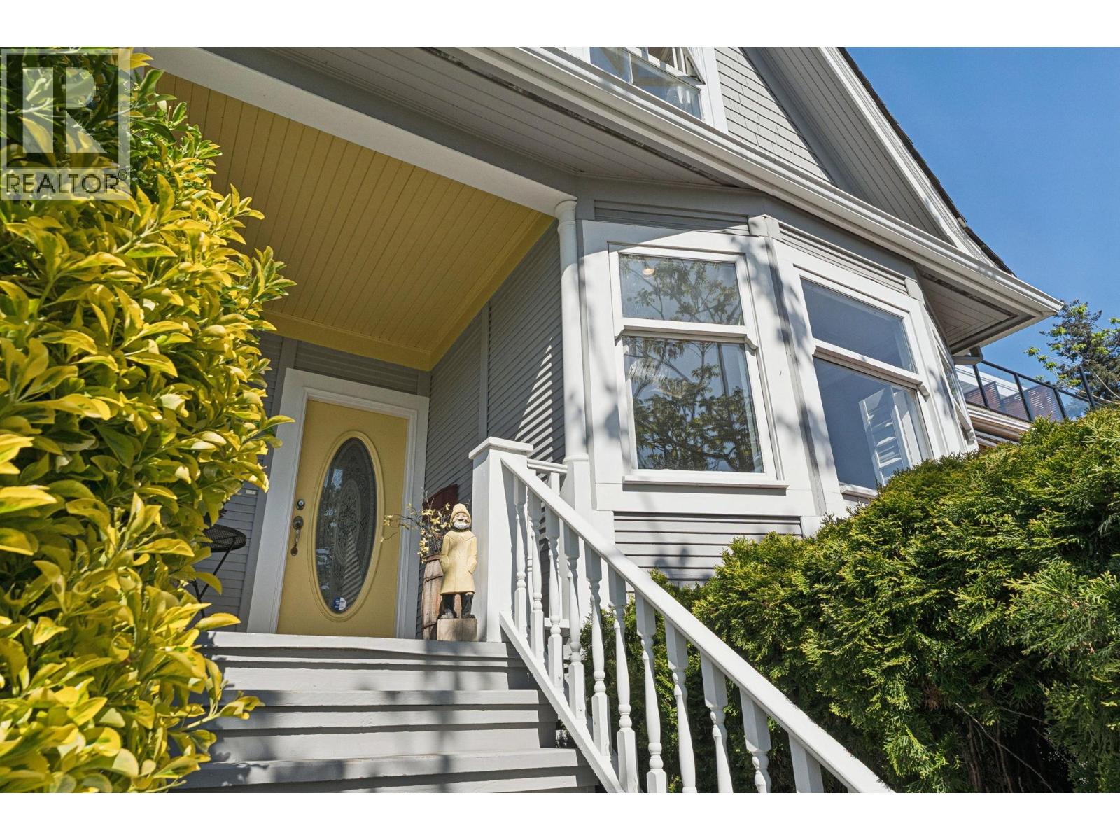
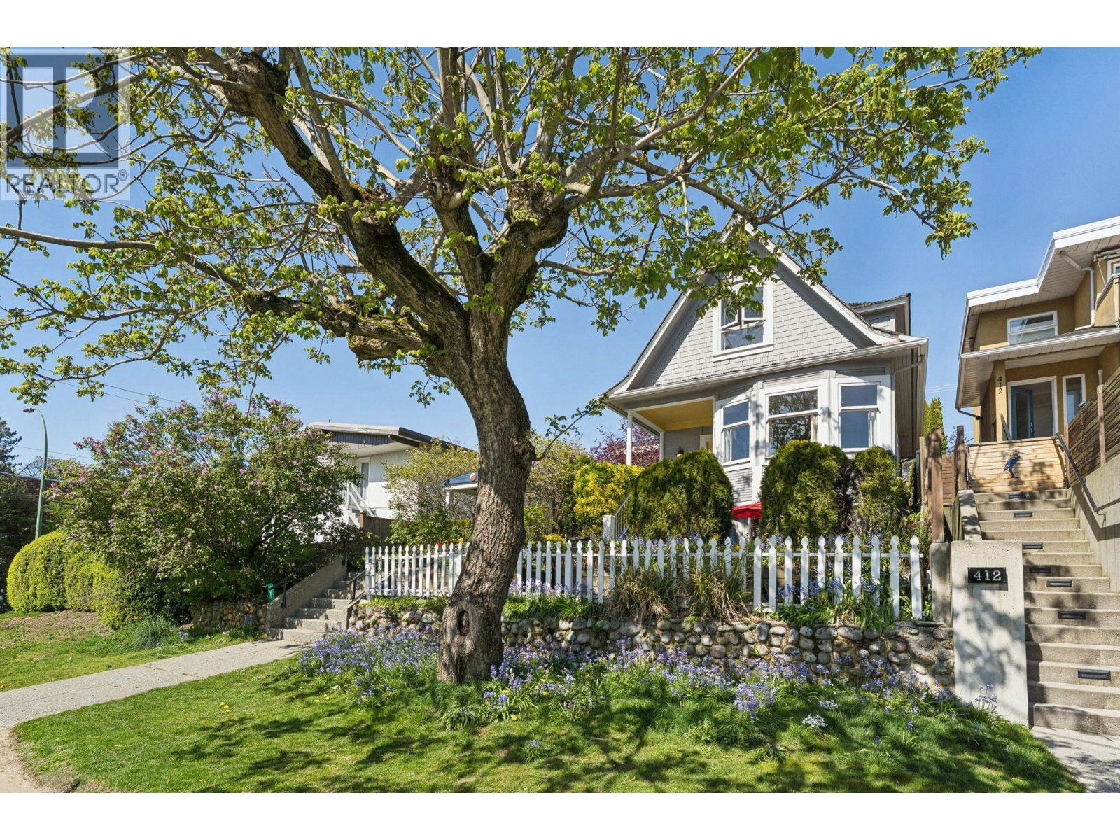
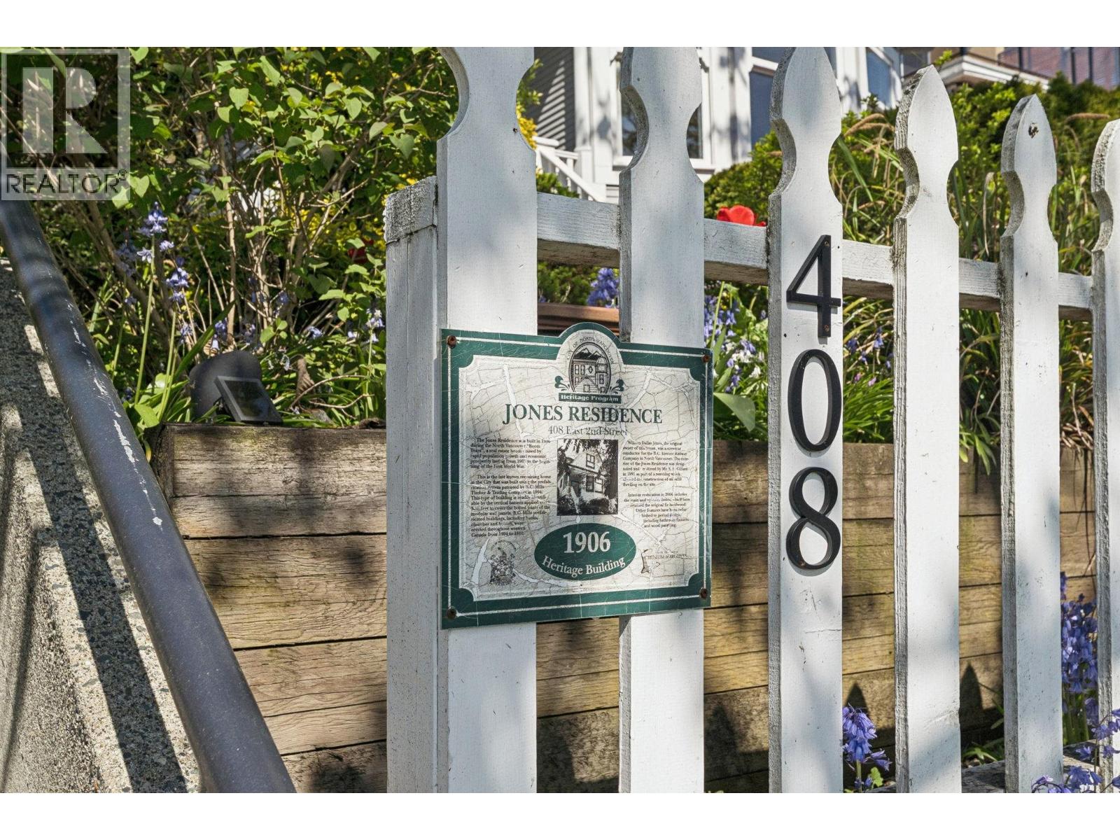
Step into a storied history, at the architecturally significant "Jones Residence". This 1906 heritage designated gem was refurbished in 1991 and blends character with modern comfort. Sunlit spaces throughout, warm fir floors, high ceilings, double paned wood windows, a cozy family room extension with gas fireplace, 2 laundries & garage. Updates include HW boiler, in-floor heat down, wiring & new paint in kitchen & family room. The south facing windows frame peak-a-boo views of city & inlet. Upstairs offers two beds + full bath; below, a charming mortgage helper with sunny patio. Set above the street, offering privacy front & back, just moments from vibrant LoLo living. Walk to everything! Non-conforming Strata. A special place to call home. Some photos virtually staged. Open Sept 5 & 6 2:00-4:00. (id:31684)
| 4 hours ago | Listing updated with changes from the MLS® | |
| 4 hours ago | Listing first seen on site |



The trademarks MLS®, Multiple Listing Service® and the associated logos are owned by The Canadian Real Estate Association (CREA) and identify the quality of services provided by real estate professionals who are members of CREA. Used under license.
The trademarks REALTOR®, REALTORS®, and the REALTOR® logo are controlled by The Canadian Real Estate Association (CREA) and identify real estate professionals who are members of CREA. These trademarks are owned or controlled by The Canadian Real Estate Association (CREA) and identify real estate professionals who are members of CREA (REALTOR®) and/or the quality of services they provide (MLS®).
This REALTOR.ca listing content is owned and licensed by REALTOR® members of The Canadian Real Estate Association.