





2901 120 W 2ND STREETNorth Vancouver, BCV7M 1C3
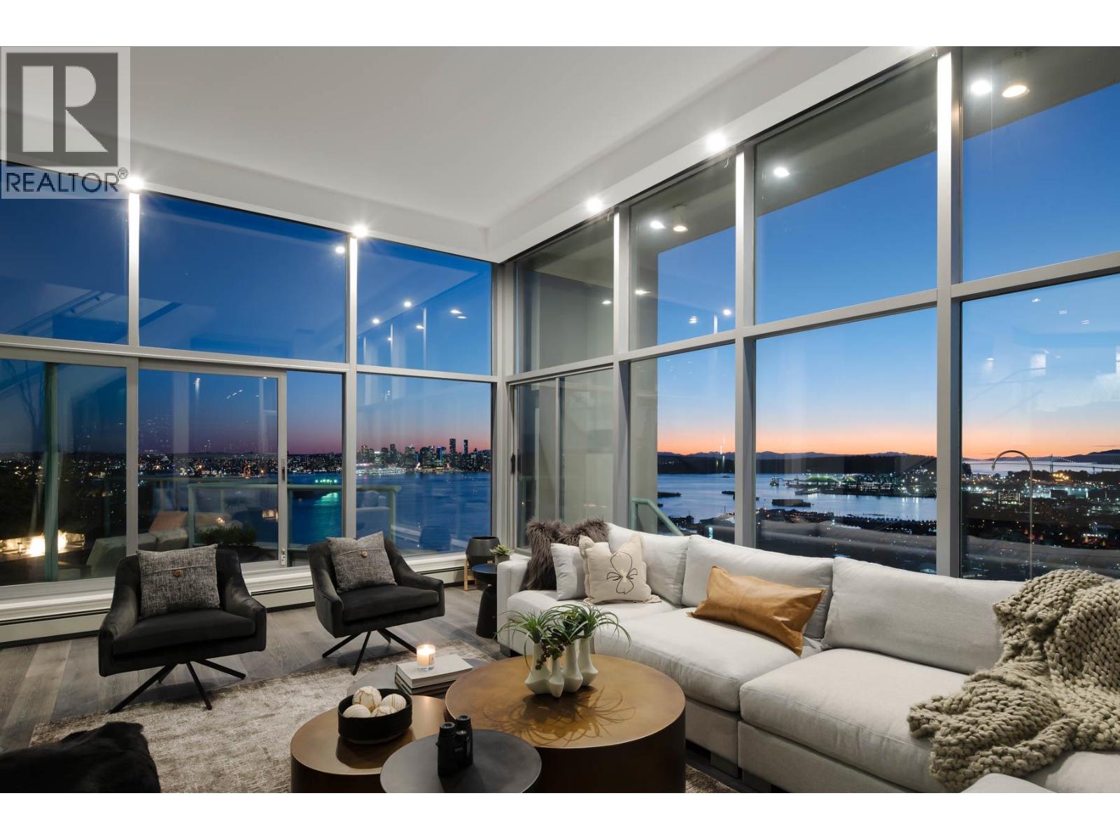
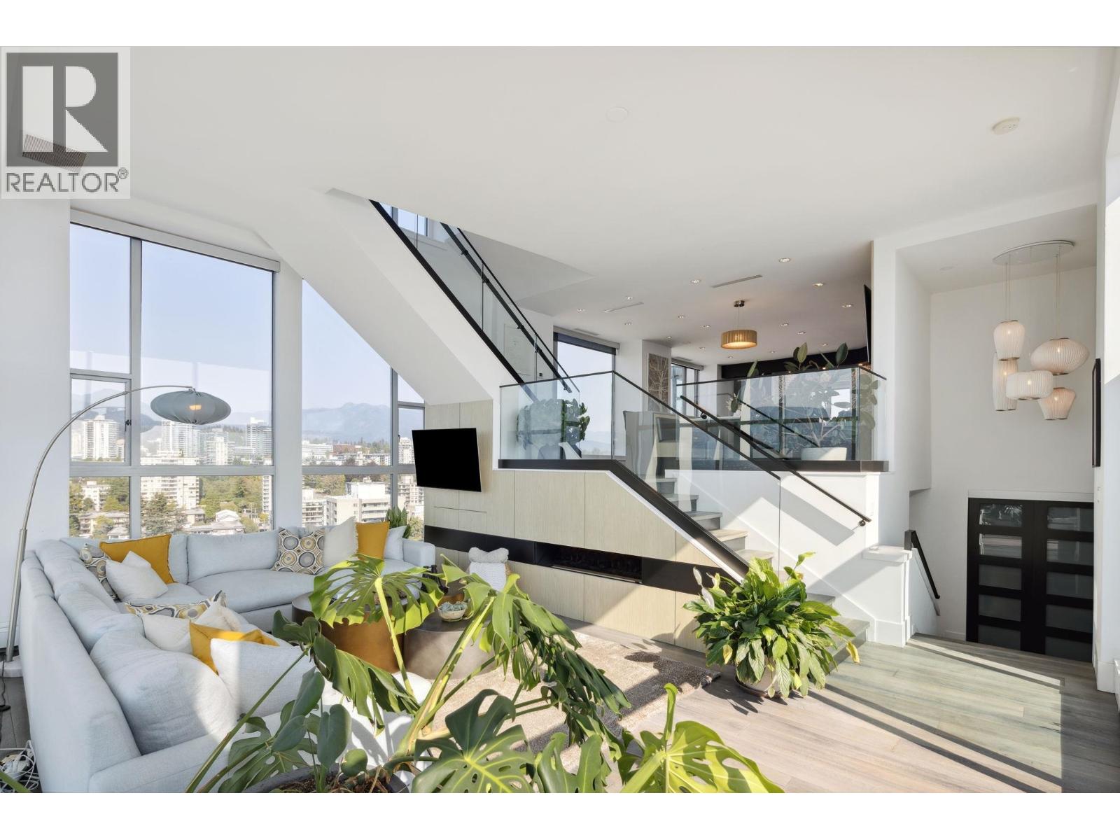
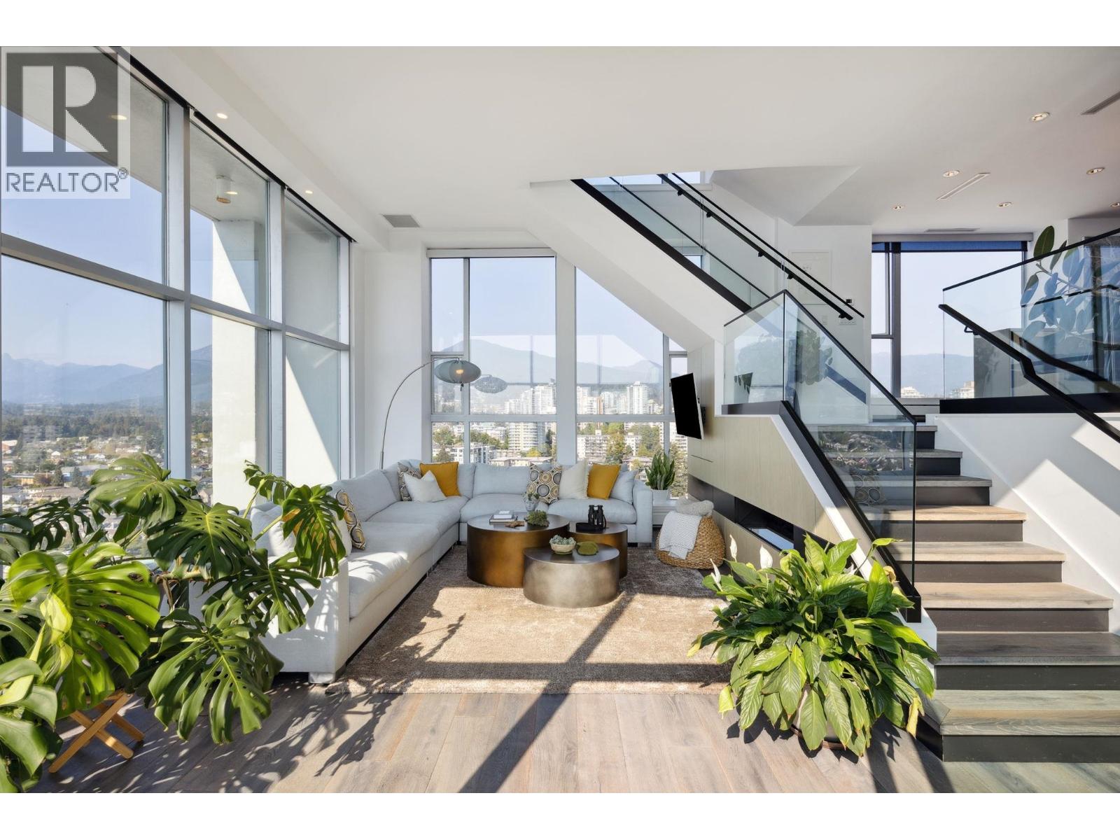
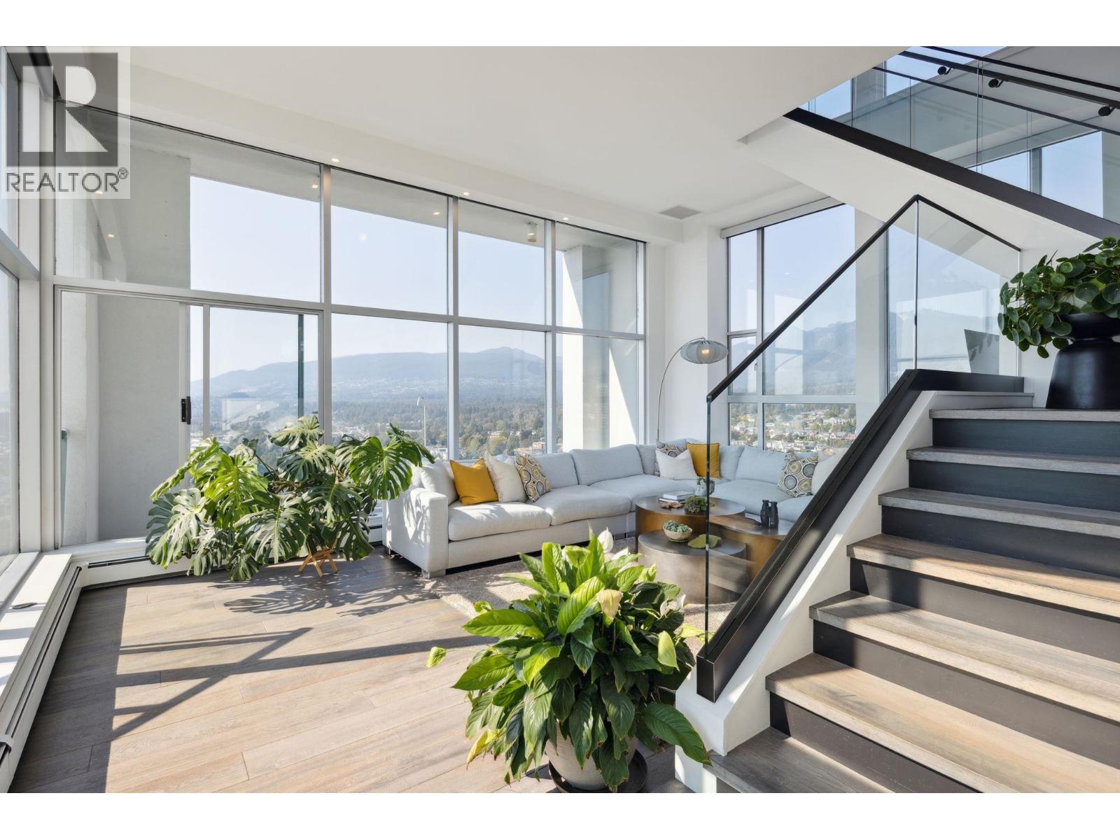
Indulge in unparalleled luxury with this penthouse at the Observatory. Floor-to-ceiling windows offer sweeping city and harbour views. This extensively renovated 2328 SF home spans four levels and features over 1500 SF of outdoor terraces. Highlights include a gourmet kitchen with a butler´s pantry, 12-foot ceilings, custom built-ins throughout, and four private outdoor spaces. The layout has two bedrooms on lower level and a top-floor master suite with a walk-in closet and spa-like en-suite. Enjoy vibrant Lower Lonsdale living with shops, restaurants, and entertainment at your doorstep. Includes 3 parking spots, ample storage, plus stunning gardens, a fitness centre, and a pool-it´s like living in a resort! (id:31684)
| yesterday | Listing updated with changes from the MLS® | |
| yesterday | Listing first seen on site |



The trademarks MLS®, Multiple Listing Service® and the associated logos are owned by The Canadian Real Estate Association (CREA) and identify the quality of services provided by real estate professionals who are members of CREA. Used under license.
The trademarks REALTOR®, REALTORS®, and the REALTOR® logo are controlled by The Canadian Real Estate Association (CREA) and identify real estate professionals who are members of CREA. These trademarks are owned or controlled by The Canadian Real Estate Association (CREA) and identify real estate professionals who are members of CREA (REALTOR®) and/or the quality of services they provide (MLS®).
This REALTOR.ca listing content is owned and licensed by REALTOR® members of The Canadian Real Estate Association.