





1541 LODGEPOLE PLACECoquitlam, BCV3E 2V8
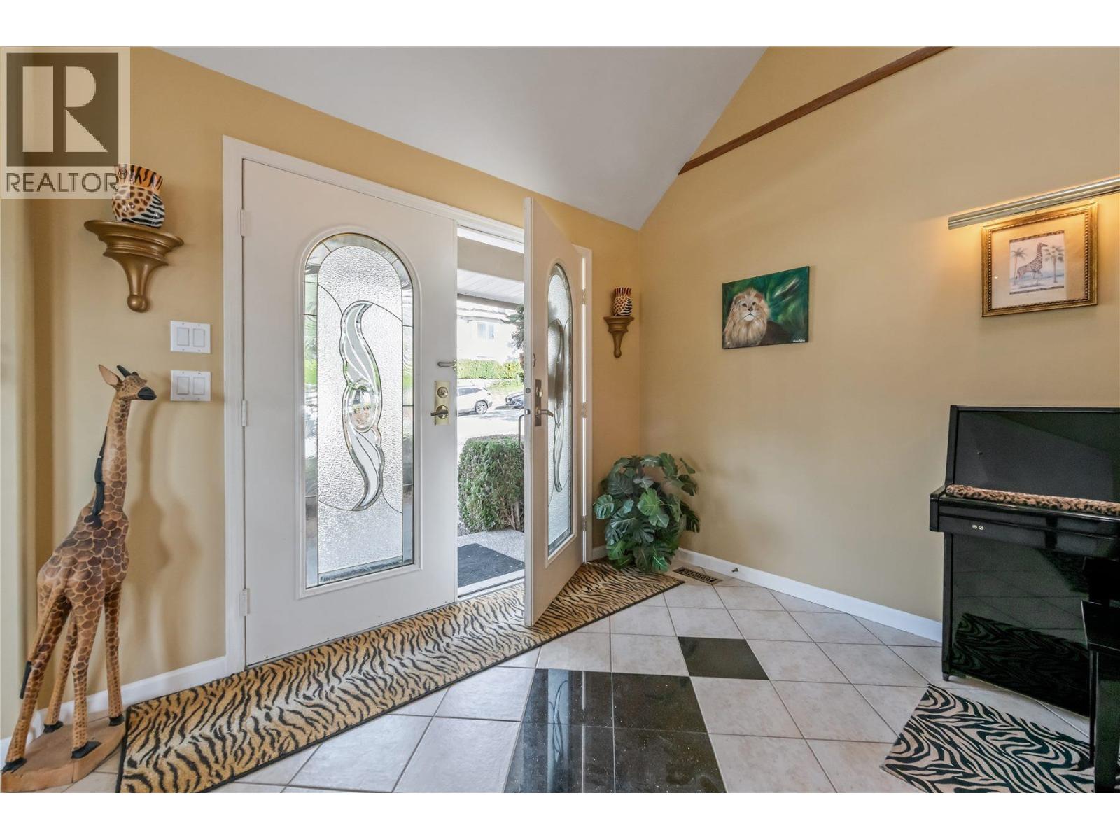
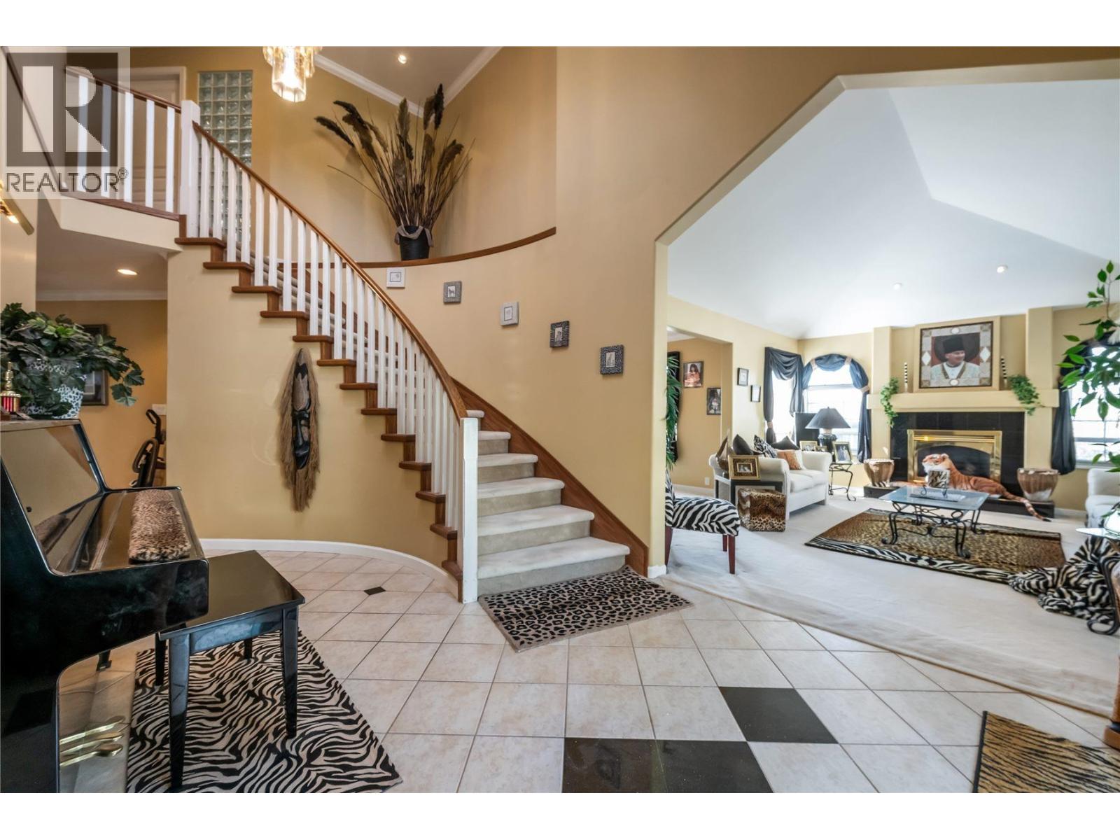
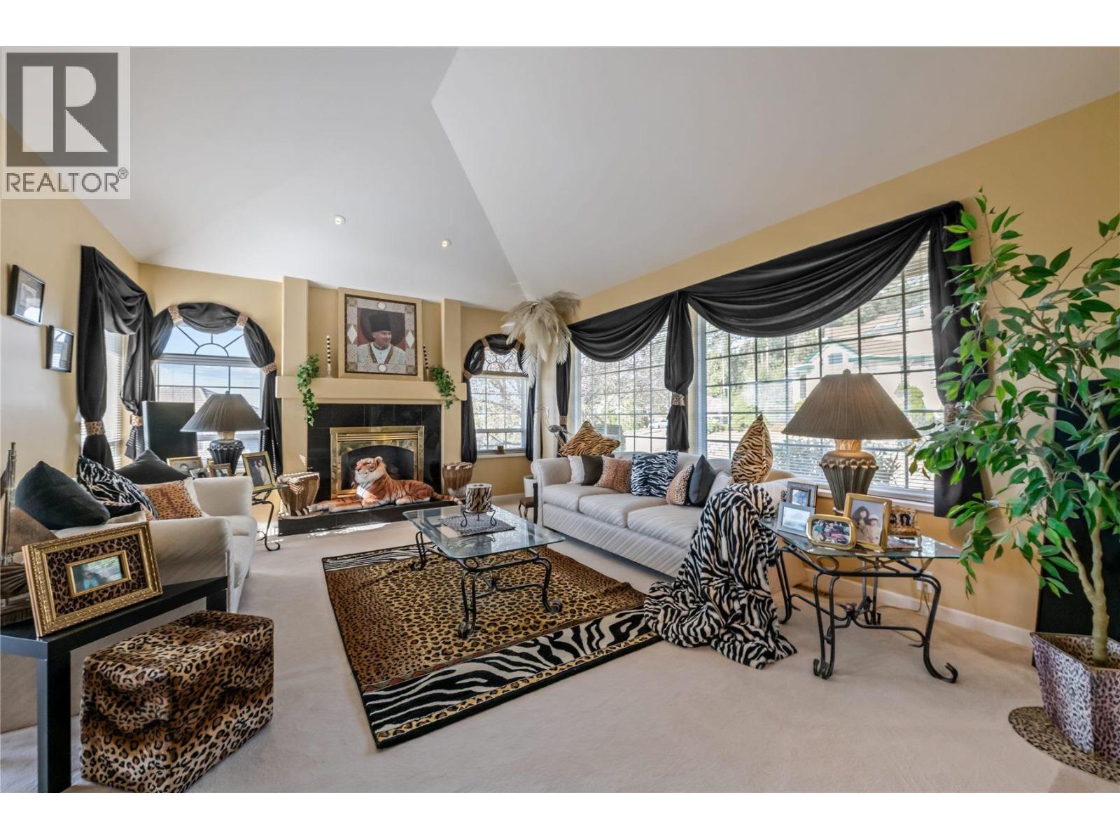
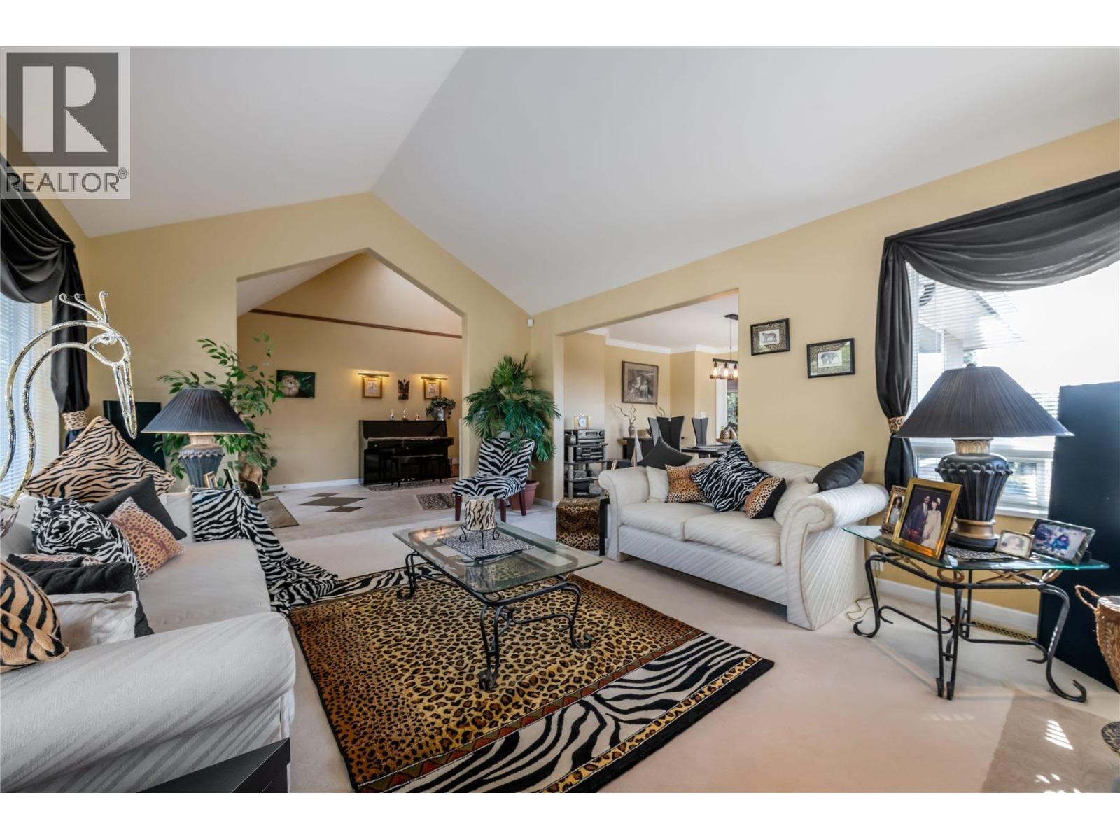
Custom built home by "street of dreams builder" Sentinel Homes. Corner view property overlooking city and mountains. Two storey home plus full walk out basement leading out to a private backyard. Over 4800 sq. ft. on three levels. High ceiling entrance, vaulted ceiling in living room, large kitchen and family room with views. Upstairs three large bedrooms, master bedroom with fireplace and seating area to capture views. Laundry is on the bedroom level. Lower level has a media room set up and a large two bedroom in-law suite. Triple car garage. New roof installed one month ago. A must see. All measurements are approximate. (id:31684)
| 3 hours ago | Listing updated with changes from the MLS® | |
| 4 hours ago | Listing first seen on site |



The trademarks MLS®, Multiple Listing Service® and the associated logos are owned by The Canadian Real Estate Association (CREA) and identify the quality of services provided by real estate professionals who are members of CREA. Used under license.
The trademarks REALTOR®, REALTORS®, and the REALTOR® logo are controlled by The Canadian Real Estate Association (CREA) and identify real estate professionals who are members of CREA. These trademarks are owned or controlled by The Canadian Real Estate Association (CREA) and identify real estate professionals who are members of CREA (REALTOR®) and/or the quality of services they provide (MLS®).
This REALTOR.ca listing content is owned and licensed by REALTOR® members of The Canadian Real Estate Association.