





6426 WILLIAMS ROADRichmond, BCV7E 1K5
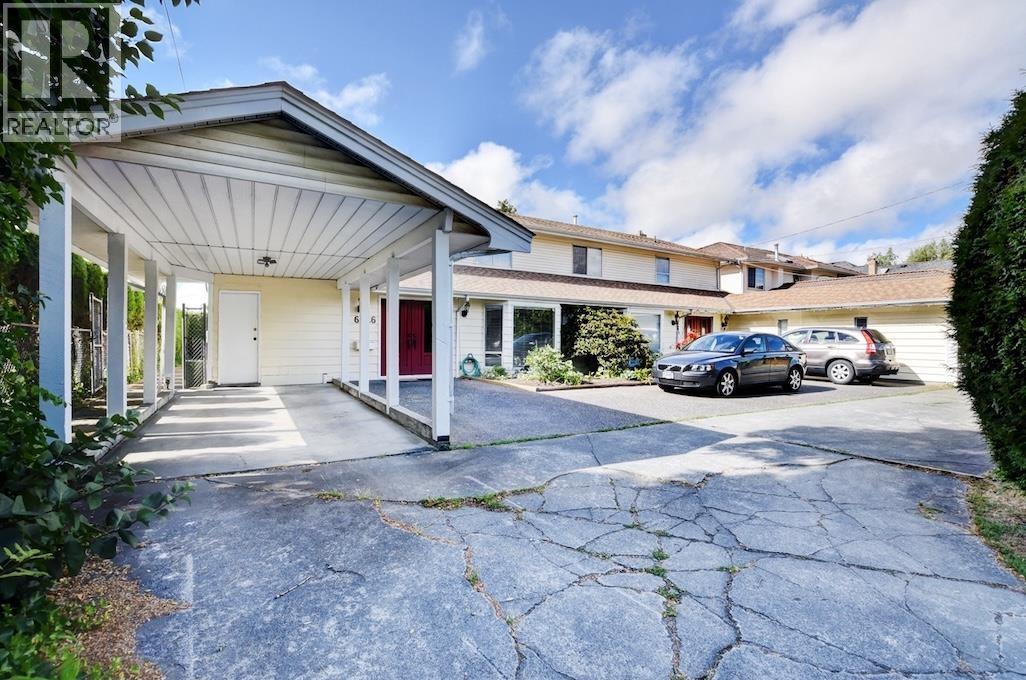
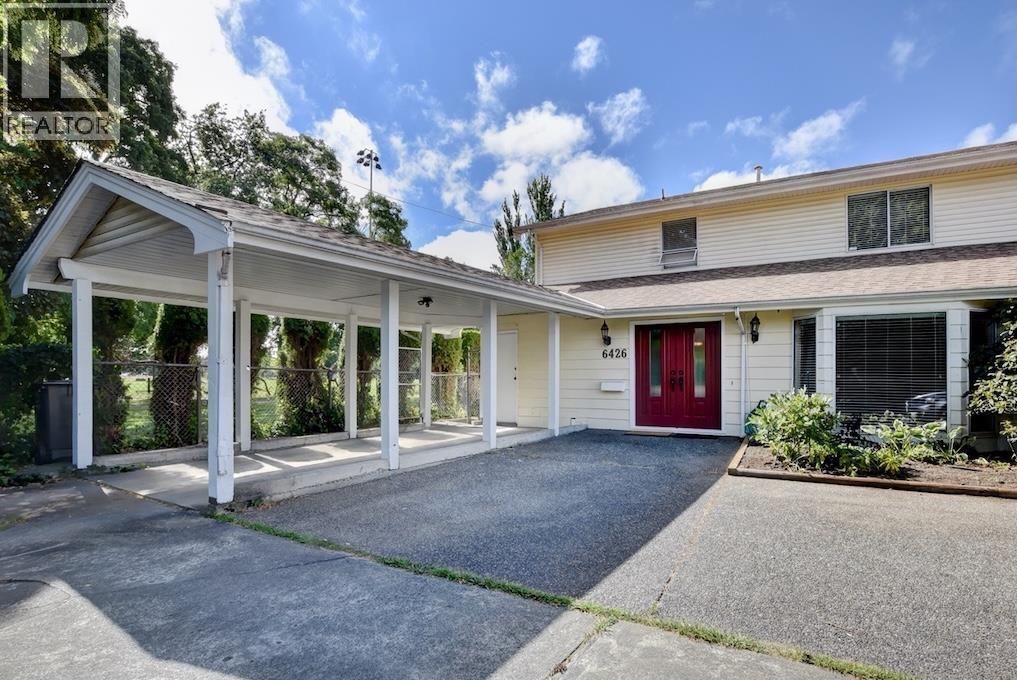
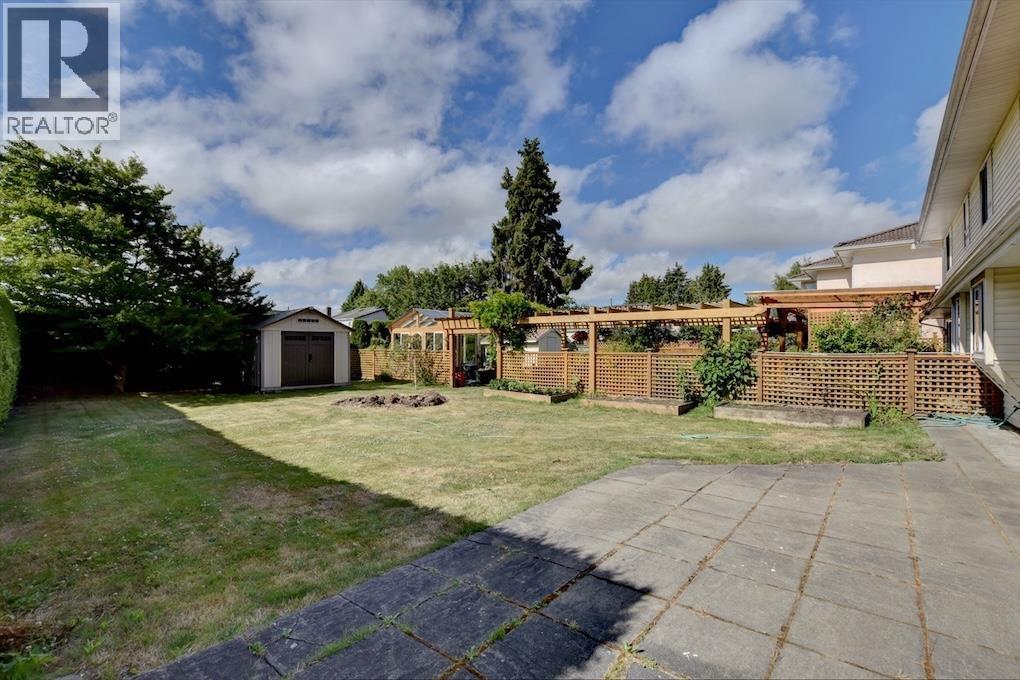
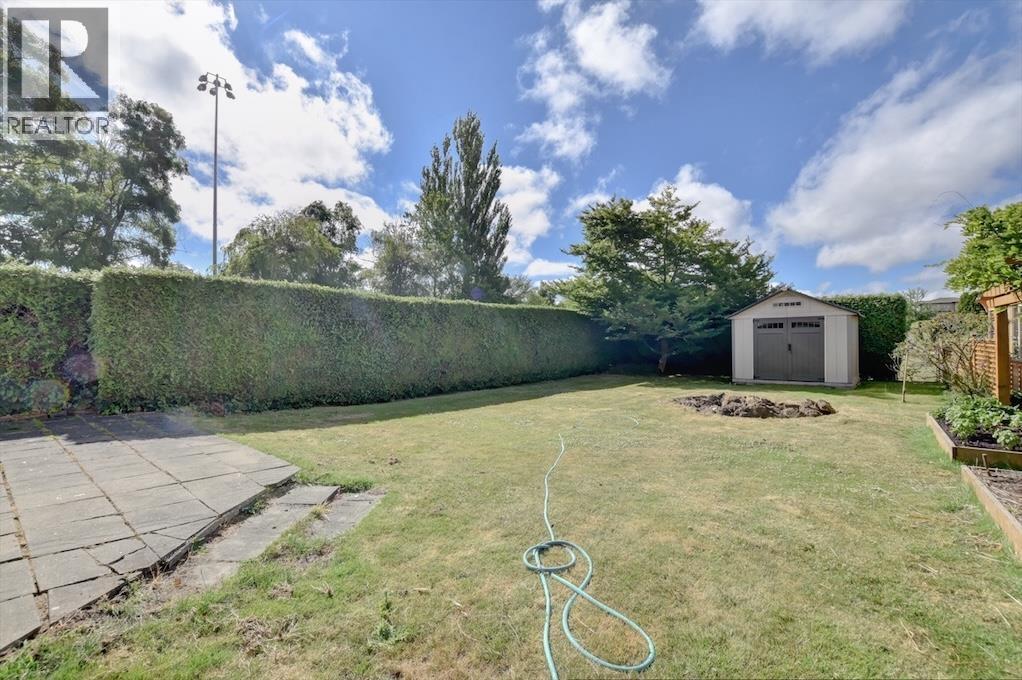
This 1956sf, 3 bedrooms + den, 2.5 bathrooms, 2 levels, half duplex sits on a north facing lot with a huge sunny south facing fenced backyard overlooking London Park to the rear and the side. Recent updates include bamboo and laminite floors throughout, new paint job throughout, some new appliances, newer light fixtures and plumbing fixtures throughout. Drive in to the hedged and paved front courtyard, there is an open parking space and a carport out front. Enter the formal foyer you have a wide open living room and formal dining room to the right with newer light fixtures. Through the hallway to the back is the spacious family room with an electric fireplace and access to the back patio. Upstairs are 3 bedrooms, office area and 2 full bathrooms. (id:31684)
| 3 hours ago | Listing updated with changes from the MLS® | |
| 3 hours ago | Listing first seen on site |



The trademarks MLS®, Multiple Listing Service® and the associated logos are owned by The Canadian Real Estate Association (CREA) and identify the quality of services provided by real estate professionals who are members of CREA. Used under license.
The trademarks REALTOR®, REALTORS®, and the REALTOR® logo are controlled by The Canadian Real Estate Association (CREA) and identify real estate professionals who are members of CREA. These trademarks are owned or controlled by The Canadian Real Estate Association (CREA) and identify real estate professionals who are members of CREA (REALTOR®) and/or the quality of services they provide (MLS®).
This REALTOR.ca listing content is owned and licensed by REALTOR® members of The Canadian Real Estate Association.