





1115 ABRUZZI PLACEPrince George, BCV2N 0B7
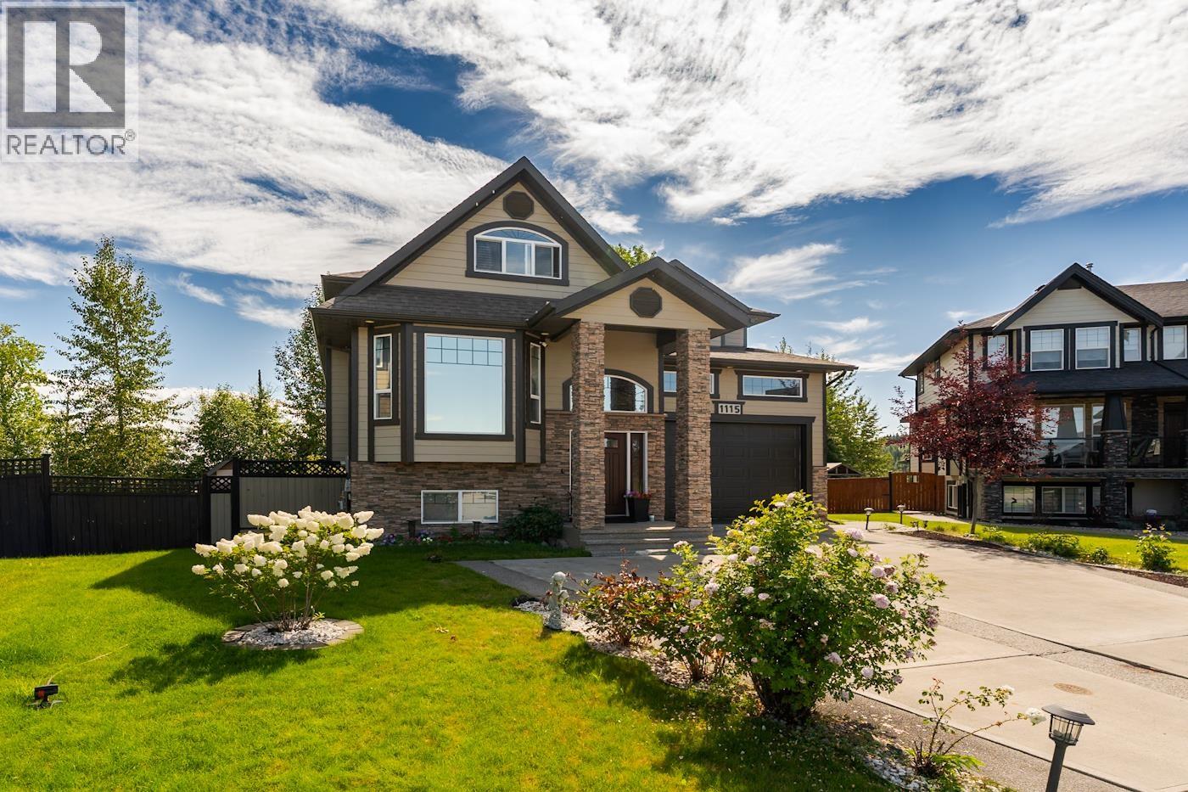
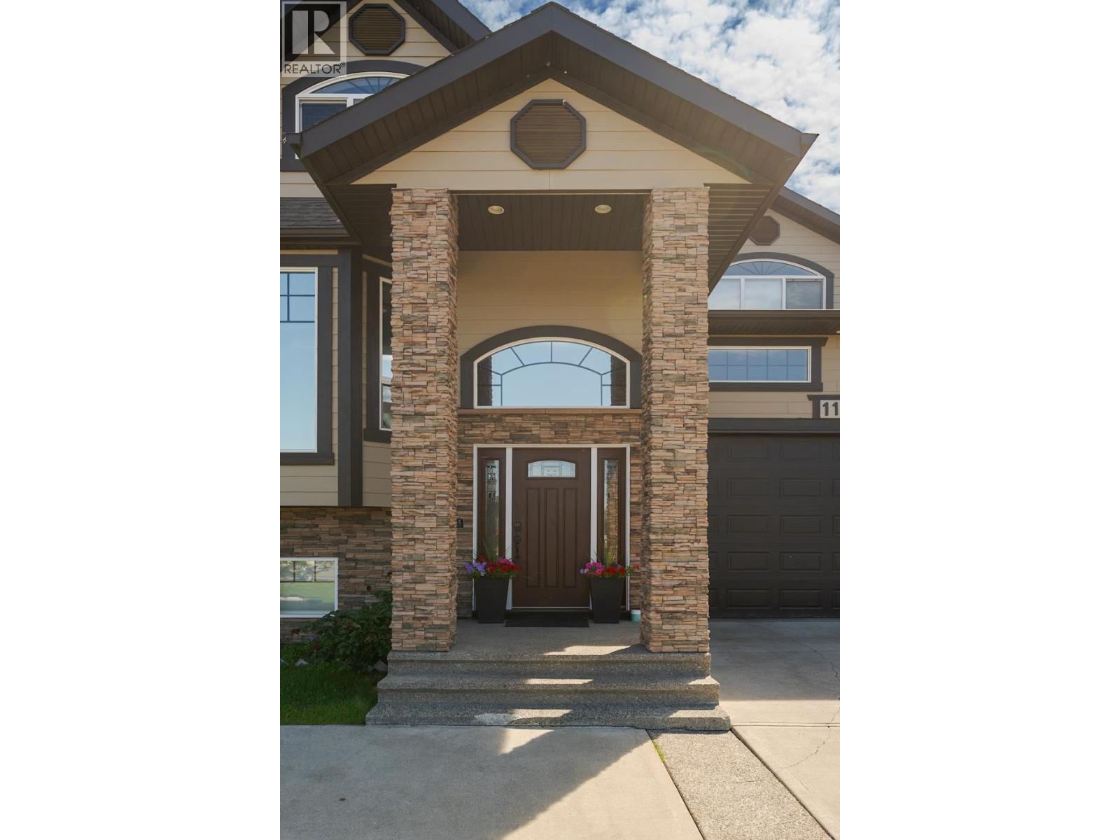
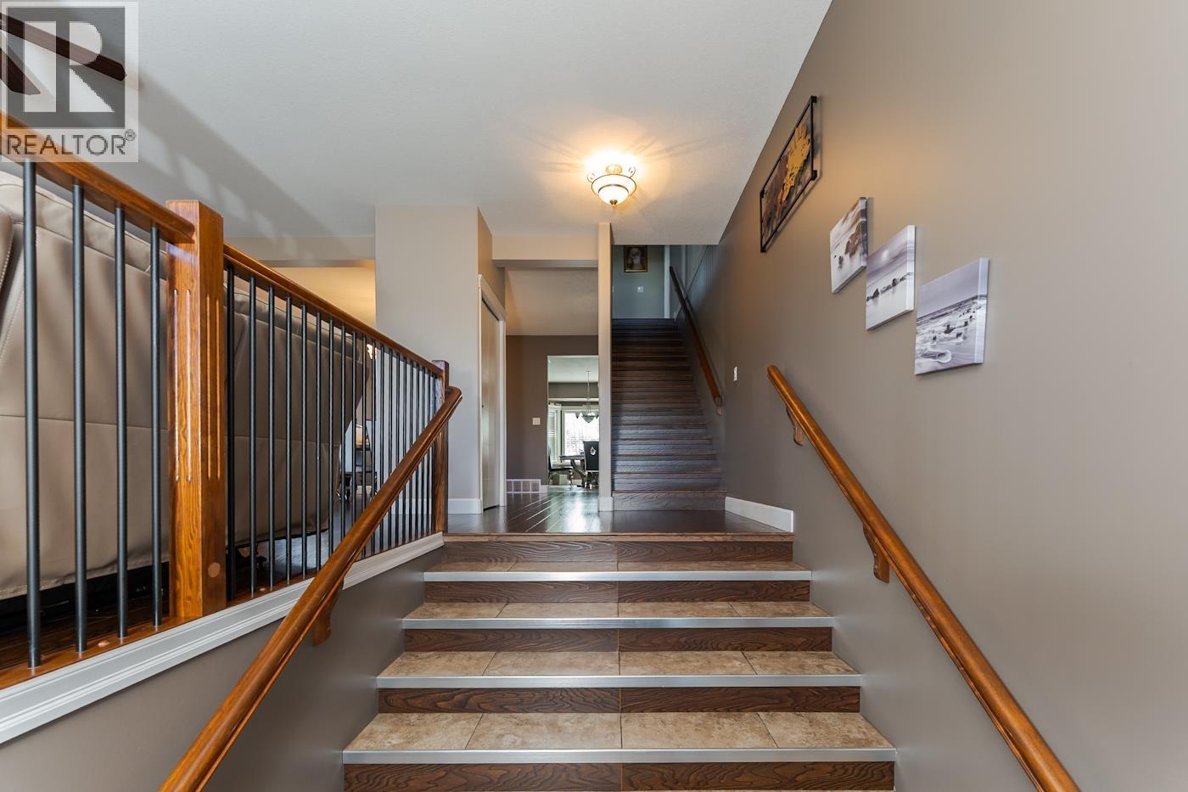
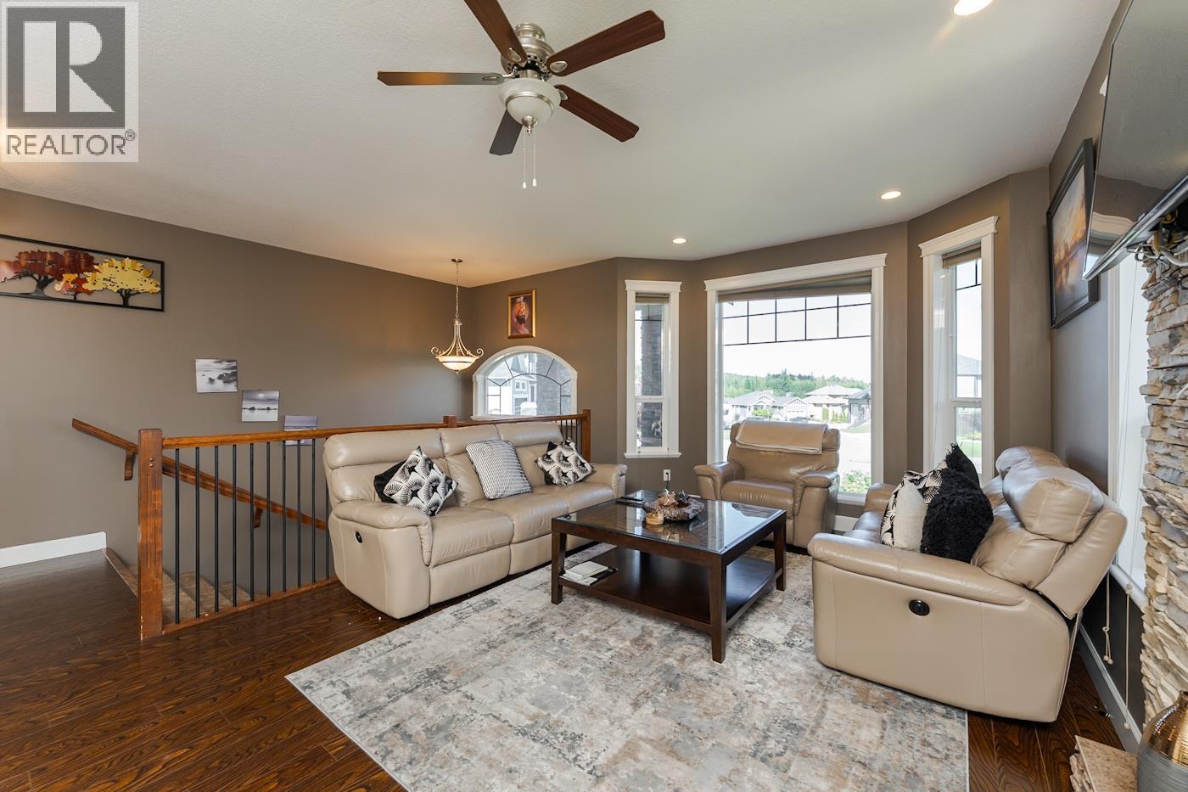
Welcome to this spacious 6-bedroom, 4-bathroom home in the desirable College Heights/Tyner area, offering over 4,200 sq. ft. of finished living space. Backing onto a peaceful greenbelt with city and mountain views, this home features generous living areas, an open-concept kitchen, dining and family room, and plenty of space for a growing family. The fully finished basement offers a separate-entry suite, plus additional bedroom and gym space for the main home. Complete with a fenced yard, double garage and a convenient location close to shopping, recreation and amenities. (id:31684)
| yesterday | Listing updated with changes from the MLS® | |
| yesterday | Listing first seen on site |



The trademarks MLS®, Multiple Listing Service® and the associated logos are owned by The Canadian Real Estate Association (CREA) and identify the quality of services provided by real estate professionals who are members of CREA. Used under license.
The trademarks REALTOR®, REALTORS®, and the REALTOR® logo are controlled by The Canadian Real Estate Association (CREA) and identify real estate professionals who are members of CREA. These trademarks are owned or controlled by The Canadian Real Estate Association (CREA) and identify real estate professionals who are members of CREA (REALTOR®) and/or the quality of services they provide (MLS®).
This REALTOR.ca listing content is owned and licensed by REALTOR® members of The Canadian Real Estate Association.