





3061 THEE COURTPrince George, BCV2K 5B5
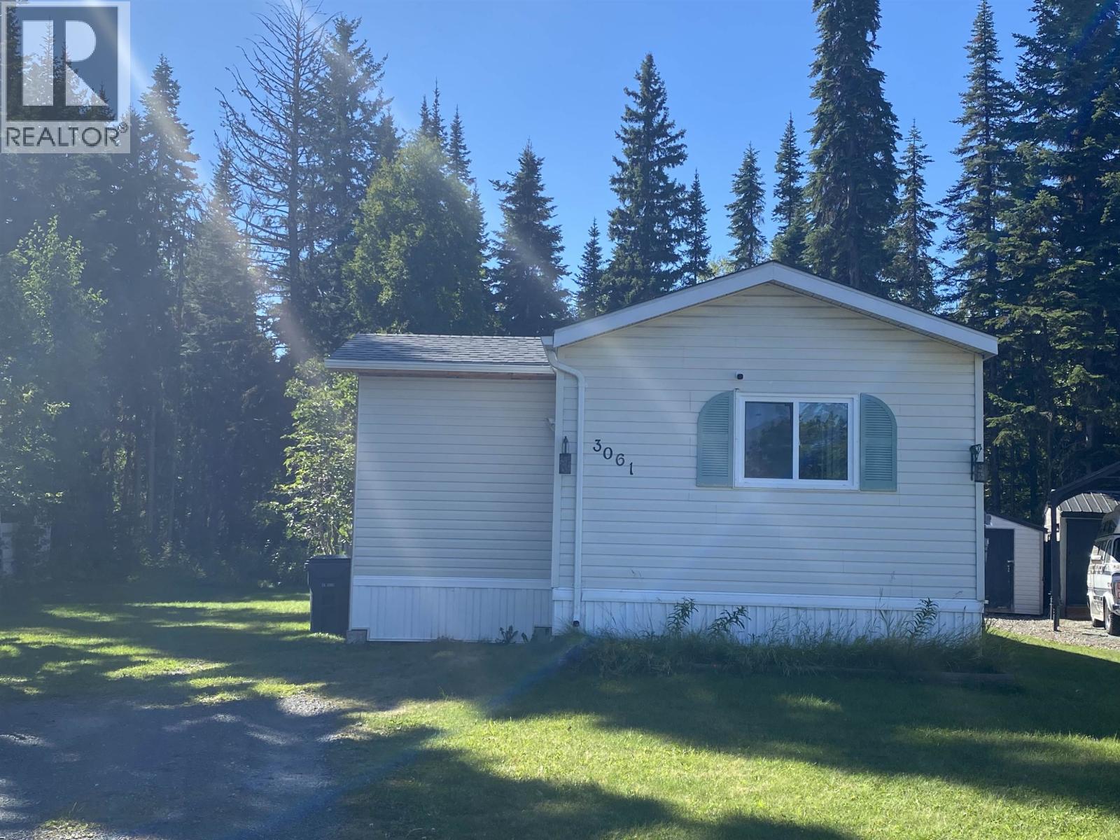
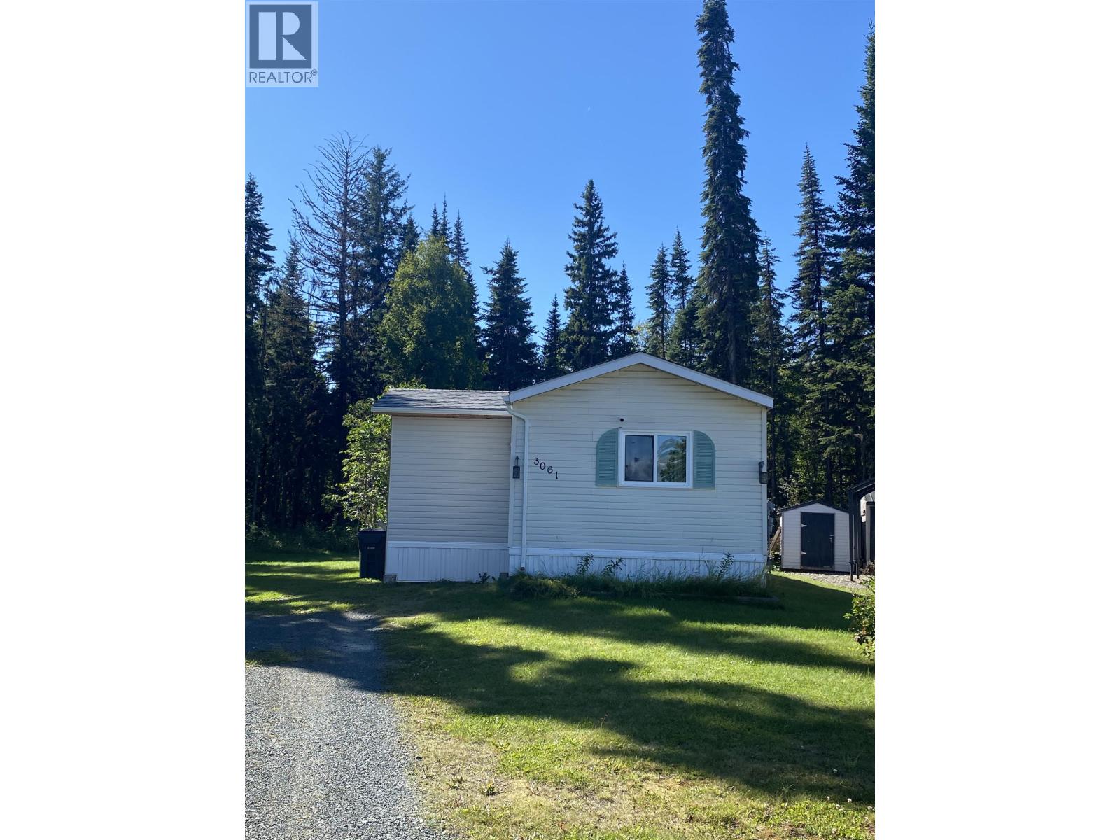
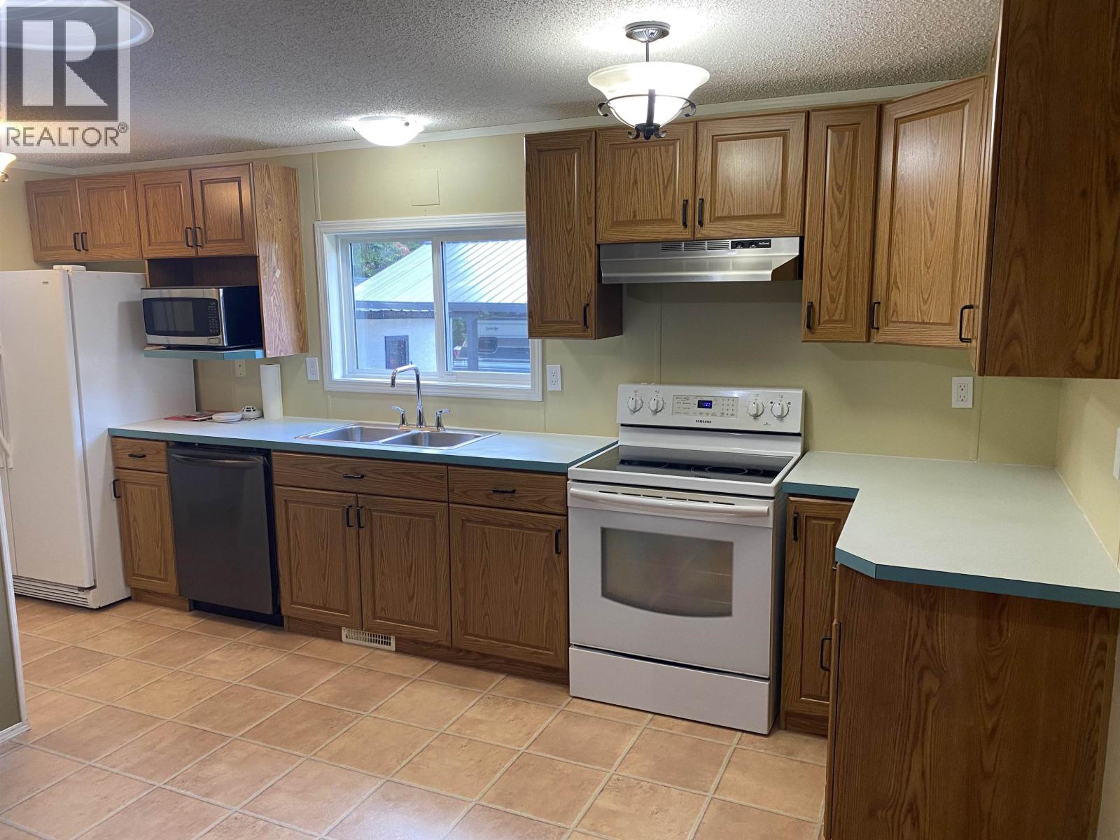
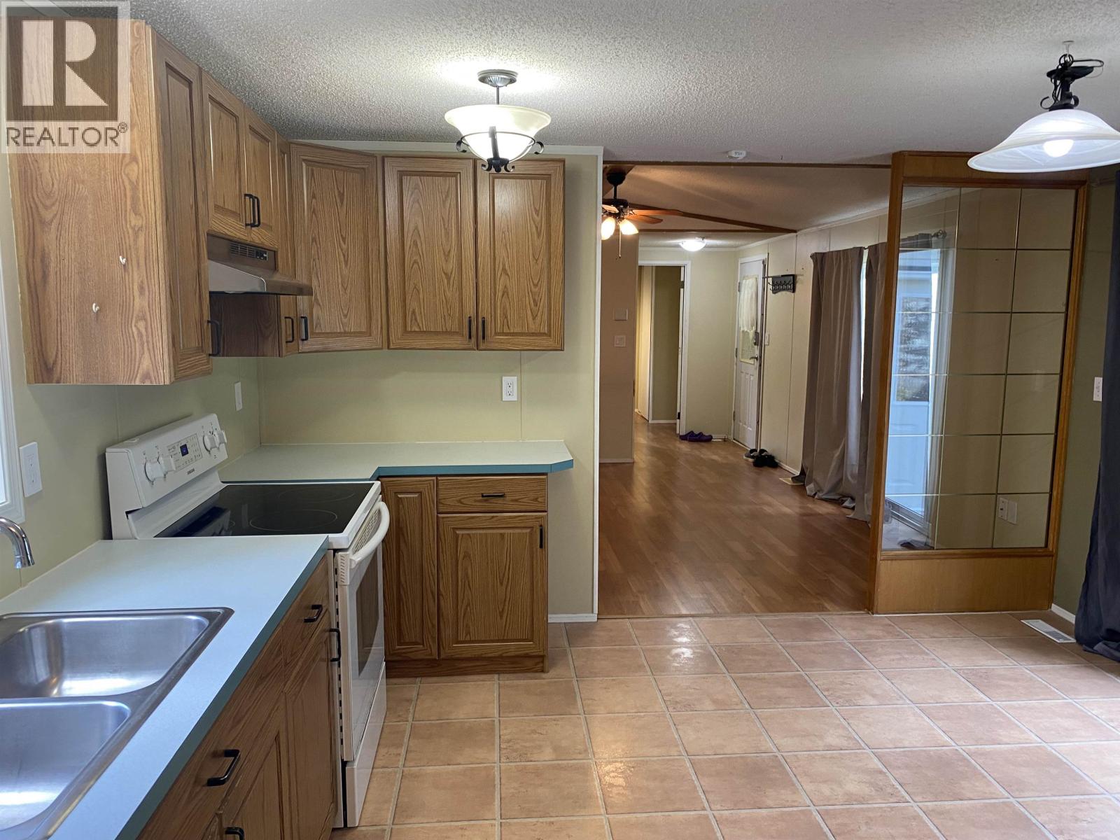
Well-kept home on a big, private, greenbelt lot! Property backing onto AF zoning.Features include - newer roof in 2017 as per seller. 2 Bedrooms, 1 at either end of the home, and 2 bathrooms, with the Primary Bedroom having a 4 piece ensuite and a walk-in closet. There also is a shed for storage in the back yard, portable carport/storage and firepit. Spacious kitchen with eating area, sliding glass door to sundeck, built in dishwasher, walk in closet, beachcomber Hot Tub. Outside covered entrance way. Quick Possession. (id:31684)
| 2 hours ago | Listing updated with changes from the MLS® | |
| 2 hours ago | Status changed to Active | |
| 8 hours ago | Listing first seen on site |



The trademarks MLS®, Multiple Listing Service® and the associated logos are owned by The Canadian Real Estate Association (CREA) and identify the quality of services provided by real estate professionals who are members of CREA. Used under license.
The trademarks REALTOR®, REALTORS®, and the REALTOR® logo are controlled by The Canadian Real Estate Association (CREA) and identify real estate professionals who are members of CREA. These trademarks are owned or controlled by The Canadian Real Estate Association (CREA) and identify real estate professionals who are members of CREA (REALTOR®) and/or the quality of services they provide (MLS®).
This REALTOR.ca listing content is owned and licensed by REALTOR® members of The Canadian Real Estate Association.