





7280 OTWAY ROADPrince George, BCV2M 7B4
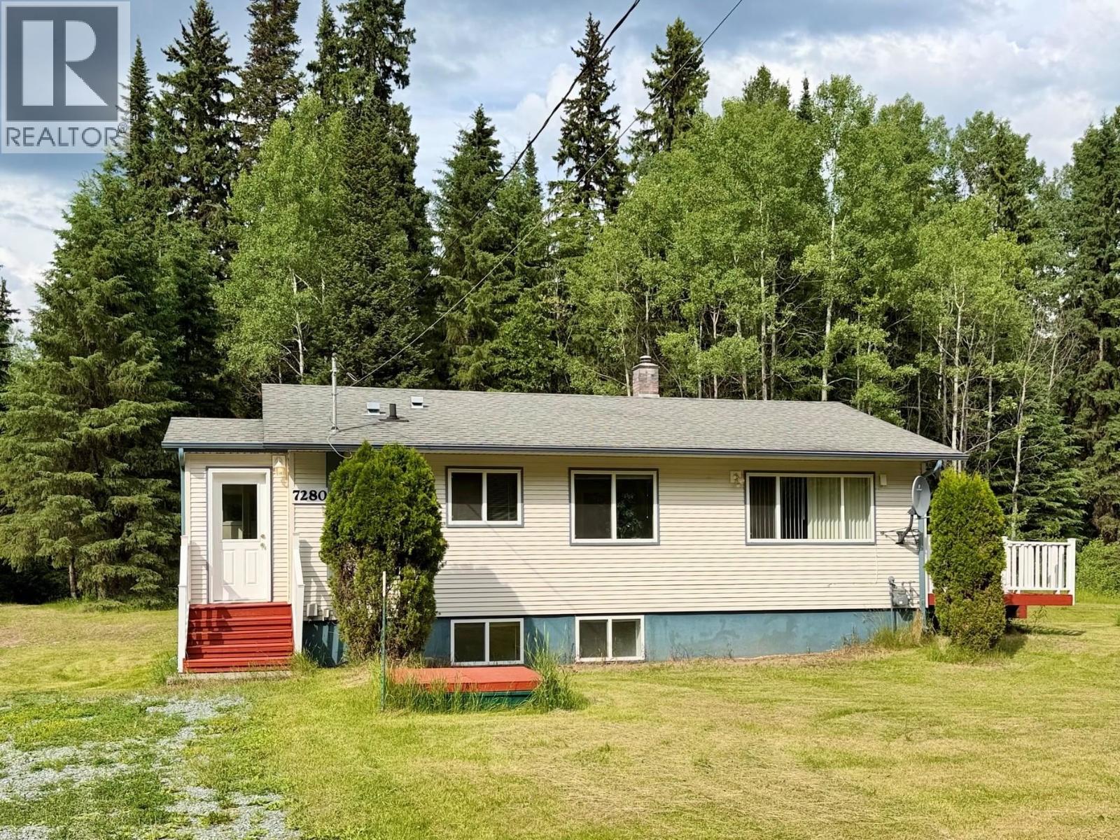
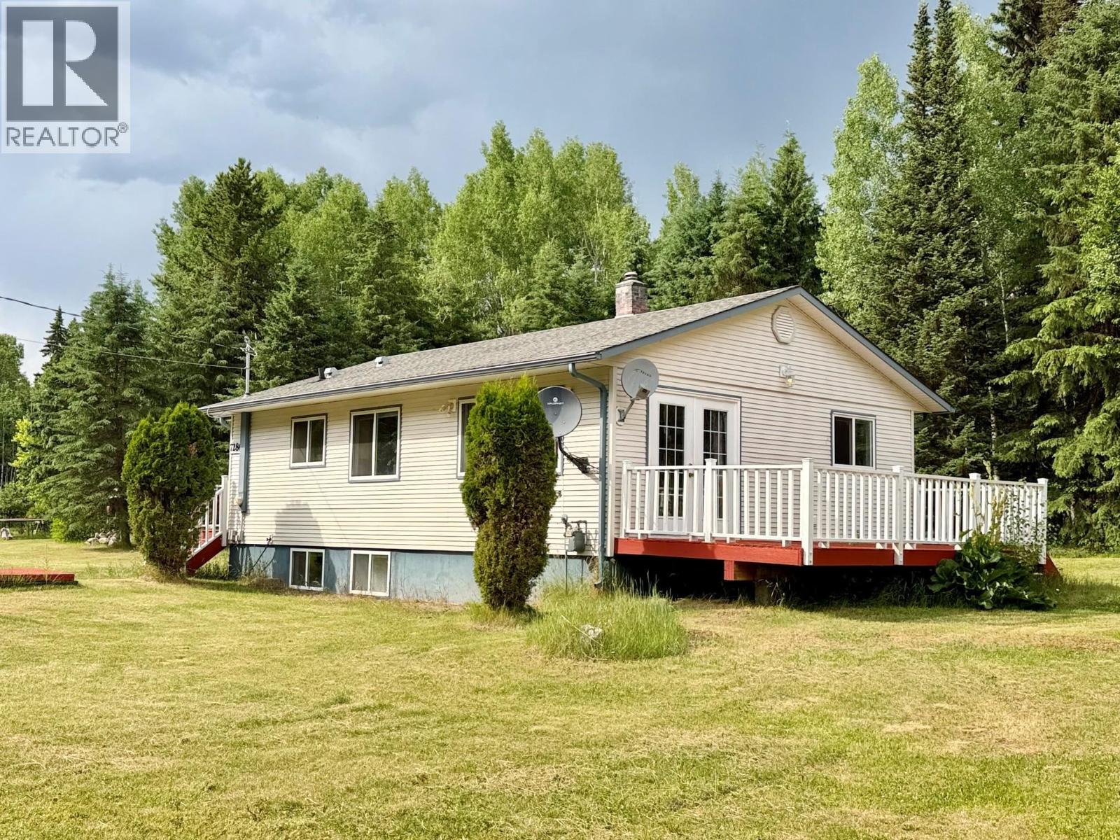
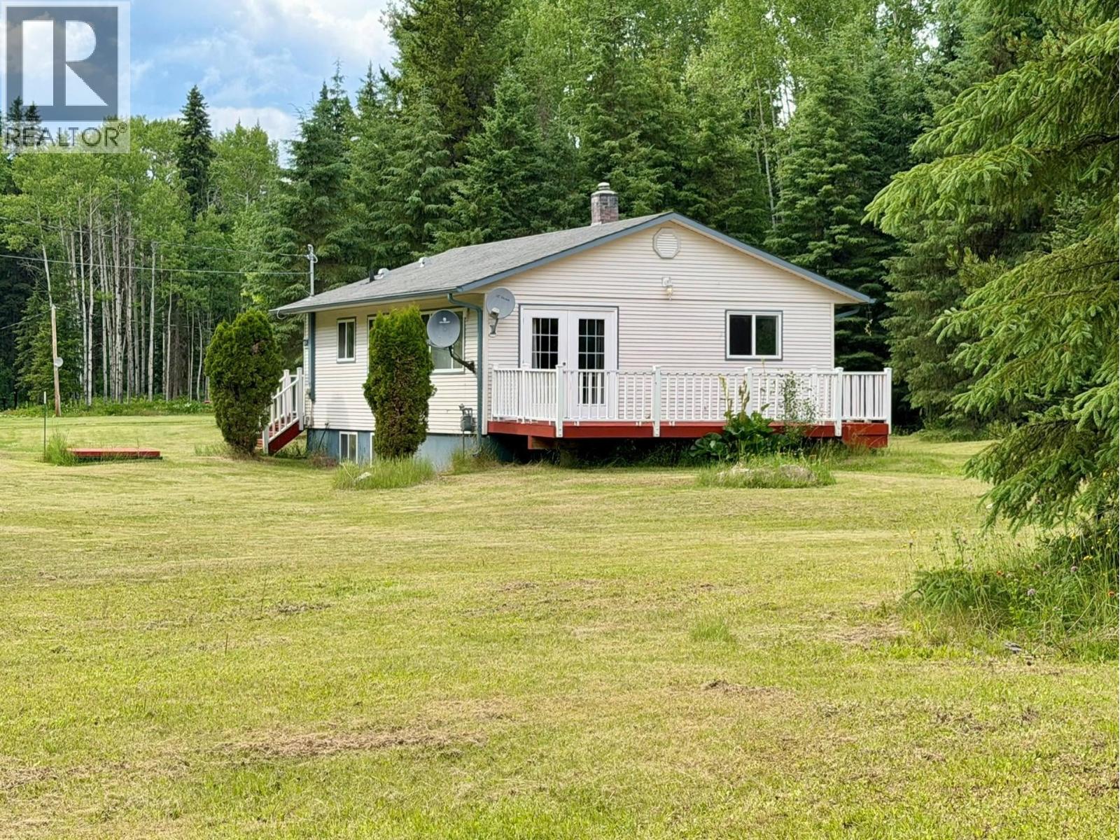
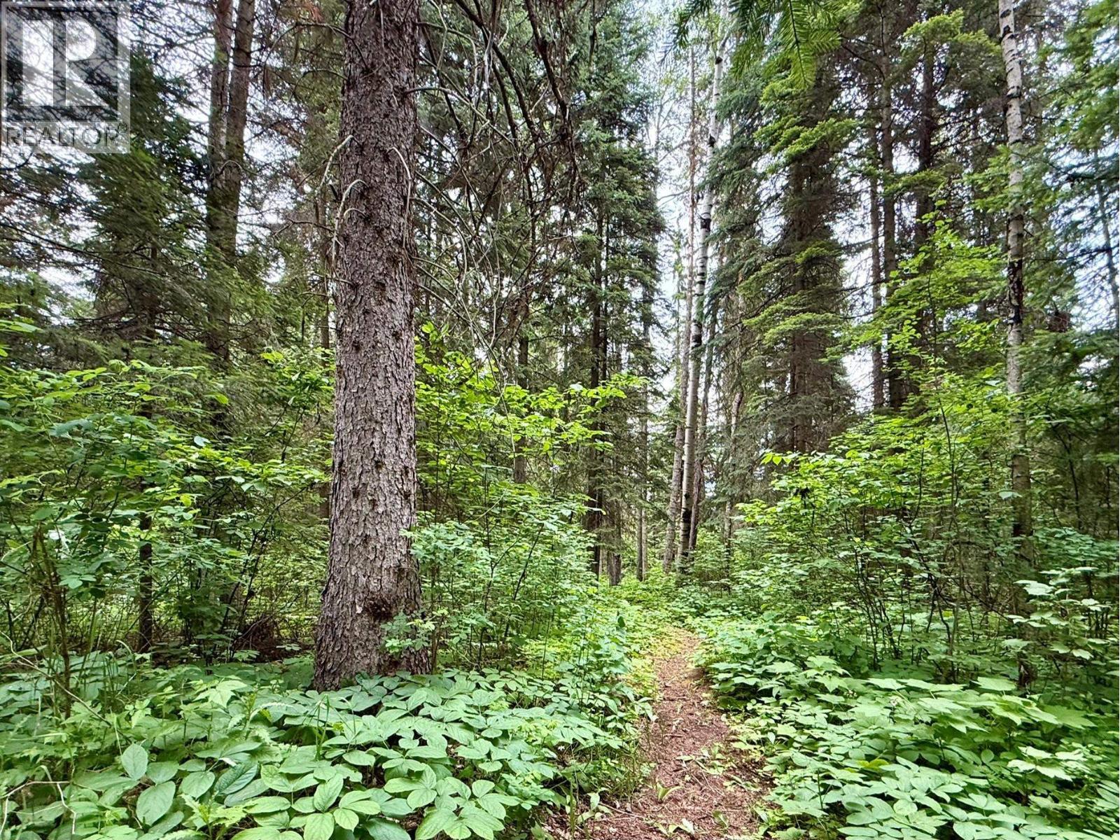
Riverfront development property - a rare find! This parklike 4 acre setting presents an opportunity to craft your dream home, while the existing well maintained home provides an interim place to live. Features: a bright open plan; access to a sunny 10x24 deck; daylight basement mostly finished; OBE. Many updates since 2004 incl: flooring; paint; kitchen & bath; most wiring & plumbing; attic insulation; exterior siding with extra insulation under; windows; doors; furnace in 2024; & more. This is a great financial investment as the AR3 zoning allows for subdivision; and further a perfect lifestyle investment for those that love to bike, hike on the Greenway Trails, x country ski or go for a paddle from your own 270' of beach ... this could be your happy place! (id:31684)
| 3 hours ago | Listing updated with changes from the MLS® | |
| 3 hours ago | Listing first seen on site |



The trademarks MLS®, Multiple Listing Service® and the associated logos are owned by The Canadian Real Estate Association (CREA) and identify the quality of services provided by real estate professionals who are members of CREA. Used under license.
The trademarks REALTOR®, REALTORS®, and the REALTOR® logo are controlled by The Canadian Real Estate Association (CREA) and identify real estate professionals who are members of CREA. These trademarks are owned or controlled by The Canadian Real Estate Association (CREA) and identify real estate professionals who are members of CREA (REALTOR®) and/or the quality of services they provide (MLS®).
This REALTOR.ca listing content is owned and licensed by REALTOR® members of The Canadian Real Estate Association.