





4354 KNIGHT STREETVancouver, BCV5N 3M5
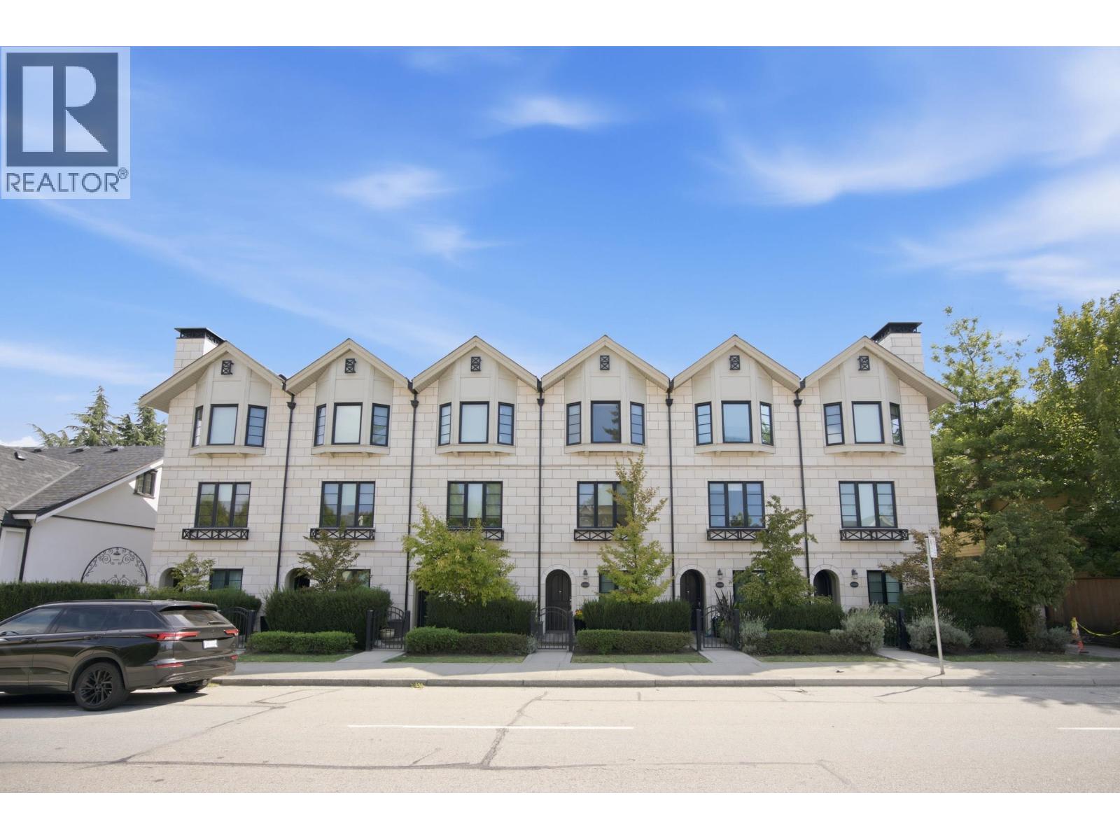
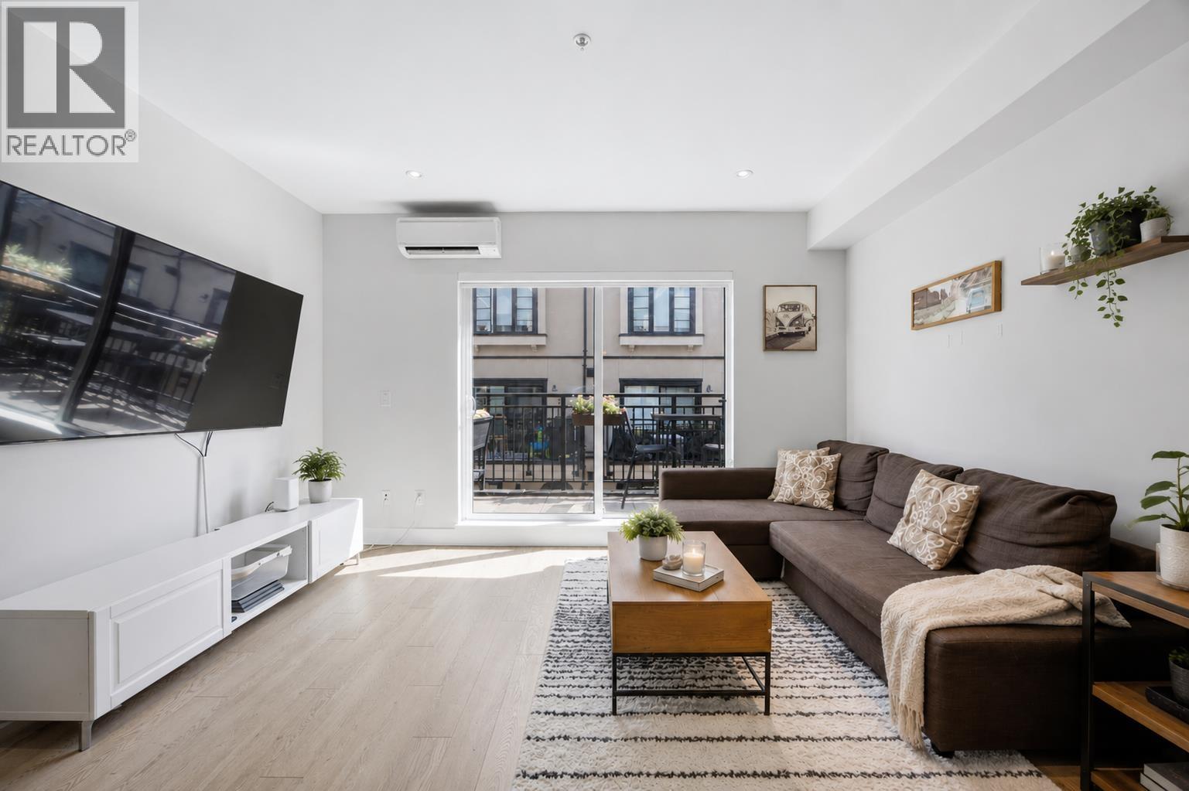
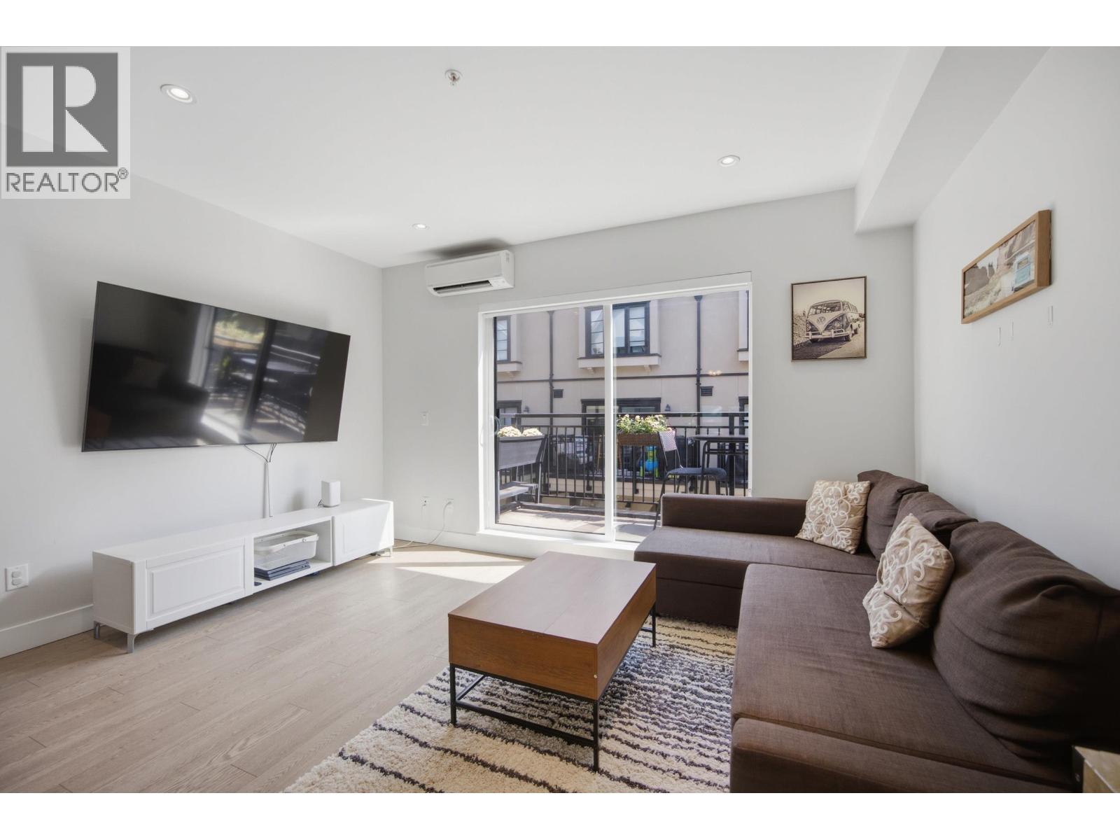
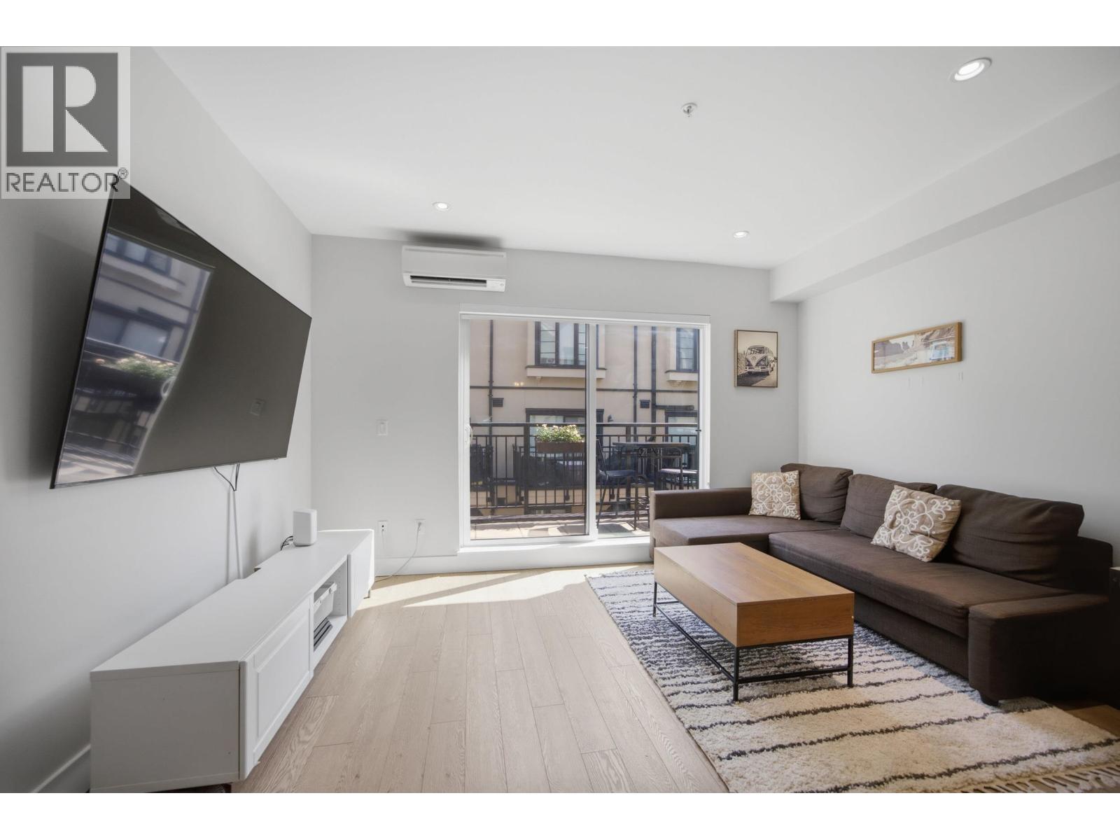
A boutique collection of just 16 family townhomes, this beautifully designed 3-bedroom, 2-bathroom residence offers timeless design with a modern aesthetic. Bright, open interiors are enhanced by impressive vaulted ceilings and premium finishes throughout, including a newly added heat pump providing efficient cooling, a gas cooktop, deep double sinks, crisp white quartz countertops, double fridge/freezer and extra thick double pane windows for added peace and quiet. A standout feature is the private single garage, offering secure parking along with valuable additional space for storage, a rare and highly sought-after convenience in the city. Ideally situated in the vibrant and central Kensington-Cedar Cottage neighbourhood, just steps from Kingcrest Park and close to Trout Lake, restaurants, cafes, schools and everyday amenities. Open Houses- Wednesday Sept 9th 5-6:30pm Sat and Sunday Sept 12/13th 2-4pm (id:31684)
| 3 hours ago | Listing updated with changes from the MLS® | |
| 3 hours ago | Listing first seen on site |



The trademarks MLS®, Multiple Listing Service® and the associated logos are owned by The Canadian Real Estate Association (CREA) and identify the quality of services provided by real estate professionals who are members of CREA. Used under license.
The trademarks REALTOR®, REALTORS®, and the REALTOR® logo are controlled by The Canadian Real Estate Association (CREA) and identify real estate professionals who are members of CREA. These trademarks are owned or controlled by The Canadian Real Estate Association (CREA) and identify real estate professionals who are members of CREA (REALTOR®) and/or the quality of services they provide (MLS®).
This REALTOR.ca listing content is owned and licensed by REALTOR® members of The Canadian Real Estate Association.