





11 21661 88 AVENUELangley, BCV1M 4E6
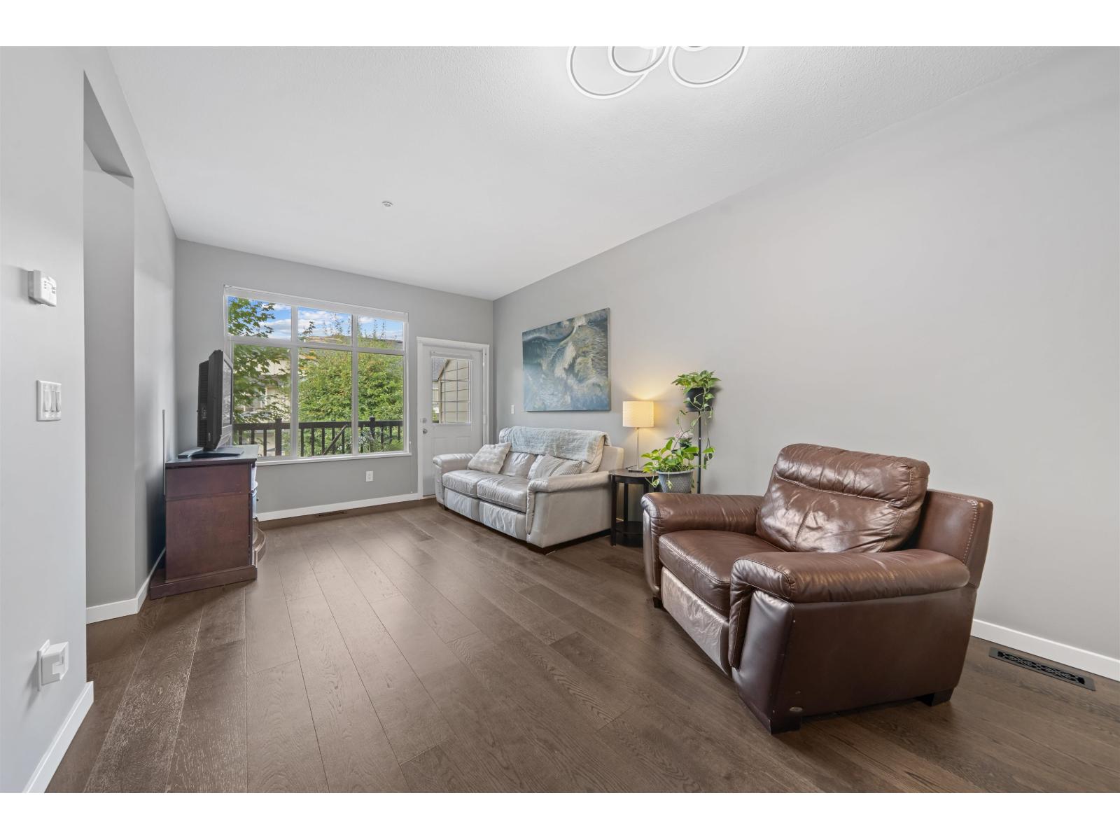
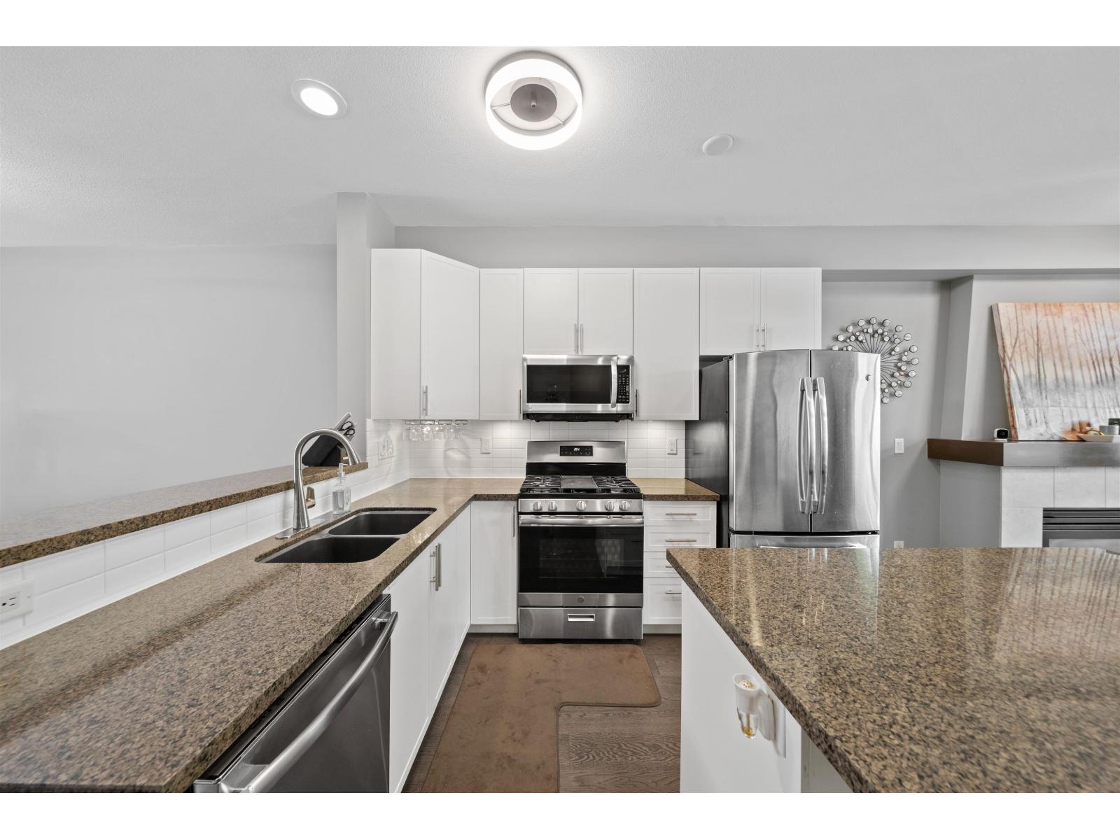
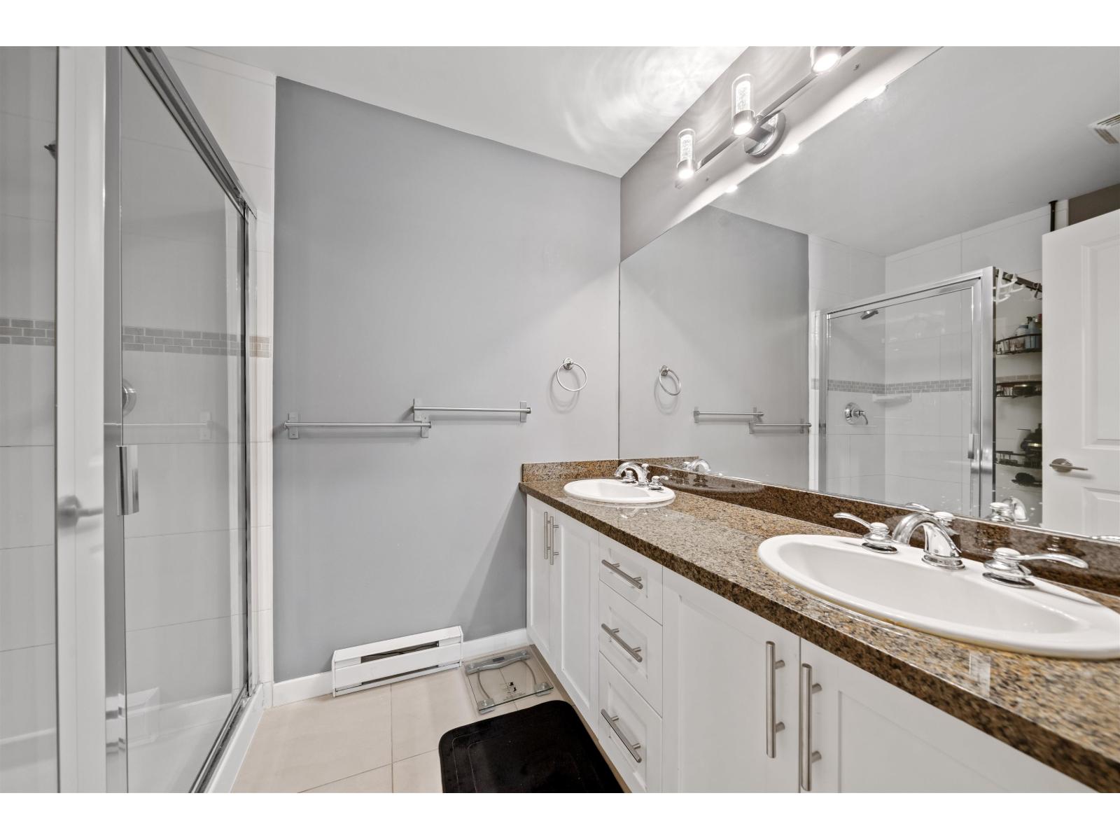
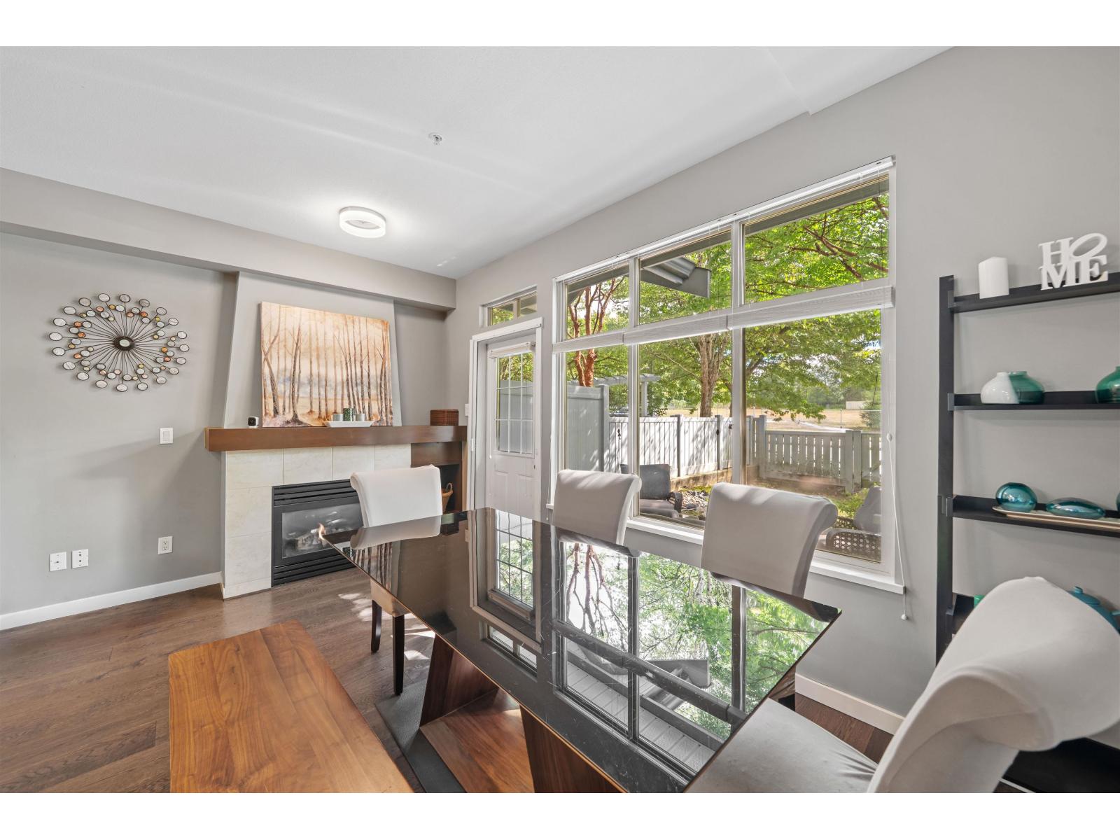
Three-bedroom, 2.5-bathroom, 1,456 sq ft townhome in the charming 2005 Monterra Townhome Complex in Walnut Grove. In from the double tandem garage, now with an EV charger, to a main floor with engineered hardwood and a renovated 2019 kitchen: new cabinets, stove, microwave and dishwasher, granite counters and an island. Gas fireplace in the living room. Dining opens to the patio and a fenced yard. Powder room on the main. Three bedrooms up, two full baths, ensuite off the primary. Monterra is a 40-unit pet-friendly strata at $420.56 a month with a shared playground and visitor parking. Roof replaced and exterior repainted in 2025, fence 2022. A nice walk to Topham Elementary, Forest Hills Park, Walnut Grove Secondary and the Walnut Grove Community Centre. (id:31684)
| 8 hours ago | Listing updated with changes from the MLS® | |
| 14 hours ago | Status changed to Active | |
| 2 weeks ago | Listing first seen on site |



The trademarks MLS®, Multiple Listing Service® and the associated logos are owned by The Canadian Real Estate Association (CREA) and identify the quality of services provided by real estate professionals who are members of CREA. Used under license.
The trademarks REALTOR®, REALTORS®, and the REALTOR® logo are controlled by The Canadian Real Estate Association (CREA) and identify real estate professionals who are members of CREA. These trademarks are owned or controlled by The Canadian Real Estate Association (CREA) and identify real estate professionals who are members of CREA (REALTOR®) and/or the quality of services they provide (MLS®).
This REALTOR.ca listing content is owned and licensed by REALTOR® members of The Canadian Real Estate Association.