





6556 LAVENDER PLACE, Sardis SouthChilliwack, BCV2R 0H5
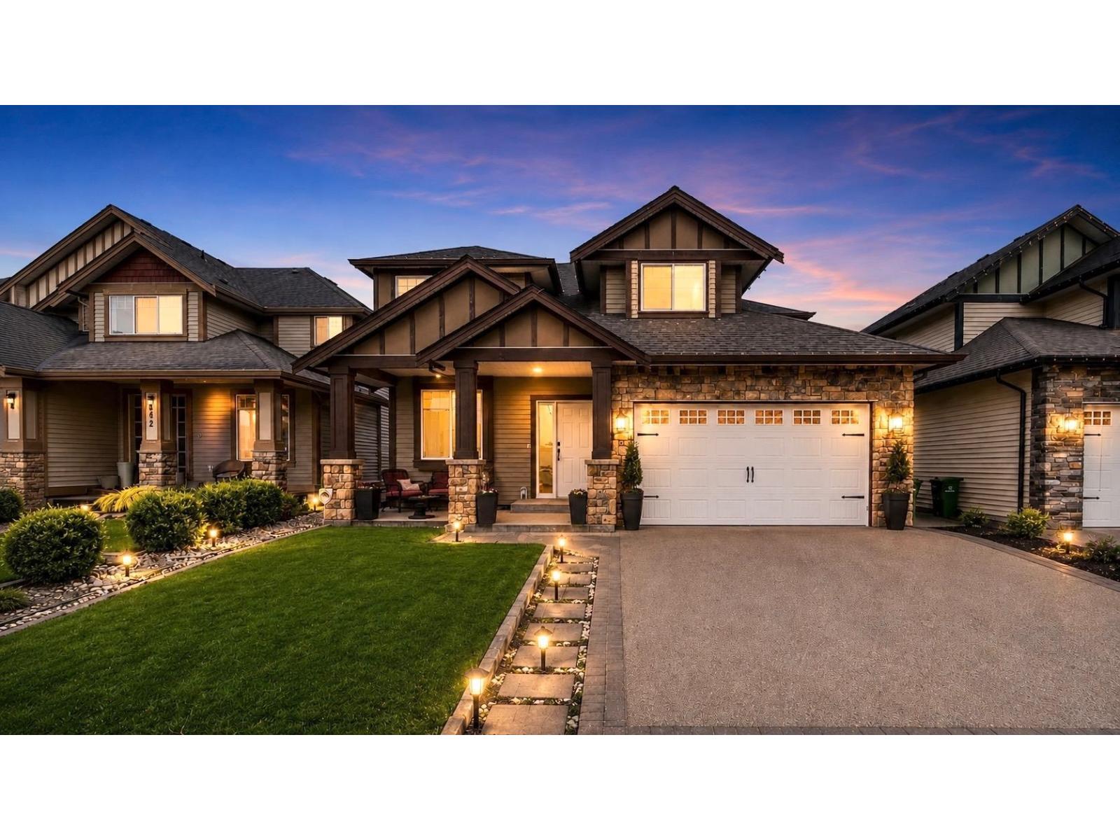
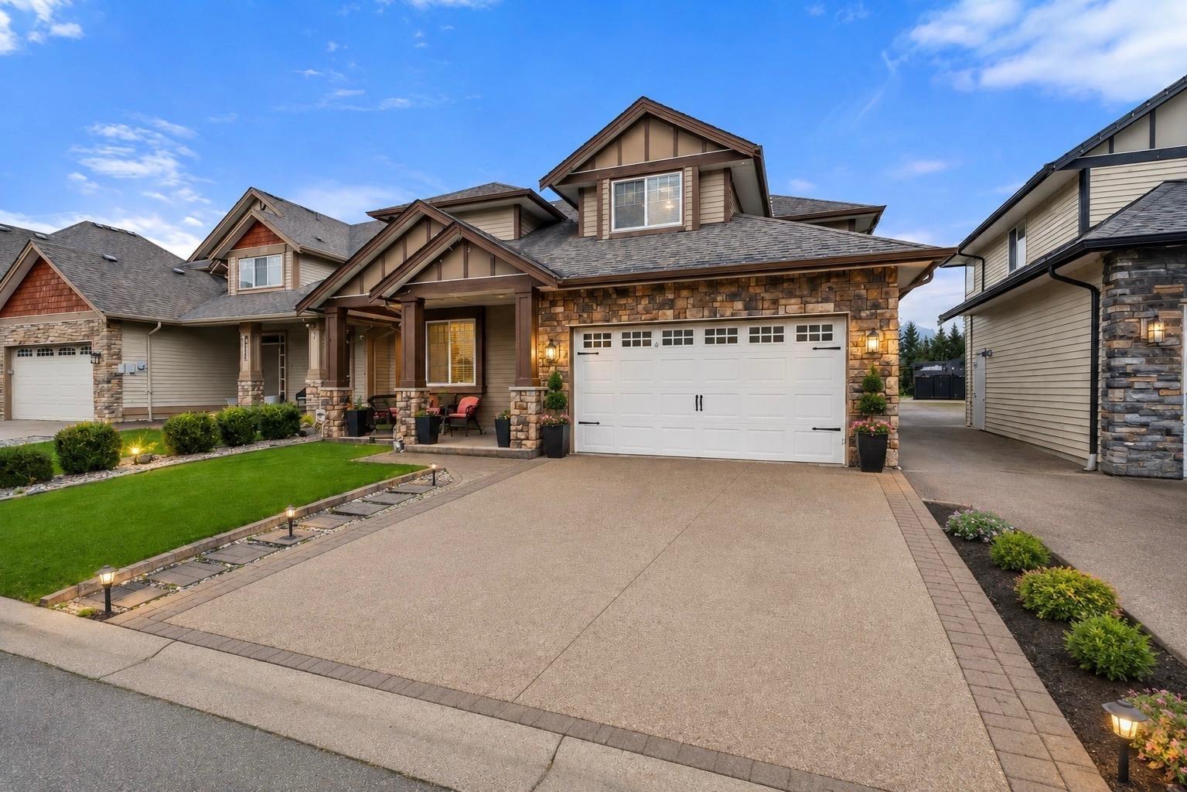
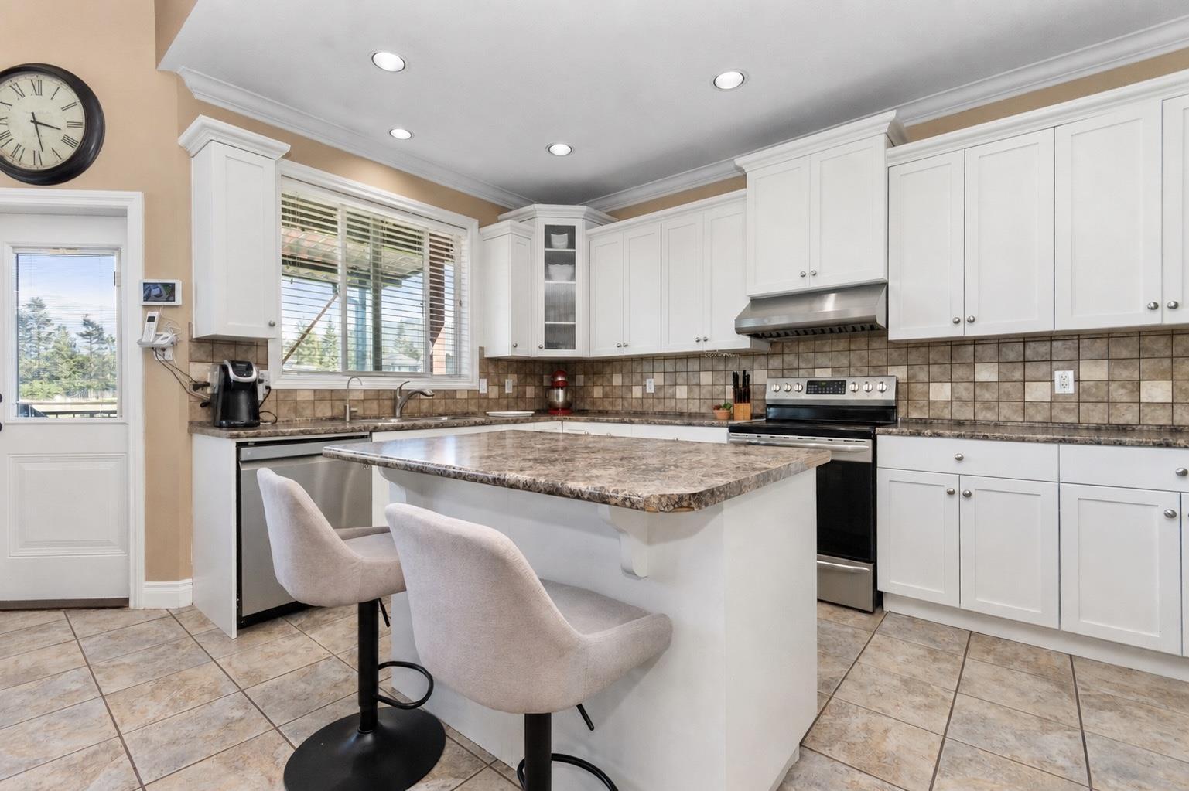
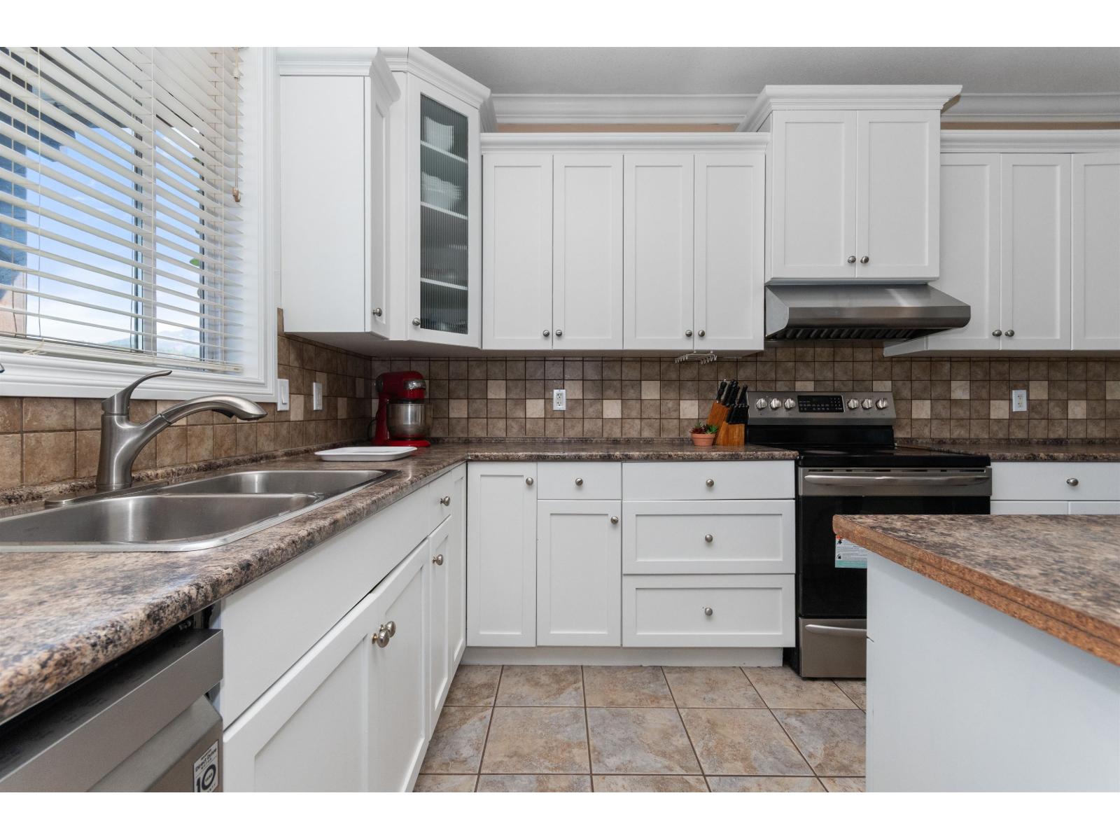
Beautiful 6 bed, 5 bath home located in the highly sought-after Sardis South neighborhood. Backing onto a peaceful greenbelt, this home offers privacy and a functional layout perfect for large or multi-generational families. Features a self-contained 1 bedroom basement suite with potential for a 2 bedroom suite, complete with its own entrance and separate laundry"-ideal for extended family or rental income. Fresh paint throughout plus an EV charger for added convenience. Brand new furnace & AC unit. Enjoy low-maintenance living with a turfed front yard and concrete backyard, along with a covered patio perfect for year-round outdoor use. Located minutes from schools, parks, the Vedder Rotary Trail, Garrison Crossing, and a short drive to Cultus Lake recreation. Book your viewing today!! * PREC - Personal Real Estate Corporation (id:31684)
| 5 hours ago | Listing updated with changes from the MLS® | |
| 5 hours ago | Listing first seen on site |



The trademarks MLS®, Multiple Listing Service® and the associated logos are owned by The Canadian Real Estate Association (CREA) and identify the quality of services provided by real estate professionals who are members of CREA. Used under license.
The trademarks REALTOR®, REALTORS®, and the REALTOR® logo are controlled by The Canadian Real Estate Association (CREA) and identify real estate professionals who are members of CREA. These trademarks are owned or controlled by The Canadian Real Estate Association (CREA) and identify real estate professionals who are members of CREA (REALTOR®) and/or the quality of services they provide (MLS®).
This REALTOR.ca listing content is owned and licensed by REALTOR® members of The Canadian Real Estate Association.