





38352 EAGLEWIND BOULEVARDSquamish, BCV8B 0R8
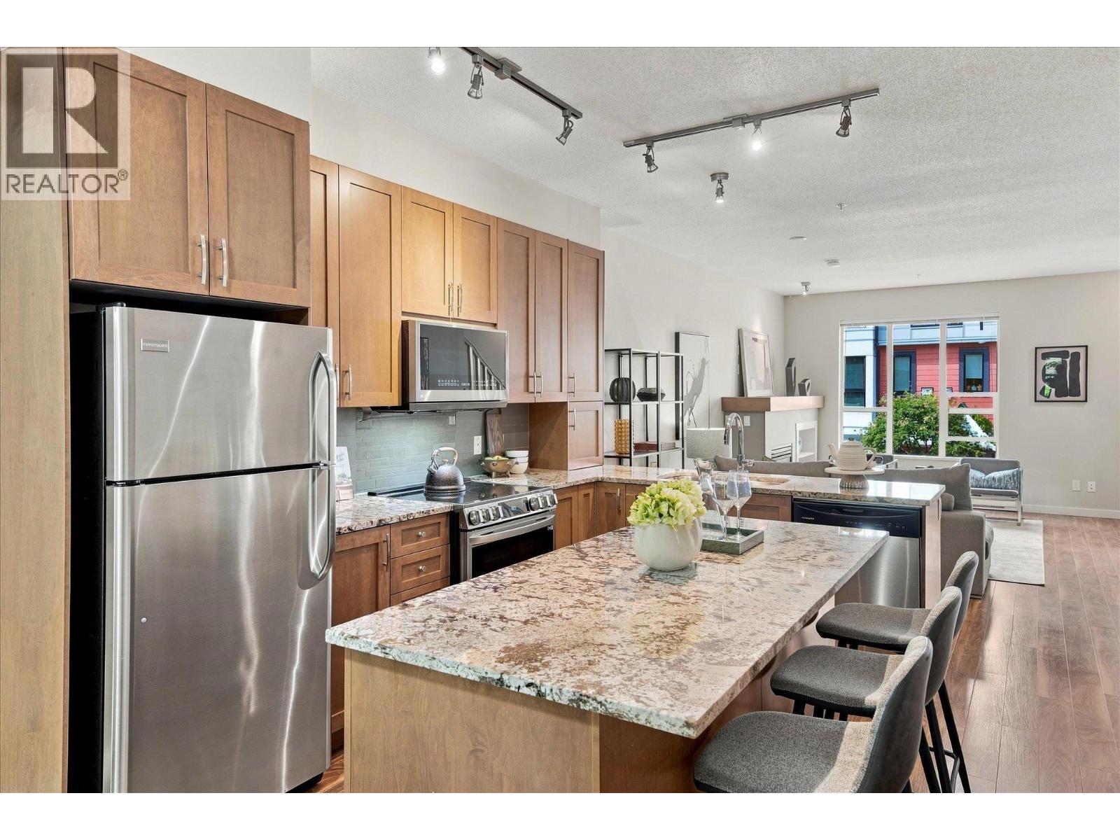
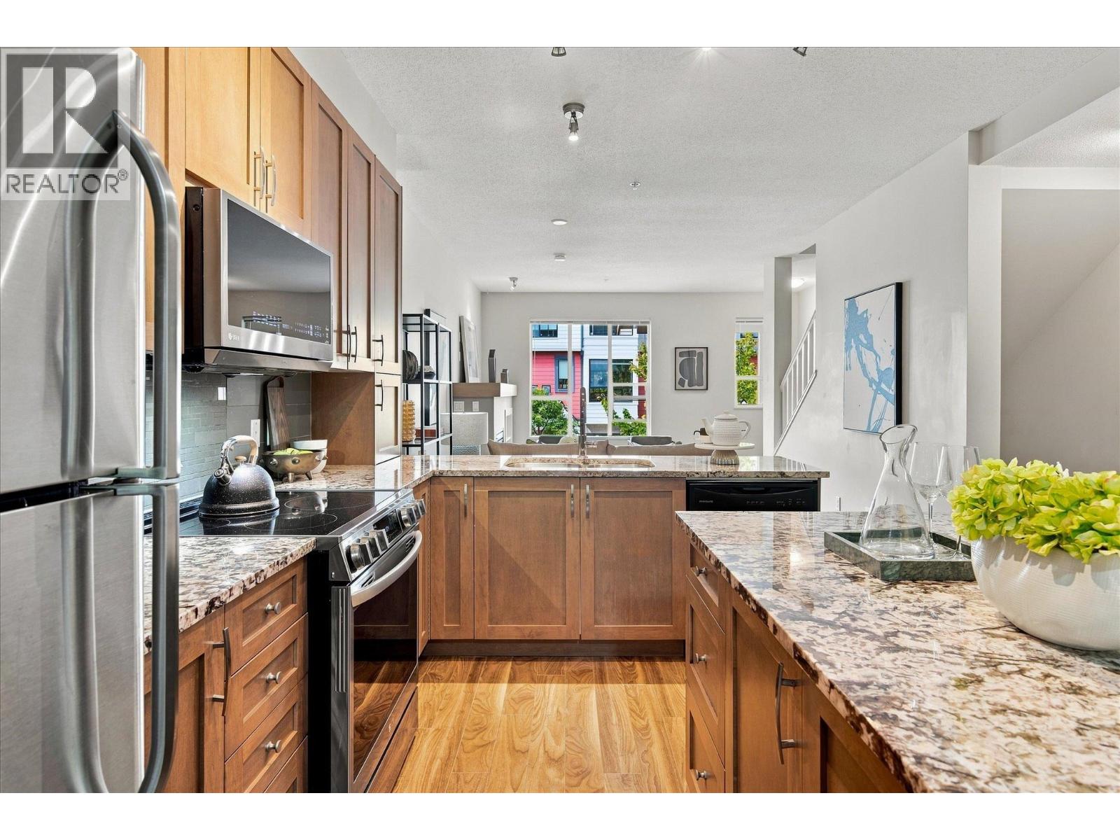
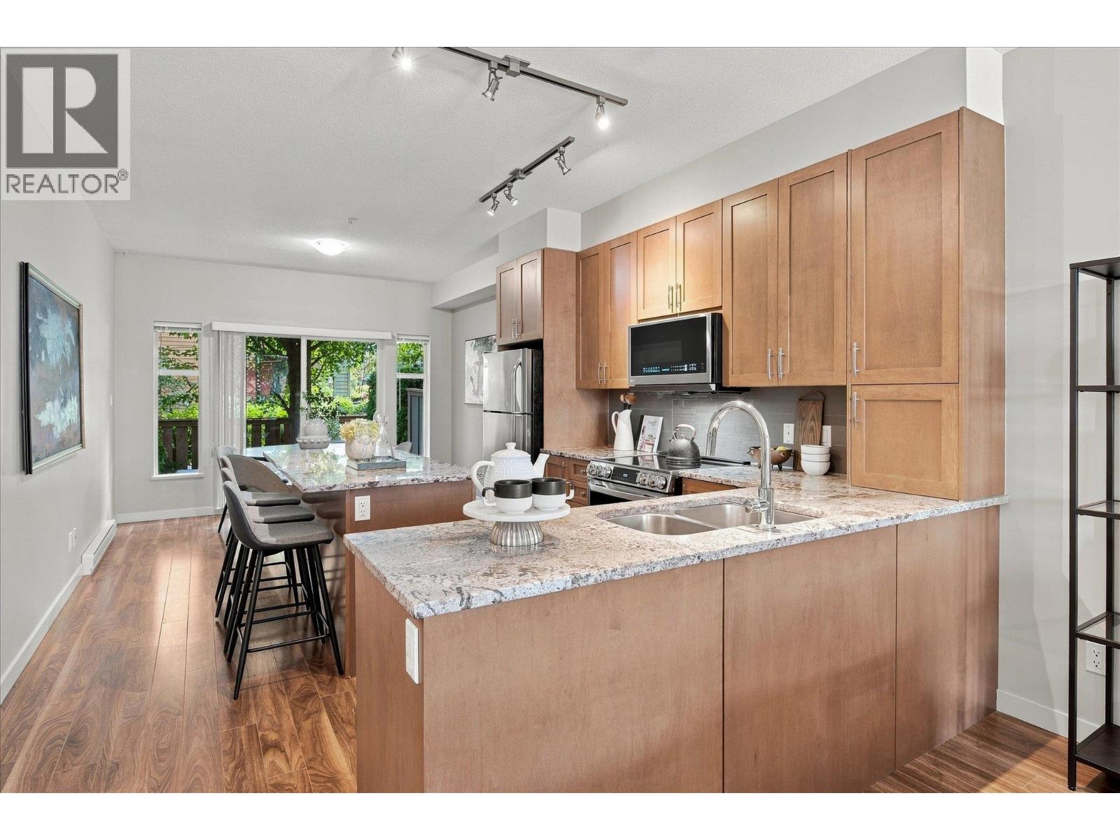
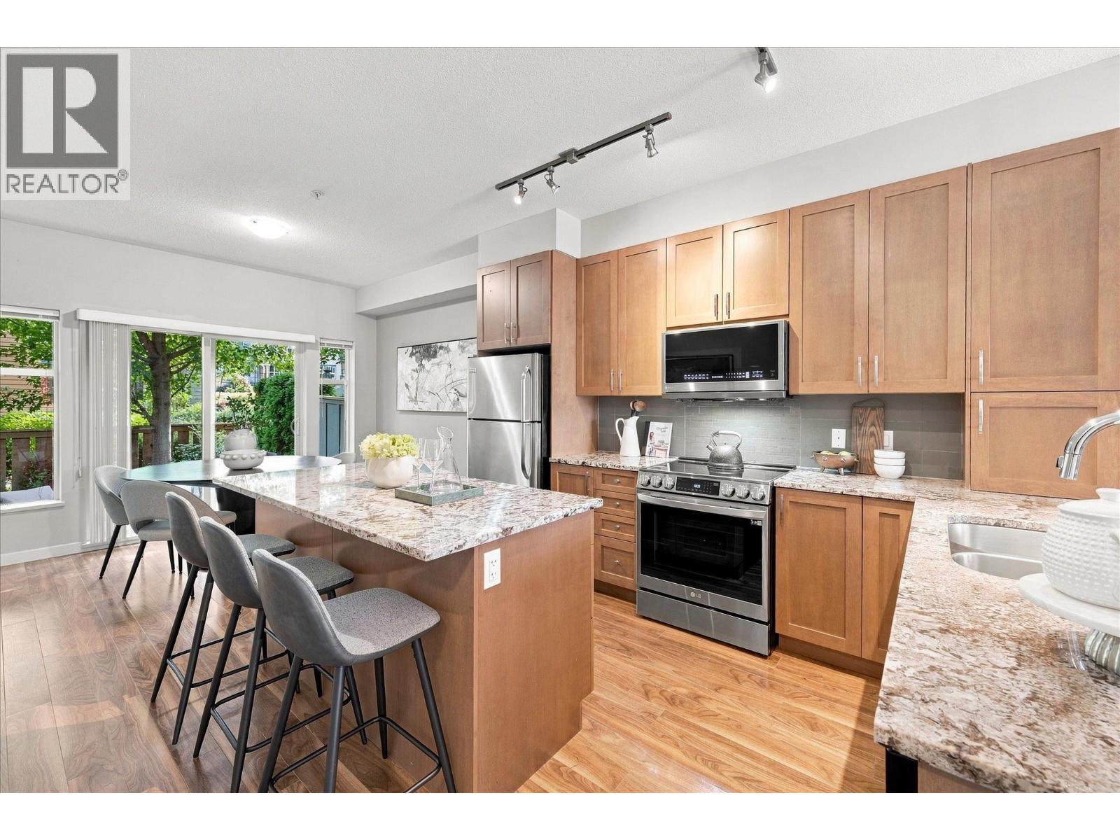
Perfectly situated between the Squamish Estuary and downtown, this spacious 1,356 sq. ft. Eaglewind townhome offers three large bedrooms, two full bathrooms and a double tandem garage. The bright main floor features 9-foot ceilings, a generous living room with gas fireplace and all-new appliances. Step outside to a beautiful backyard with natural gas piped in for the BBQ, plus a mature huckleberry bush out front. Upstairs, the bedrooms feature impressive overheight ceilings, including one with exceptional ceiling height that makes a fantastic home office or creative space. Brand-new washer and dryer, plenty of storage, and an easy walk to shops, restaurants and cafés, with the Estuary trails just minutes away. A great combination of space, outdoor living and one of downtown Squamish's most convenient locations (id:31684)
| 7 hours ago | Listing updated with changes from the MLS® | |
| 7 hours ago | Listing first seen on site |



The trademarks MLS®, Multiple Listing Service® and the associated logos are owned by The Canadian Real Estate Association (CREA) and identify the quality of services provided by real estate professionals who are members of CREA. Used under license.
The trademarks REALTOR®, REALTORS®, and the REALTOR® logo are controlled by The Canadian Real Estate Association (CREA) and identify real estate professionals who are members of CREA. These trademarks are owned or controlled by The Canadian Real Estate Association (CREA) and identify real estate professionals who are members of CREA (REALTOR®) and/or the quality of services they provide (MLS®).
This REALTOR.ca listing content is owned and licensed by REALTOR® members of The Canadian Real Estate Association.