





2976 LAZY A STREETCoquitlam, BCV3C 3N7
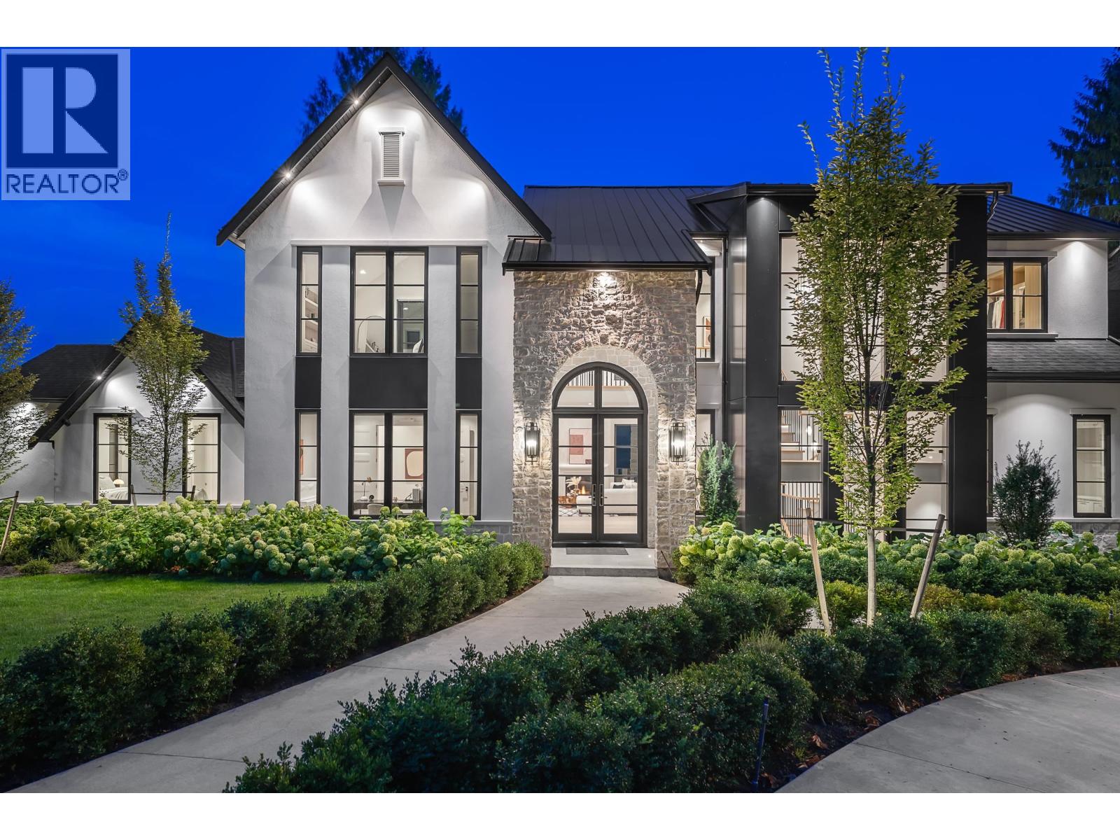
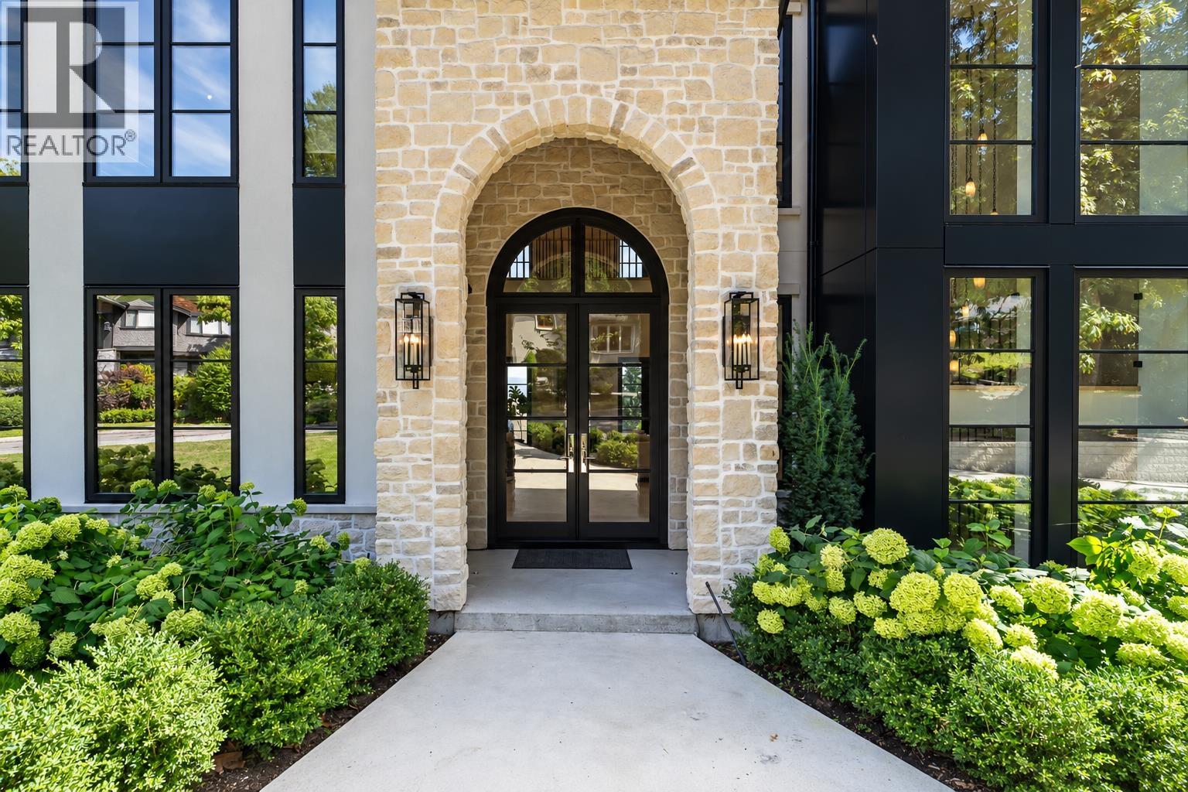
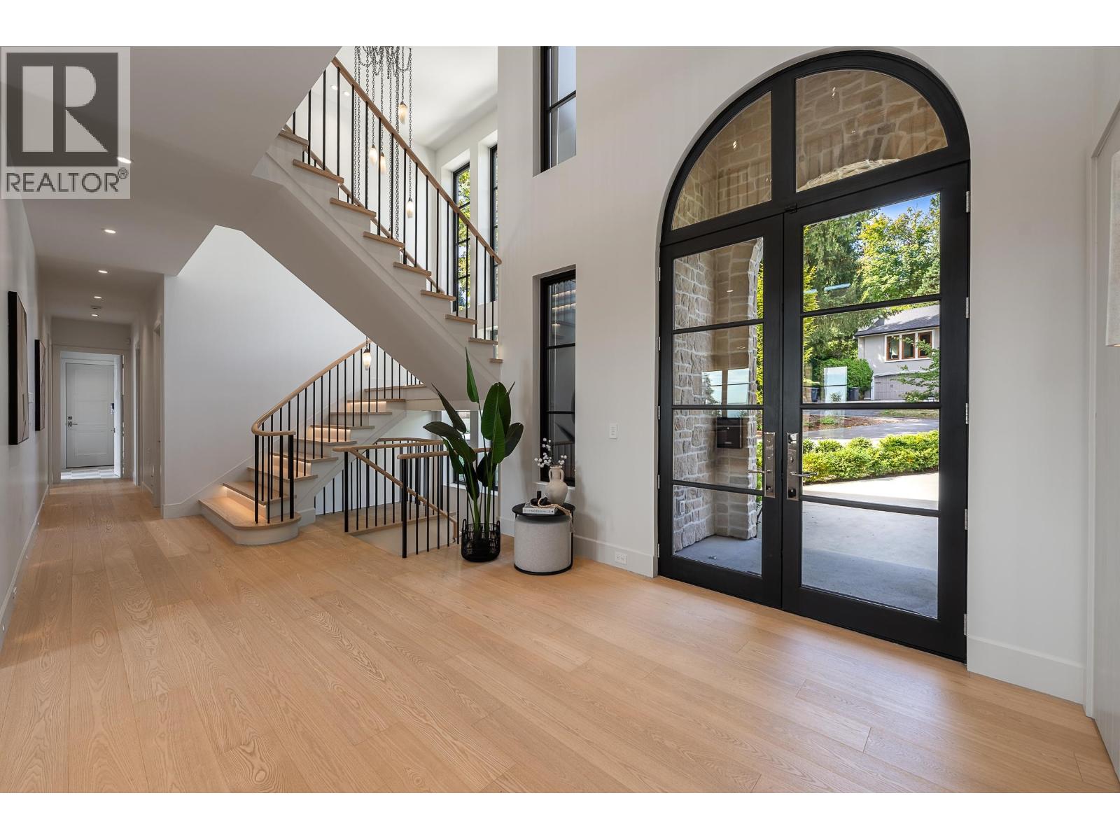
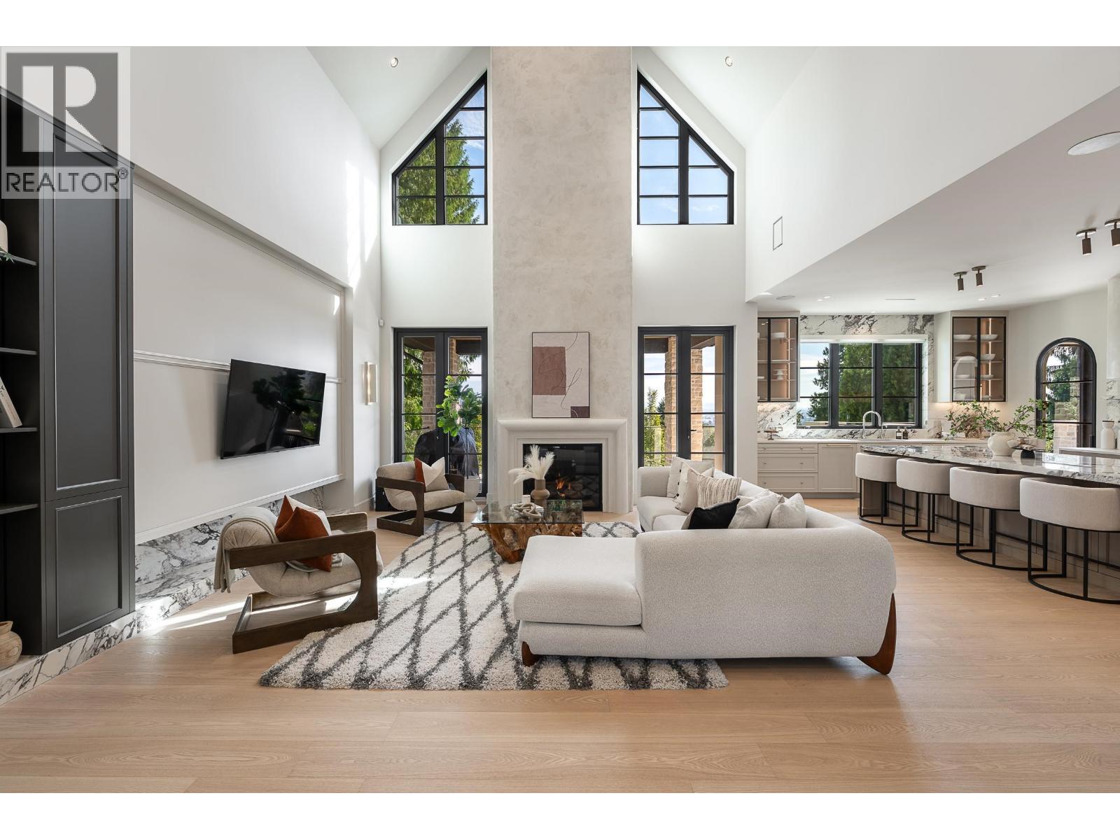
A truly exceptional 5,446 square ft custom residence on a 13,502 square ft lot in coveted Ranch Park, showcasing a level of craftsmanship and finishing rarely seen. Soaring ceilings, expansive windows and layered designer lighting create striking, light-filled interiors, while a refined earthy palette brings warmth throughout. The showpiece kitchen is paired with a fully equipped chef´s kitchen and features a 46" Wolf range, Miele refrigeration, and panelled appliances. Designed for elevated family living with a grand living room, formal dining room with fireplace, and seamless indoor-outdoor living with beautiful views. Every finish, fixture and material is of the highest quality and has been thoughtfully curated, creating a remarkable home with both sophistication and timeless design. (id:31684)
| 7 hours ago | Listing updated with changes from the MLS® | |
| 7 hours ago | Listing first seen on site |



The trademarks MLS®, Multiple Listing Service® and the associated logos are owned by The Canadian Real Estate Association (CREA) and identify the quality of services provided by real estate professionals who are members of CREA. Used under license.
The trademarks REALTOR®, REALTORS®, and the REALTOR® logo are controlled by The Canadian Real Estate Association (CREA) and identify real estate professionals who are members of CREA. These trademarks are owned or controlled by The Canadian Real Estate Association (CREA) and identify real estate professionals who are members of CREA (REALTOR®) and/or the quality of services they provide (MLS®).
This REALTOR.ca listing content is owned and licensed by REALTOR® members of The Canadian Real Estate Association.