





401 1315 CARDERO STREETVancouver, BCV6G 2J2
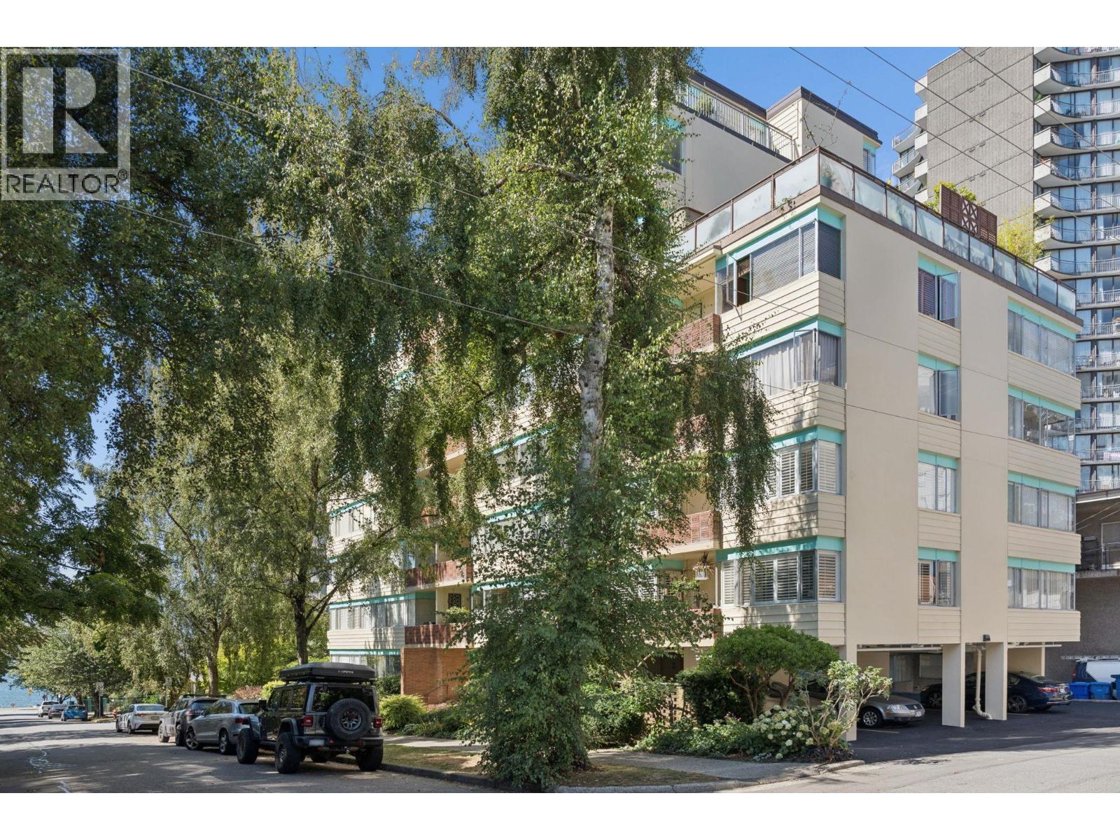
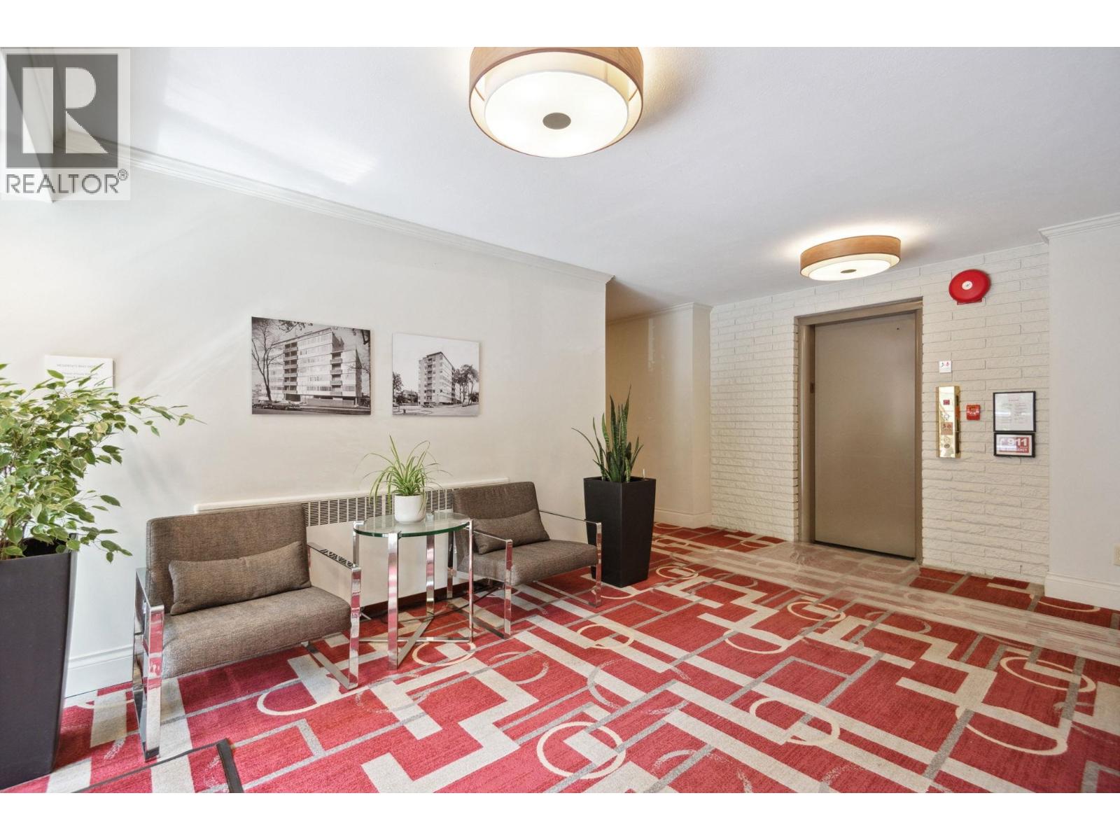
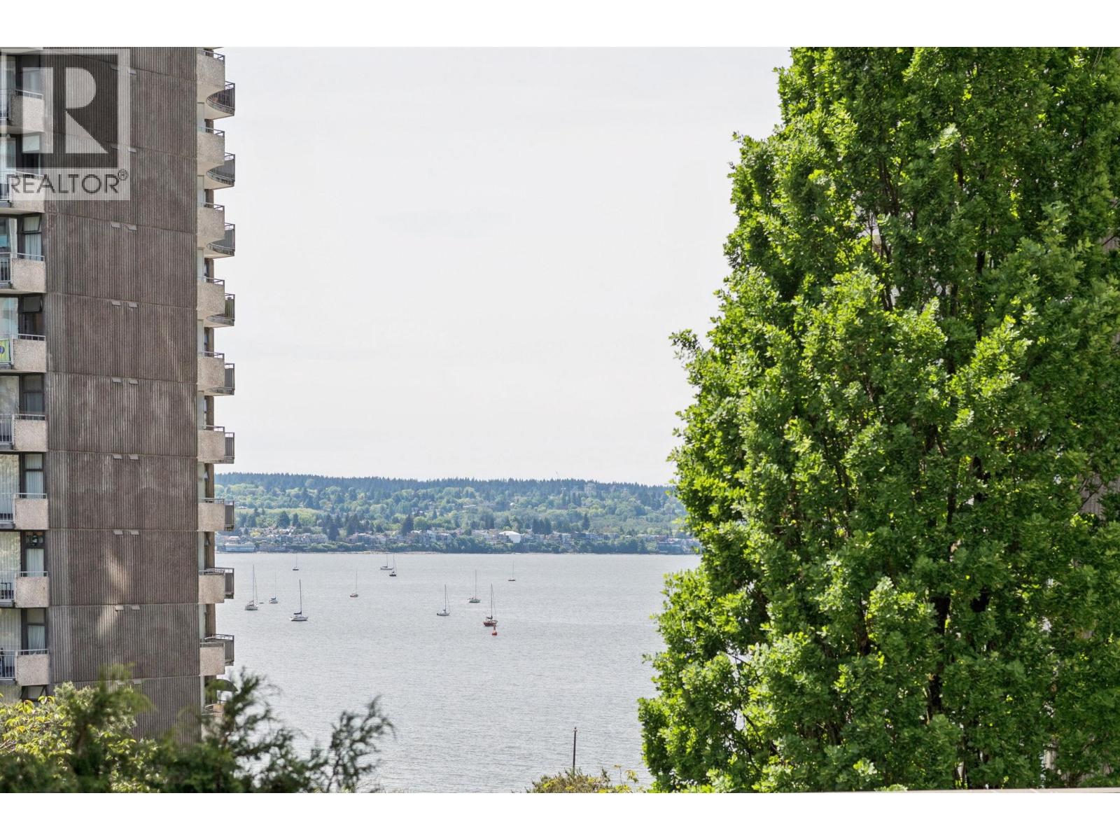
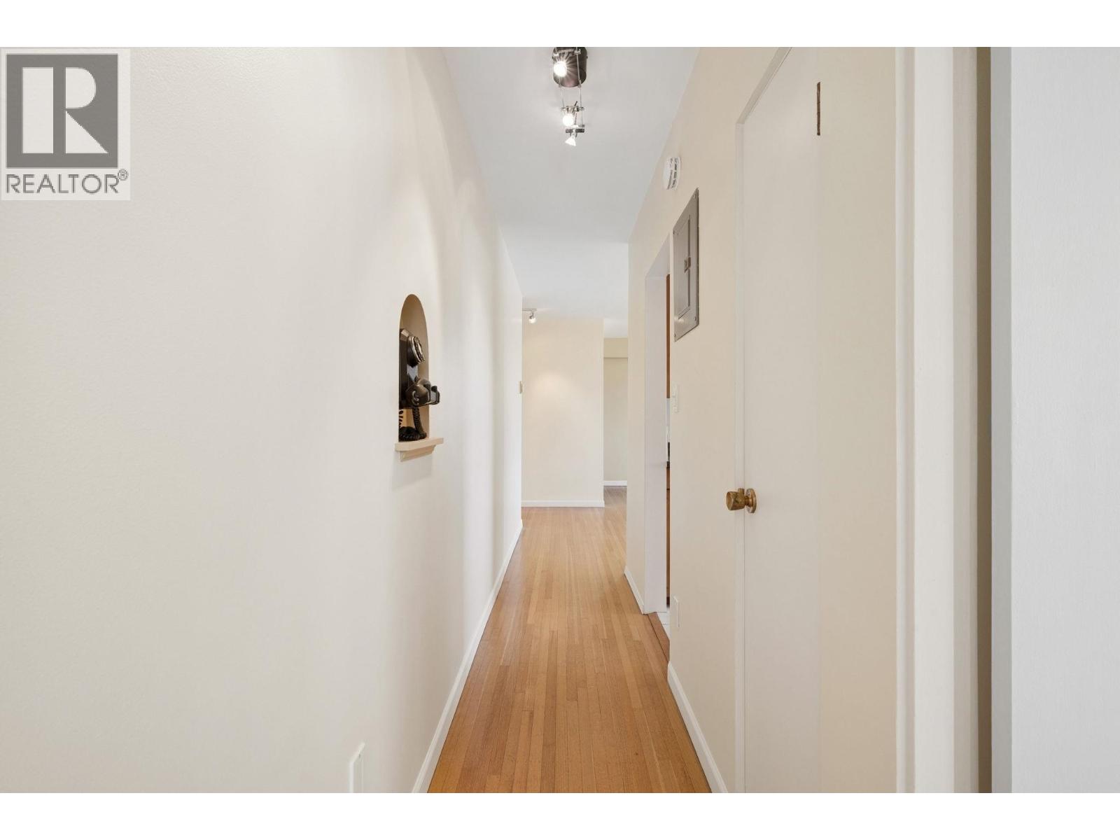
Experience iconic West End living at Dianne Court. This bright, corner 1-bedroom home is bathed in natural light, with windows on three sides and charming pocket views of English Bay. Move-in ready. Comfortably fits house-sized furniture. Features a built-in office, a king-sized bedroom, and a windowed bathroom. Just steps to the beach, seawall, and Stanley Park, you´re surrounded by shops and cafés in one of Vancouver´s most walkable, tree-lined neighbourhoods. Solid concrete building with elevator, free shared laundry, EV charging, two lockers, bike room, visitor parking, and on-site parking by waitlist. New Roof and freshly rejuvenated exterior. 35% down. 19+, BONUS: no pets or rentals. PTT and EVT exempt (Buyer to verify). OPEN: Sep 13th 2-4 (id:31684)
| 6 hours ago | Listing updated with changes from the MLS® | |
| 6 hours ago | Listing first seen on site |



The trademarks MLS®, Multiple Listing Service® and the associated logos are owned by The Canadian Real Estate Association (CREA) and identify the quality of services provided by real estate professionals who are members of CREA. Used under license.
The trademarks REALTOR®, REALTORS®, and the REALTOR® logo are controlled by The Canadian Real Estate Association (CREA) and identify real estate professionals who are members of CREA. These trademarks are owned or controlled by The Canadian Real Estate Association (CREA) and identify real estate professionals who are members of CREA (REALTOR®) and/or the quality of services they provide (MLS®).
This REALTOR.ca listing content is owned and licensed by REALTOR® members of The Canadian Real Estate Association.