





209 546 BEATTY STREETVancouver, BCV6B 2L3
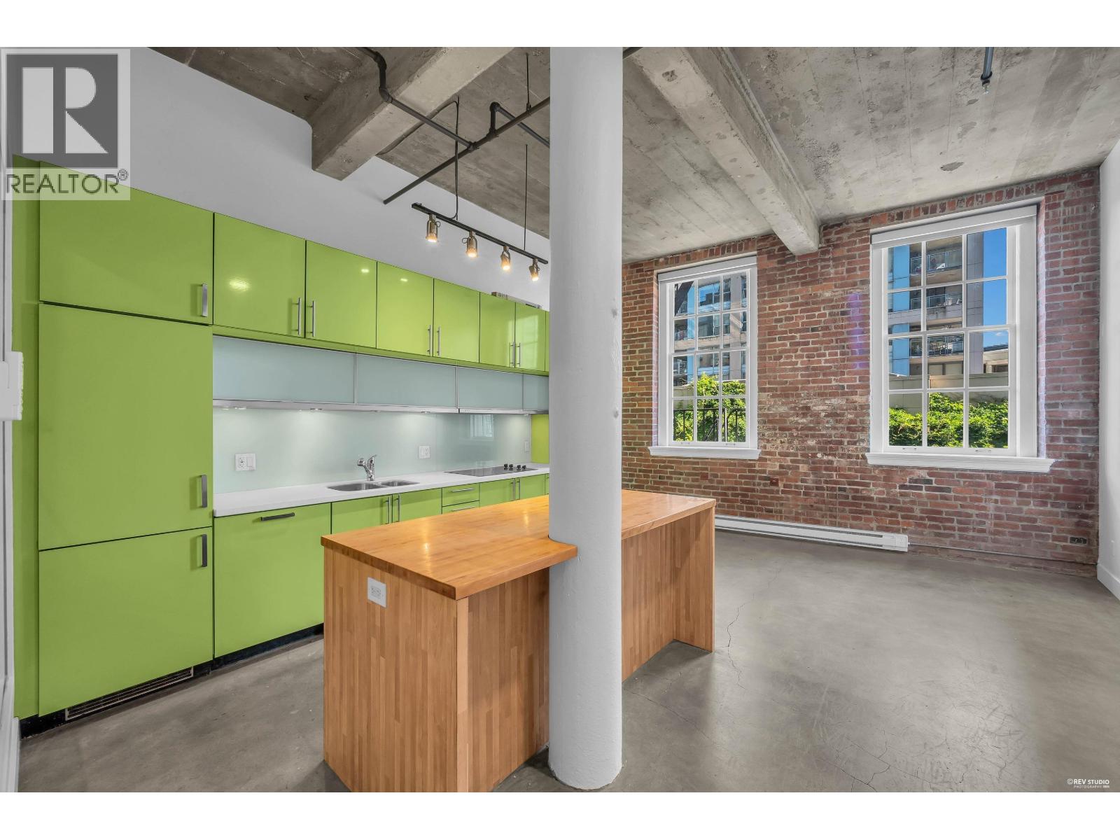
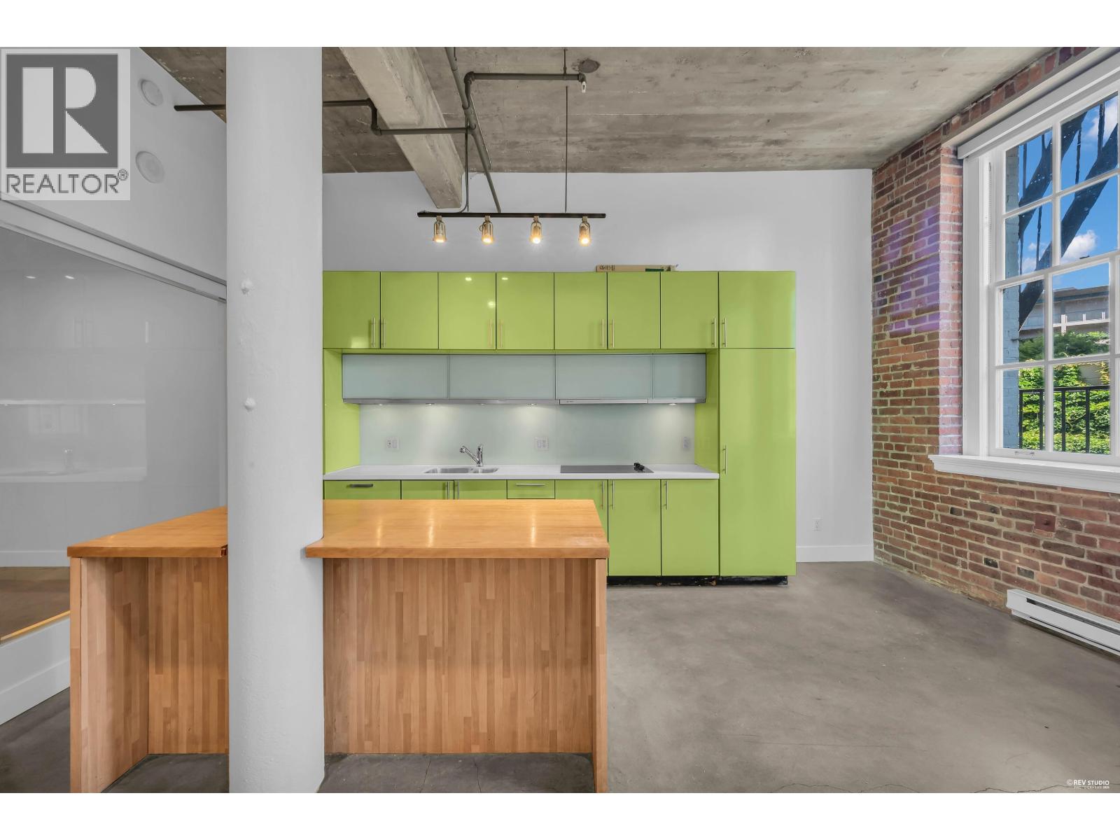
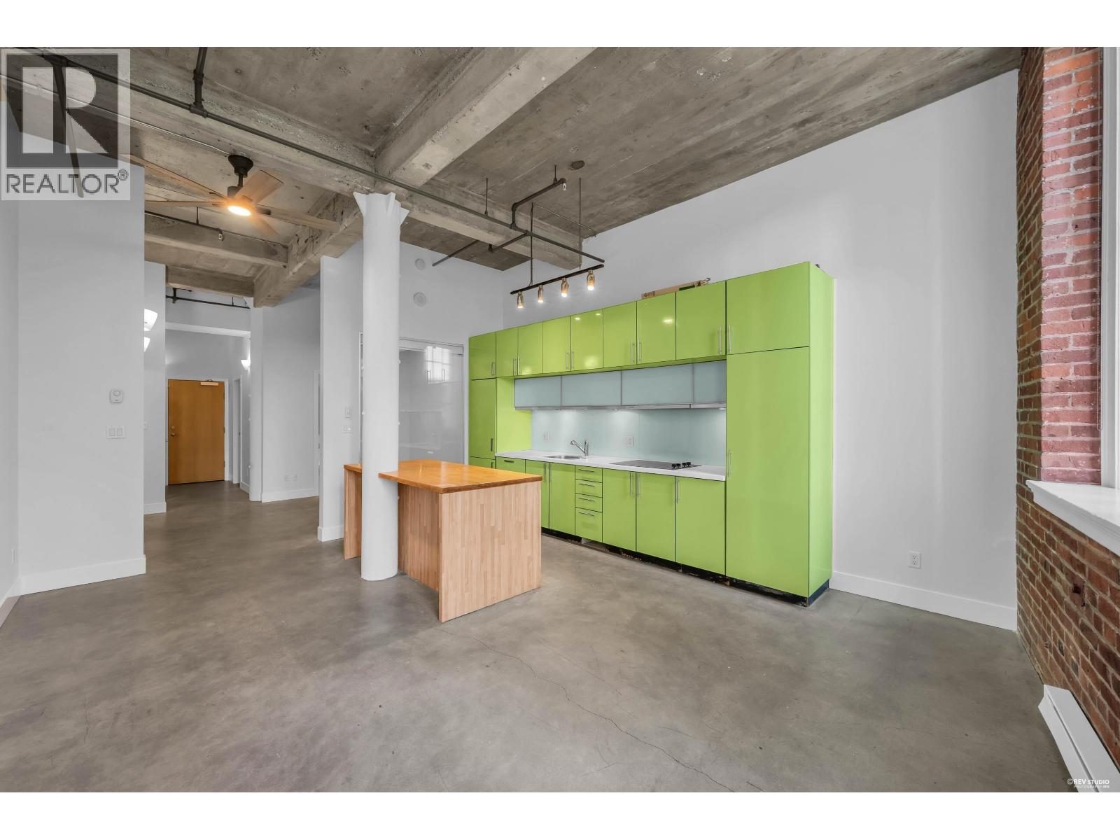
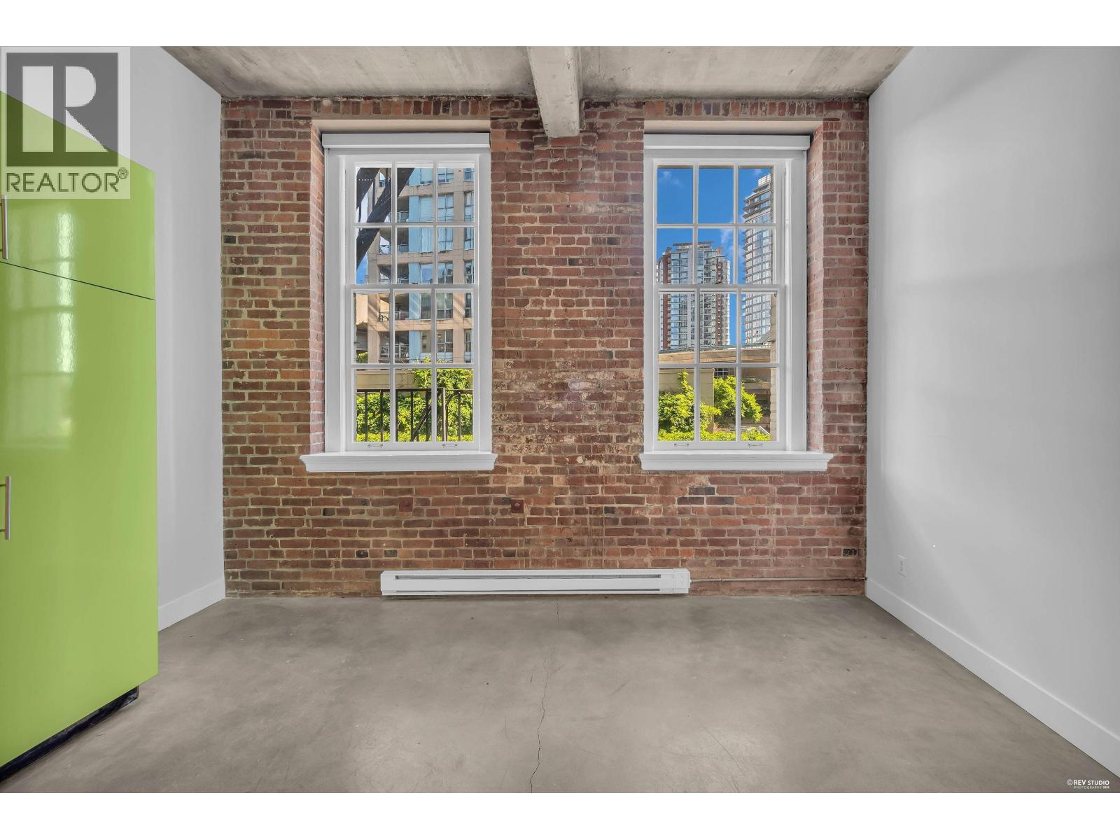
Rarely available loft at The Crane, a historic 1911 landmark re-engineered by Townline in 2008. This unique home features soaring 12-ft ceilings, exposed heritage brick, polished concrete floors and a spacious open-concept layout. Modern kitchen with Corian countertops, butcher-block island, Liebherr panelled fridge, Bosch oven & dishwasher. Open bedroom with ensuite and custom closets. Freshly painted with recently refinished matte concrete floors. Secure underground parking and abundant in-suite storage. Steps to Gastown, restaurants, cafés, shopping and Downtown Vancouver. (id:31684)
| 8 hours ago | Listing updated with changes from the MLS® | |
| 8 hours ago | Listing first seen on site |



The trademarks MLS®, Multiple Listing Service® and the associated logos are owned by The Canadian Real Estate Association (CREA) and identify the quality of services provided by real estate professionals who are members of CREA. Used under license.
The trademarks REALTOR®, REALTORS®, and the REALTOR® logo are controlled by The Canadian Real Estate Association (CREA) and identify real estate professionals who are members of CREA. These trademarks are owned or controlled by The Canadian Real Estate Association (CREA) and identify real estate professionals who are members of CREA (REALTOR®) and/or the quality of services they provide (MLS®).
This REALTOR.ca listing content is owned and licensed by REALTOR® members of The Canadian Real Estate Association.