





404 W 18TH AVENUEVancouver, BCV5Y 2B1
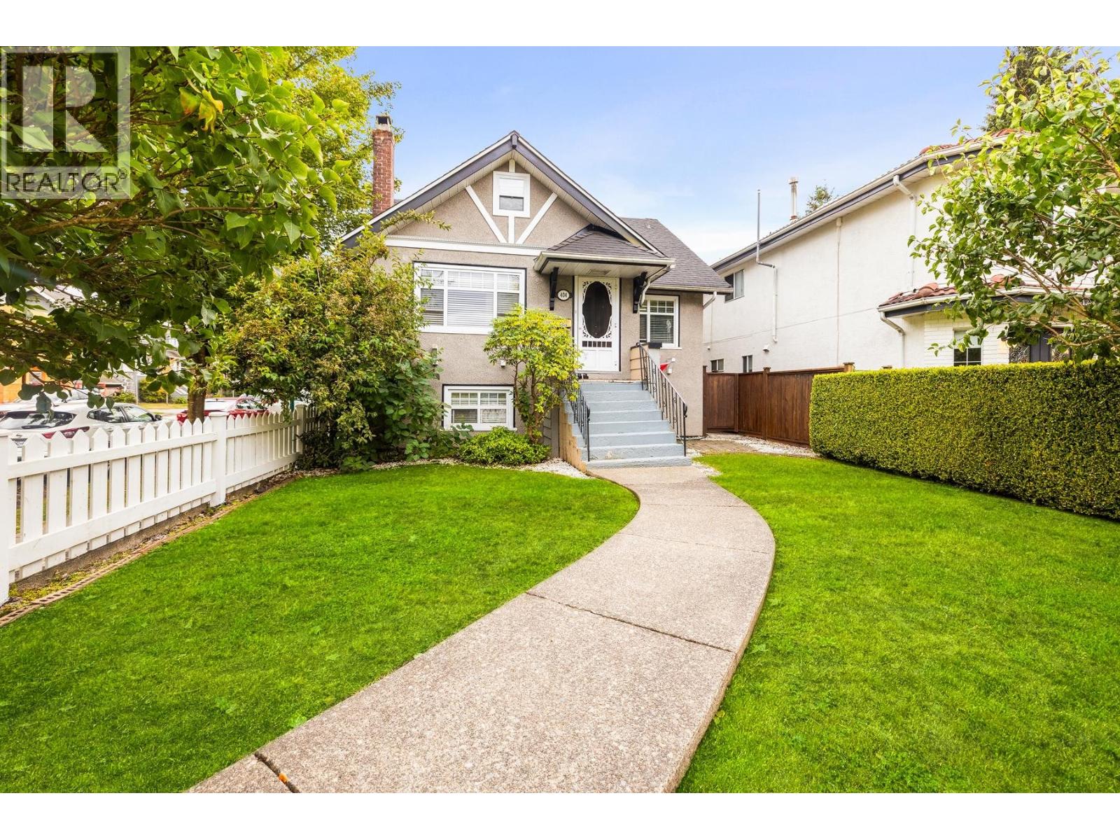
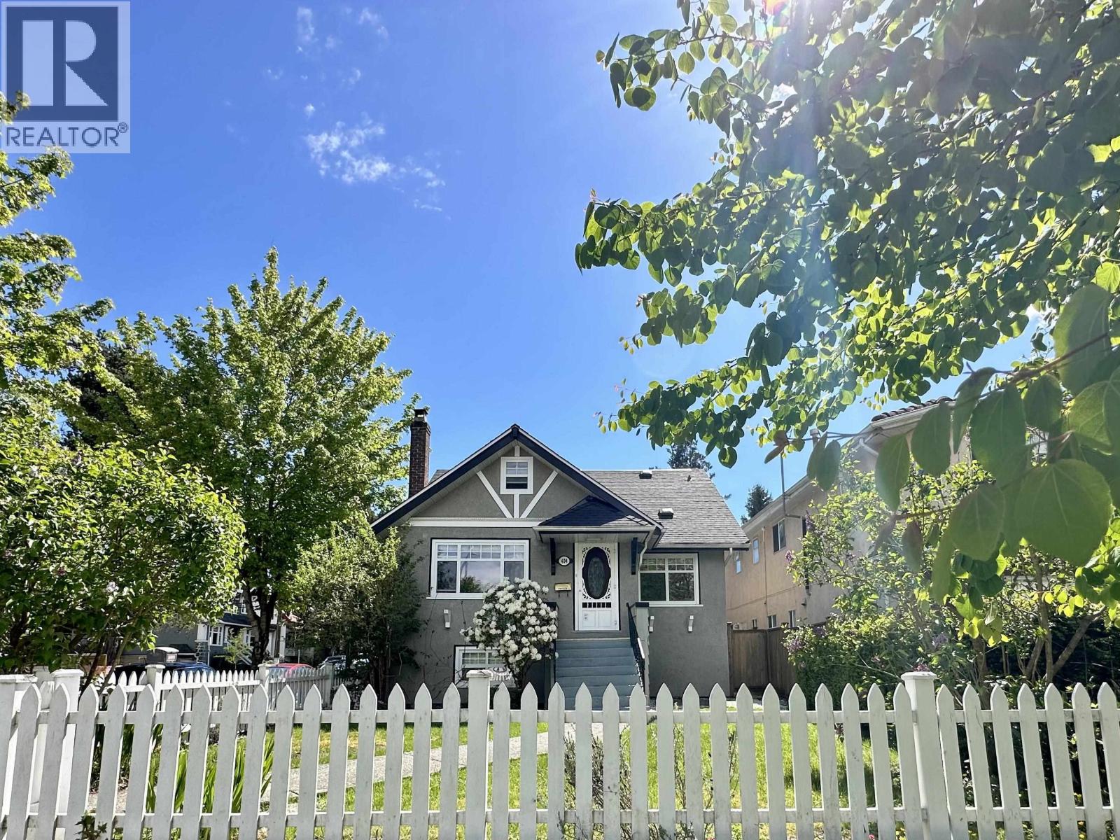
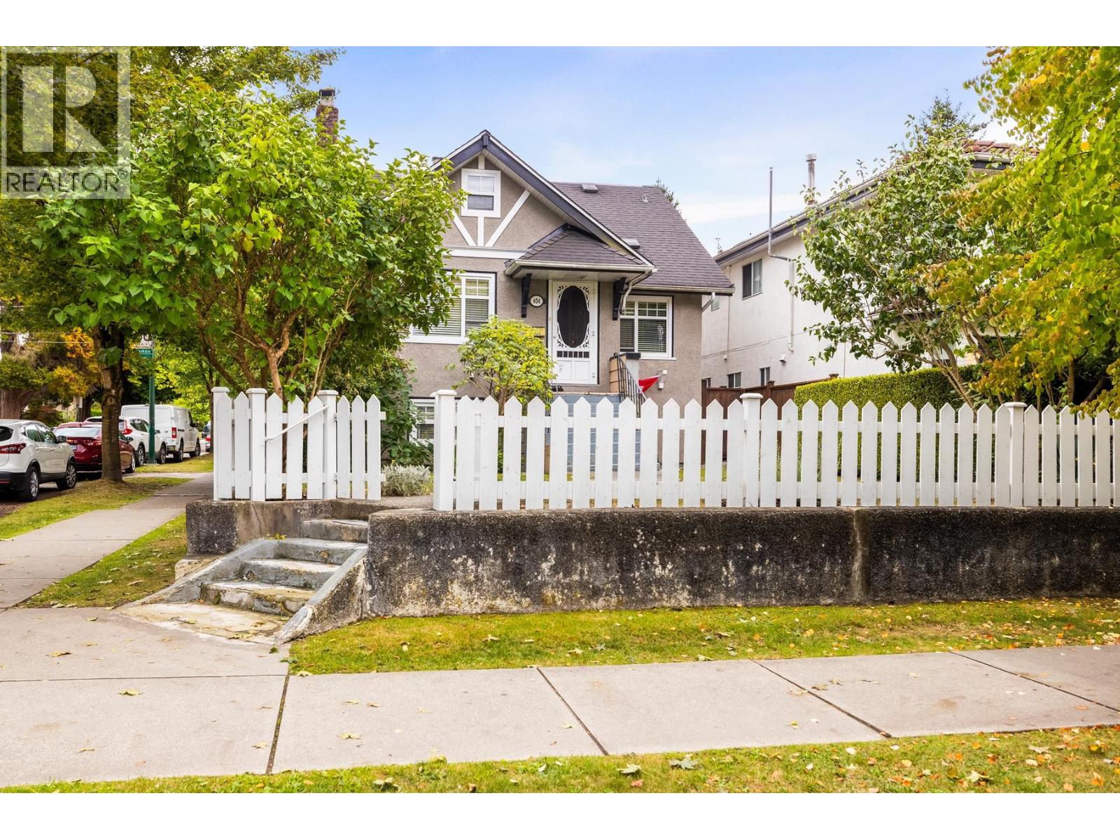
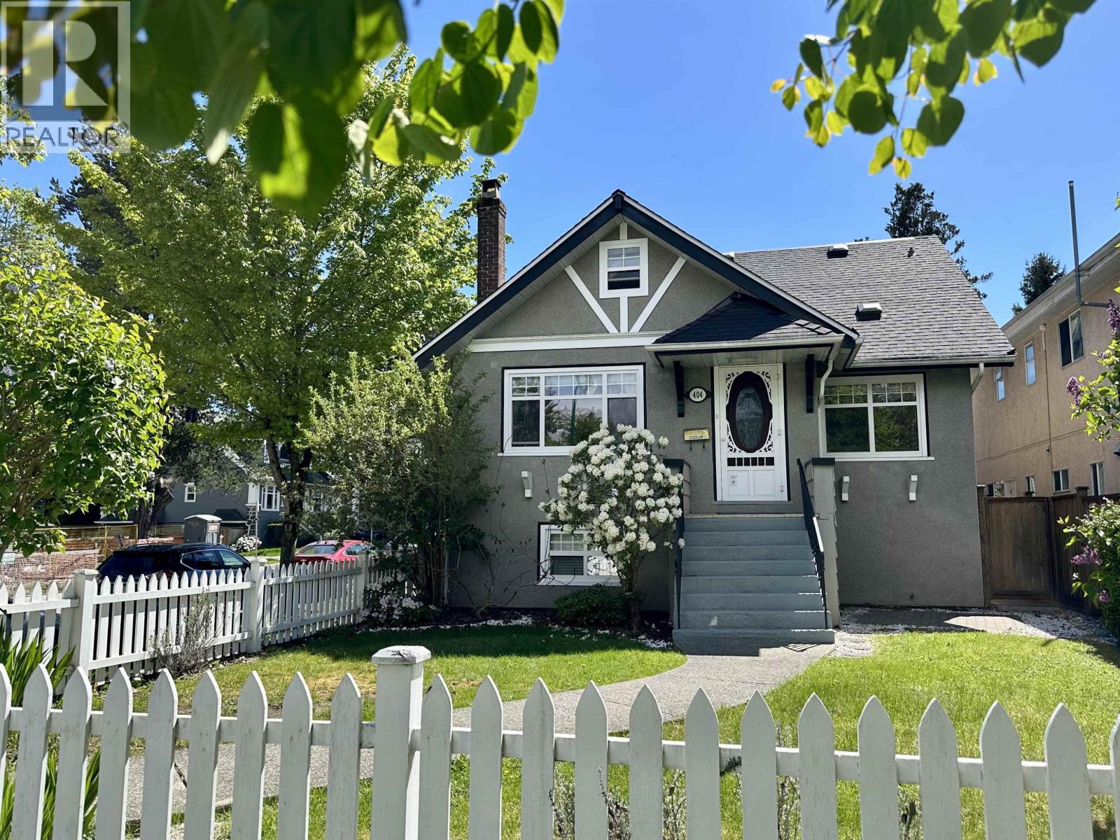
Welcome to the ""Lilac House"" in the heart of sought after Cambie Village in North Riley Park minutes from Downtown! Many Renovations incl. upper floor and main floor bathroom. Over 2600 square feet this bright updated character home has timeless charm and modern comfort. Converted flex room space into brightly lit closet and storage in master bedroom. Replaced fencing around the property. Roof 2022. Steps to some of the best dining the city has to offer. Opportunity for rental income or in-law suite. Beautiful private yard with lilacs and a spectacular Plum Tree! Public Open House Sunday Sept. 13th 2-4. You don't want to miss this! (id:31684)
| 6 hours ago | Listing updated with changes from the MLS® | |
| 6 hours ago | Listing first seen on site |



The trademarks MLS®, Multiple Listing Service® and the associated logos are owned by The Canadian Real Estate Association (CREA) and identify the quality of services provided by real estate professionals who are members of CREA. Used under license.
The trademarks REALTOR®, REALTORS®, and the REALTOR® logo are controlled by The Canadian Real Estate Association (CREA) and identify real estate professionals who are members of CREA. These trademarks are owned or controlled by The Canadian Real Estate Association (CREA) and identify real estate professionals who are members of CREA (REALTOR®) and/or the quality of services they provide (MLS®).
This REALTOR.ca listing content is owned and licensed by REALTOR® members of The Canadian Real Estate Association.