





3882 WELWYN STREETVancouver, BCV5N 3Y9
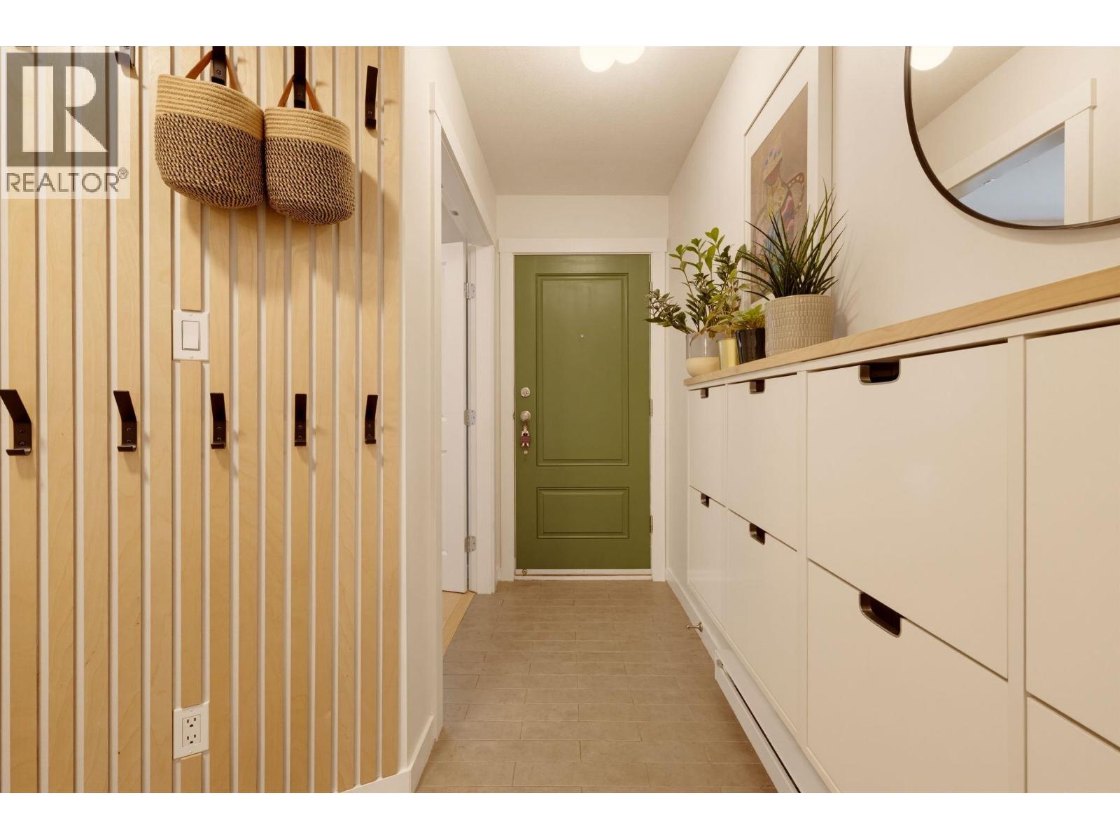
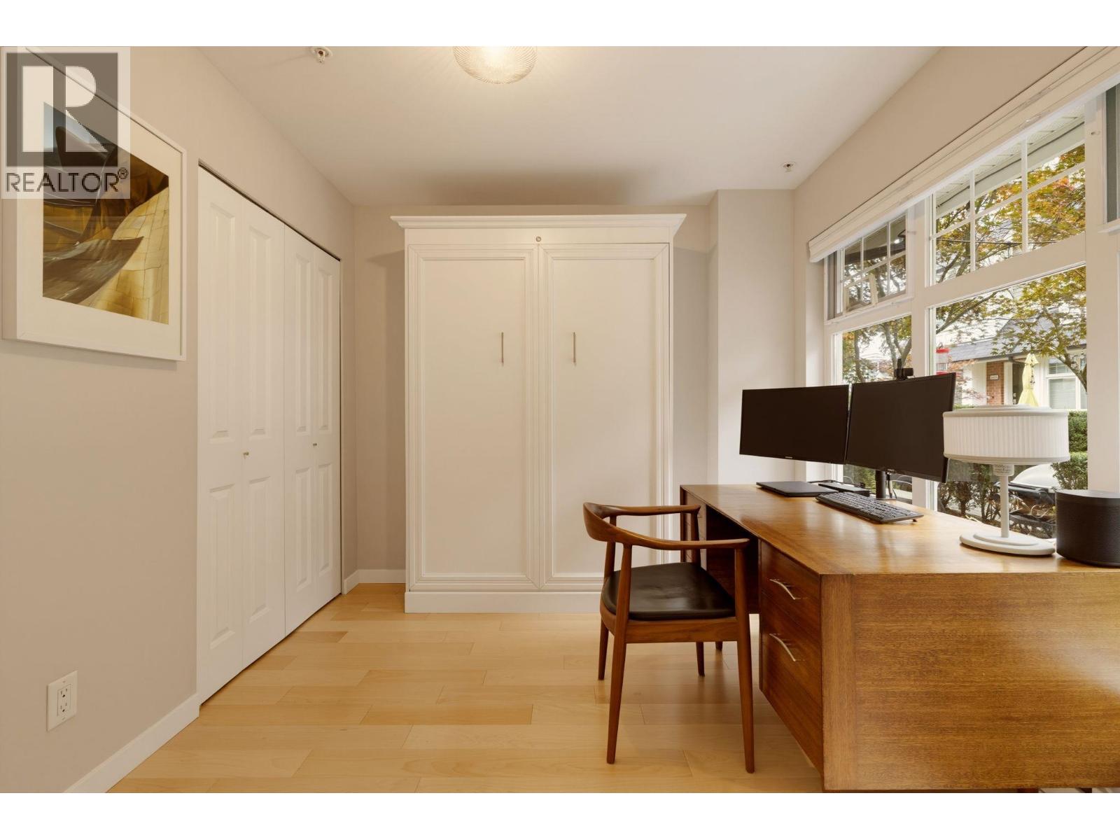
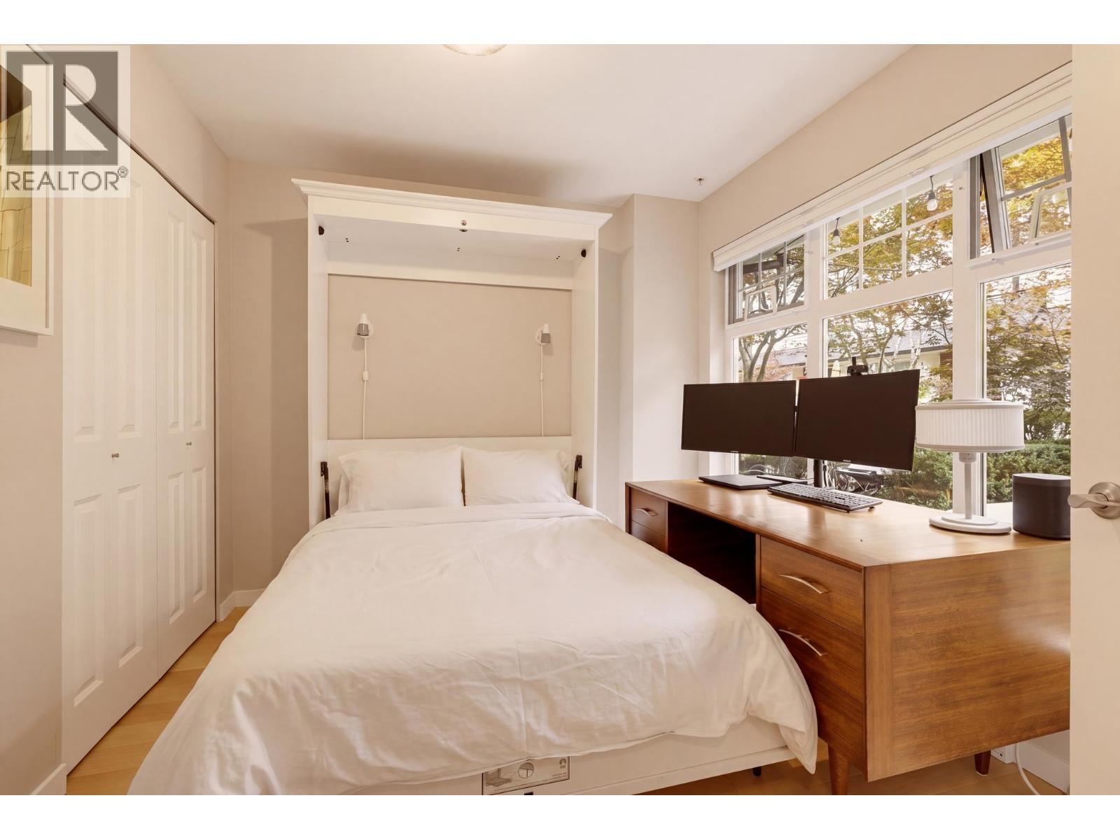
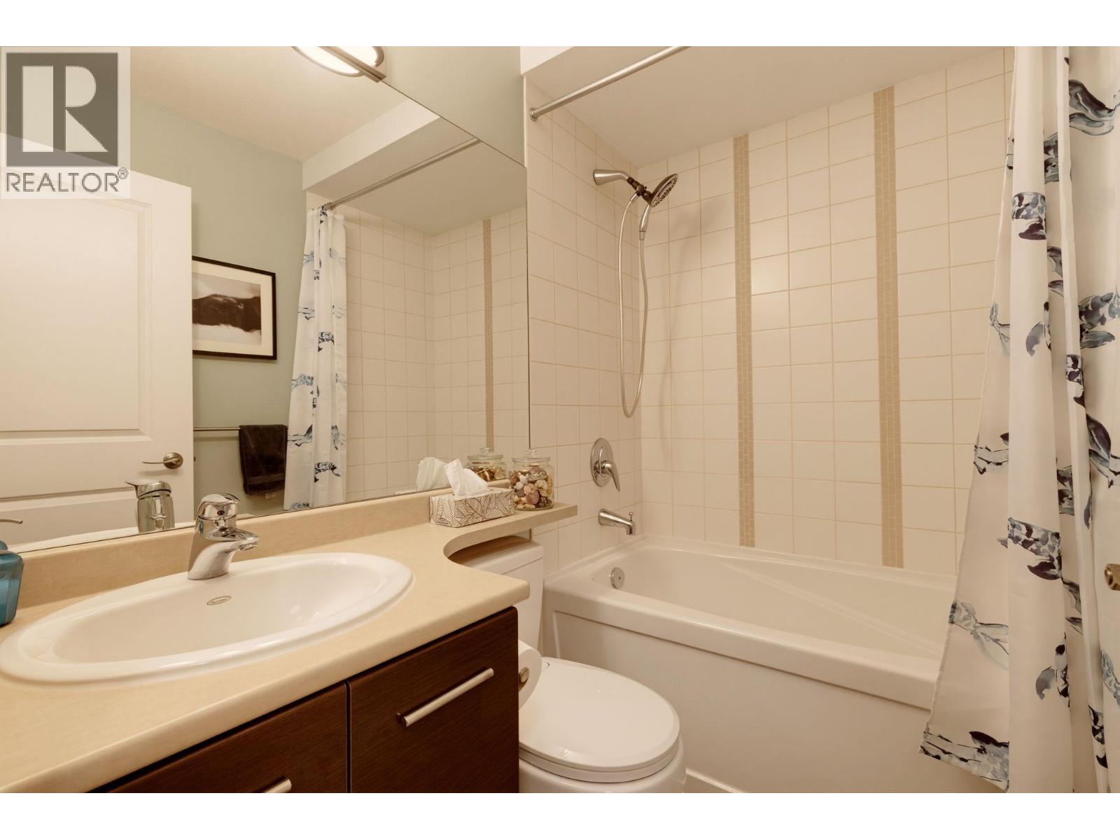
Welcome to The Stories by Mosaic! One of Cedar Cottage's most popular communities known for its charming red brick exterior, spacious well-appointed floorplans & ultra rare attached garages. This 3 level home opens to a proper foyer, bedroom, bathroom & access to the oversized garage. The main features a huge kitchen with island & stylish updated green cabinetry, a generous dining area & raised living room with space for house-sized furniture + a stunning custom built-in. Up has 2 large bedrooms with vaulted ceilings plus a full bathroom. Steps from amazing restaurants, shops & cafés of Commercial Street, minutes from East Van fave's like Famous Foods, Trout Lake CC & Clark Park, not to mention great schools like Lord Selkirk Elem (French Imm), Tyee Montessori & Stratford Hall IB. Come see! (id:31684)
| yesterday | Listing updated with changes from the MLS® | |
| yesterday | Listing first seen on site |



The trademarks MLS®, Multiple Listing Service® and the associated logos are owned by The Canadian Real Estate Association (CREA) and identify the quality of services provided by real estate professionals who are members of CREA. Used under license.
The trademarks REALTOR®, REALTORS®, and the REALTOR® logo are controlled by The Canadian Real Estate Association (CREA) and identify real estate professionals who are members of CREA. These trademarks are owned or controlled by The Canadian Real Estate Association (CREA) and identify real estate professionals who are members of CREA (REALTOR®) and/or the quality of services they provide (MLS®).
This REALTOR.ca listing content is owned and licensed by REALTOR® members of The Canadian Real Estate Association.