





114 1460 SOUTHVIEW STREETCoquitlam, BCV3E 0G6
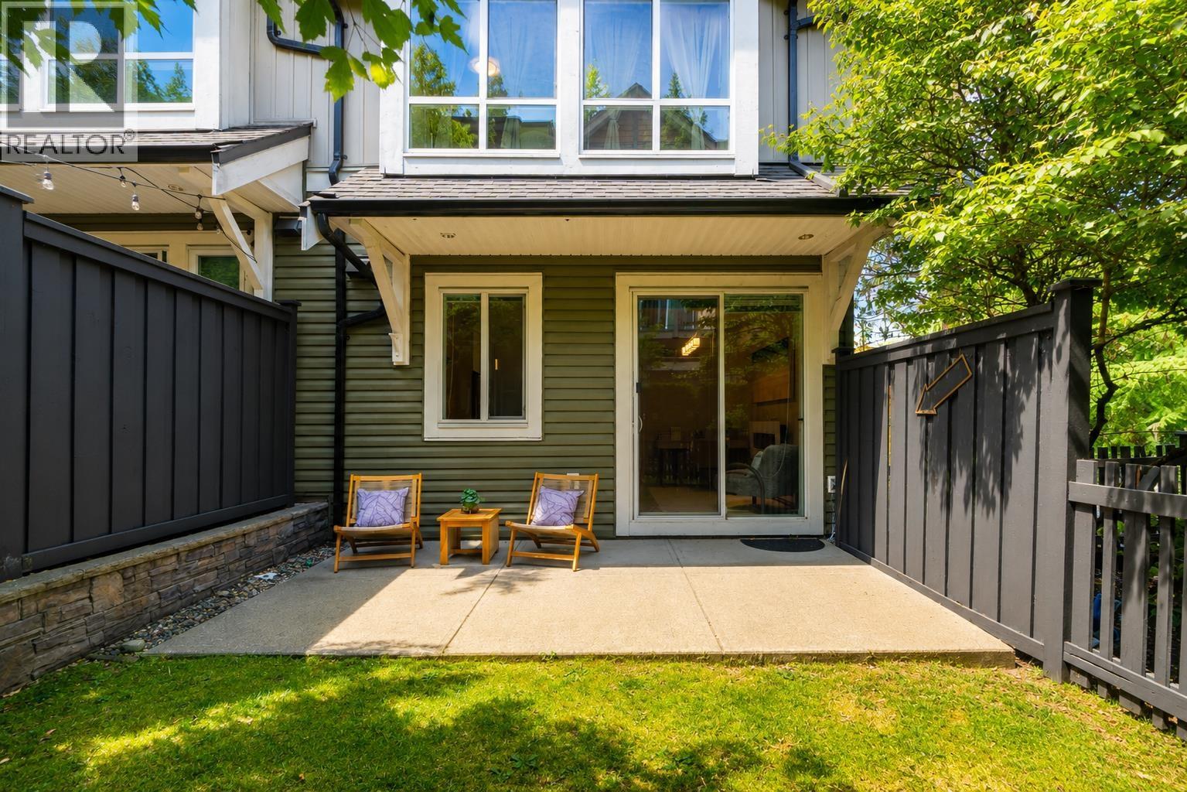
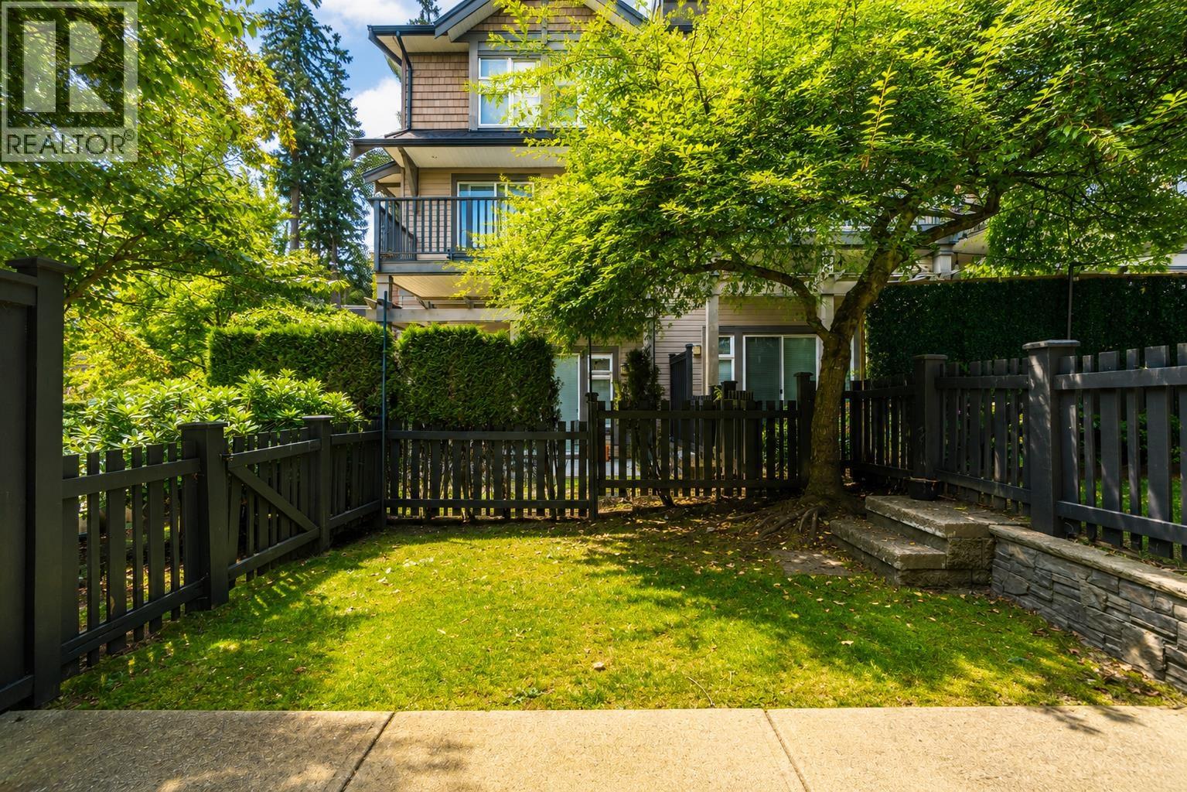
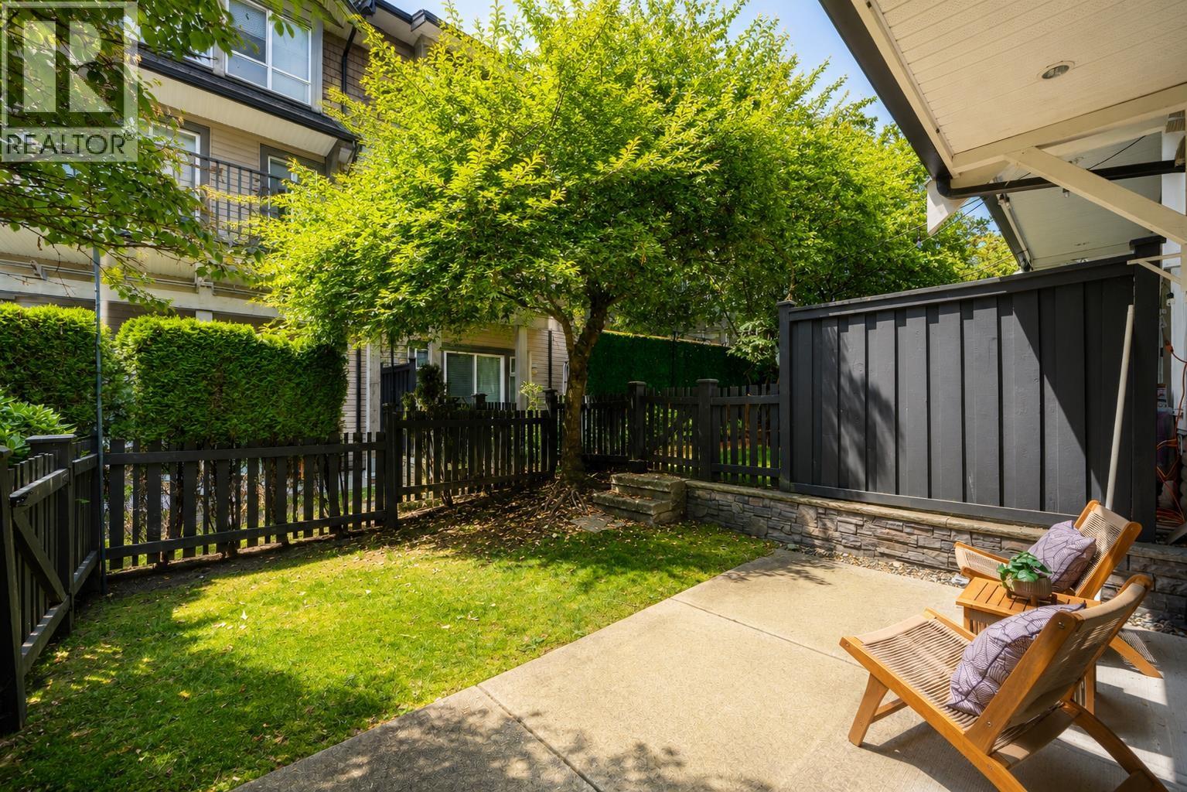
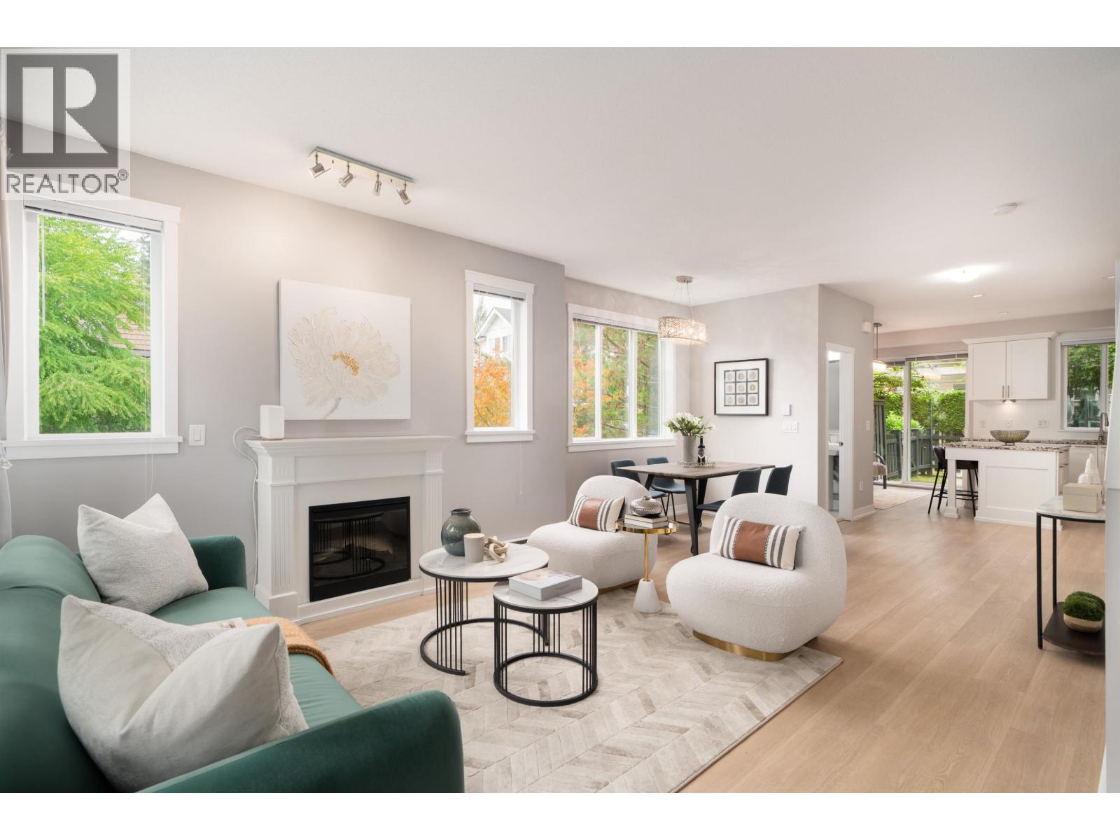
Welcome to Cedar Creek on desirable Burke Mountain! This bright & spacious 3 bed, 3 bath South-facing END UNIT offers windows on 3 sides, filling the home with natural light. The open-concept main floor features new quality laminate flooring, a generous kitchen with granite counters, shaker cabinets & S/S appliances. A rare highlight for a 3-level townhome: thanks to its hillside setting, the fenced backyard connects directly to the main living level-perfect for kids, pets, BBQs & everyday outdoor living. Upstairs features a spacious primary bedroom with vaulted ceilings & ensuite with double sinks. The lower-level flex/family room provides extra space for an office, gym or playroom. EV plug-in garage. Minutes to schools, parks, trails & Coquitlam Centre. (id:31684)
| 6 hours ago | Listing updated with changes from the MLS® | |
| 6 hours ago | Listing first seen on site |



The trademarks MLS®, Multiple Listing Service® and the associated logos are owned by The Canadian Real Estate Association (CREA) and identify the quality of services provided by real estate professionals who are members of CREA. Used under license.
The trademarks REALTOR®, REALTORS®, and the REALTOR® logo are controlled by The Canadian Real Estate Association (CREA) and identify real estate professionals who are members of CREA. These trademarks are owned or controlled by The Canadian Real Estate Association (CREA) and identify real estate professionals who are members of CREA (REALTOR®) and/or the quality of services they provide (MLS®).
This REALTOR.ca listing content is owned and licensed by REALTOR® members of The Canadian Real Estate Association.