





3493 OXFORD STREETVancouver, BCV5K 1N8
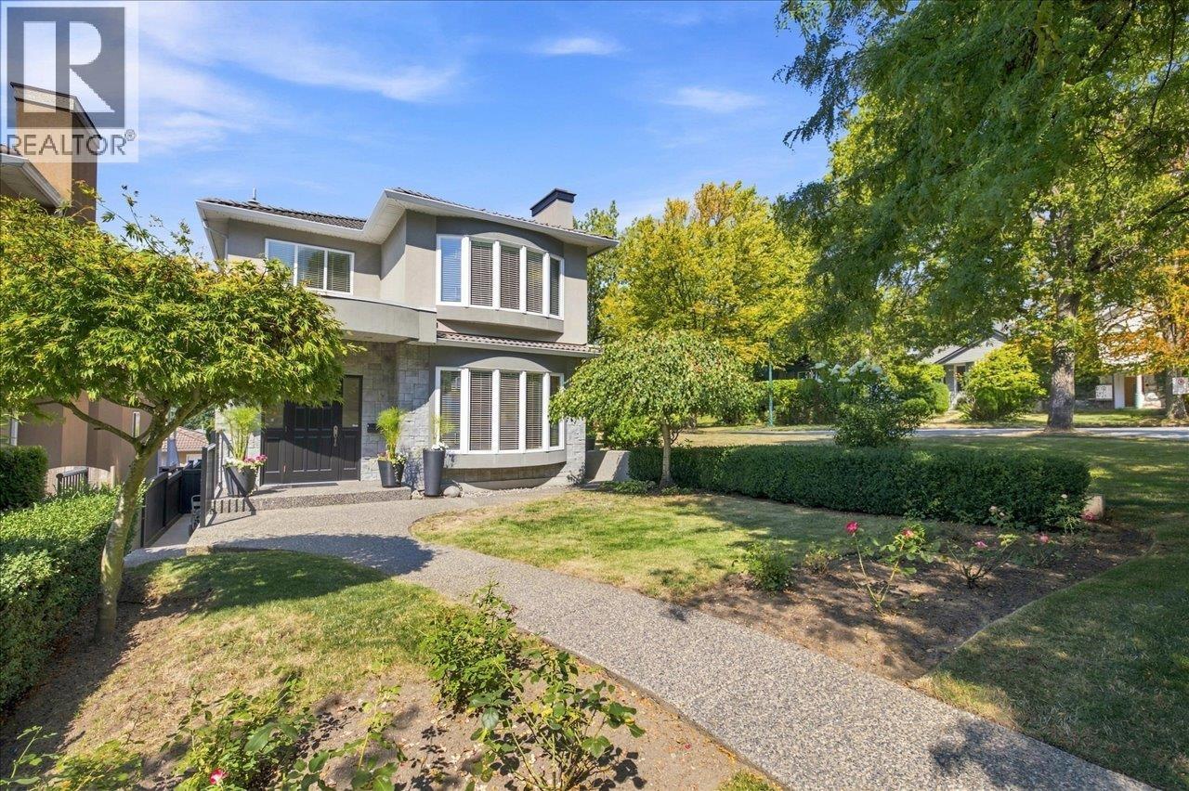
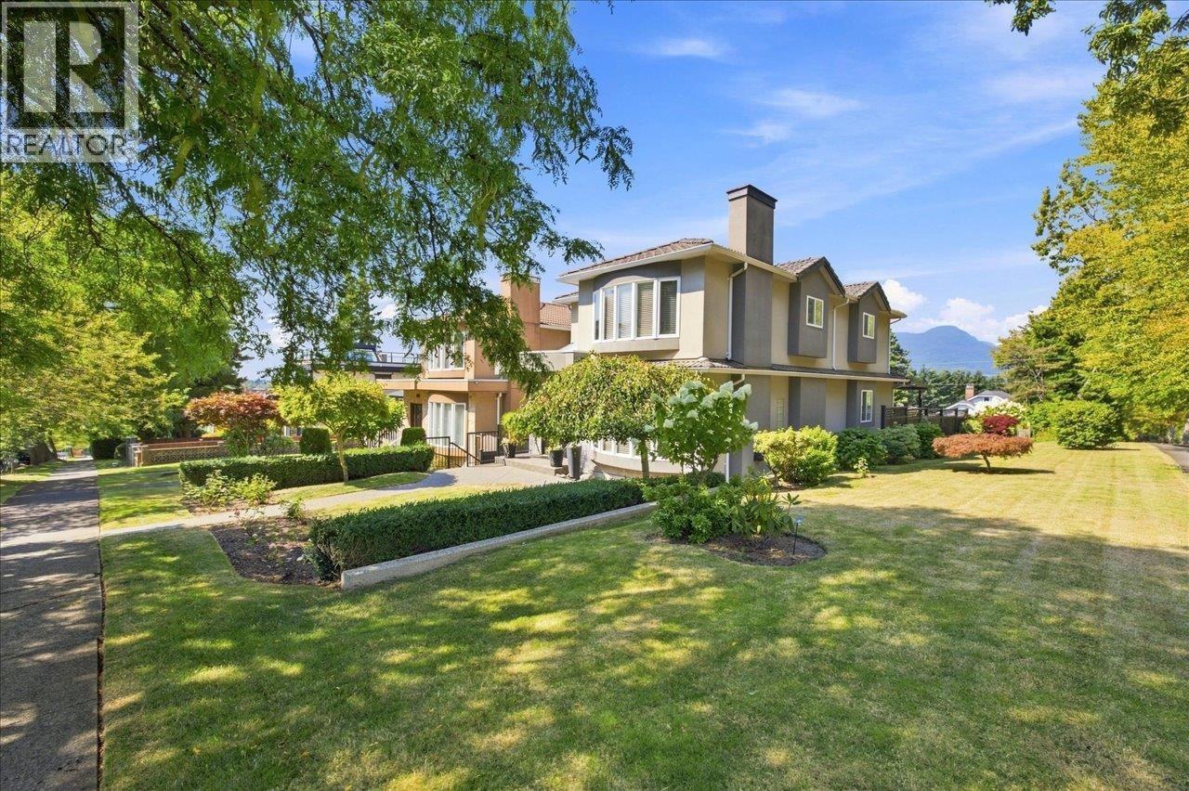
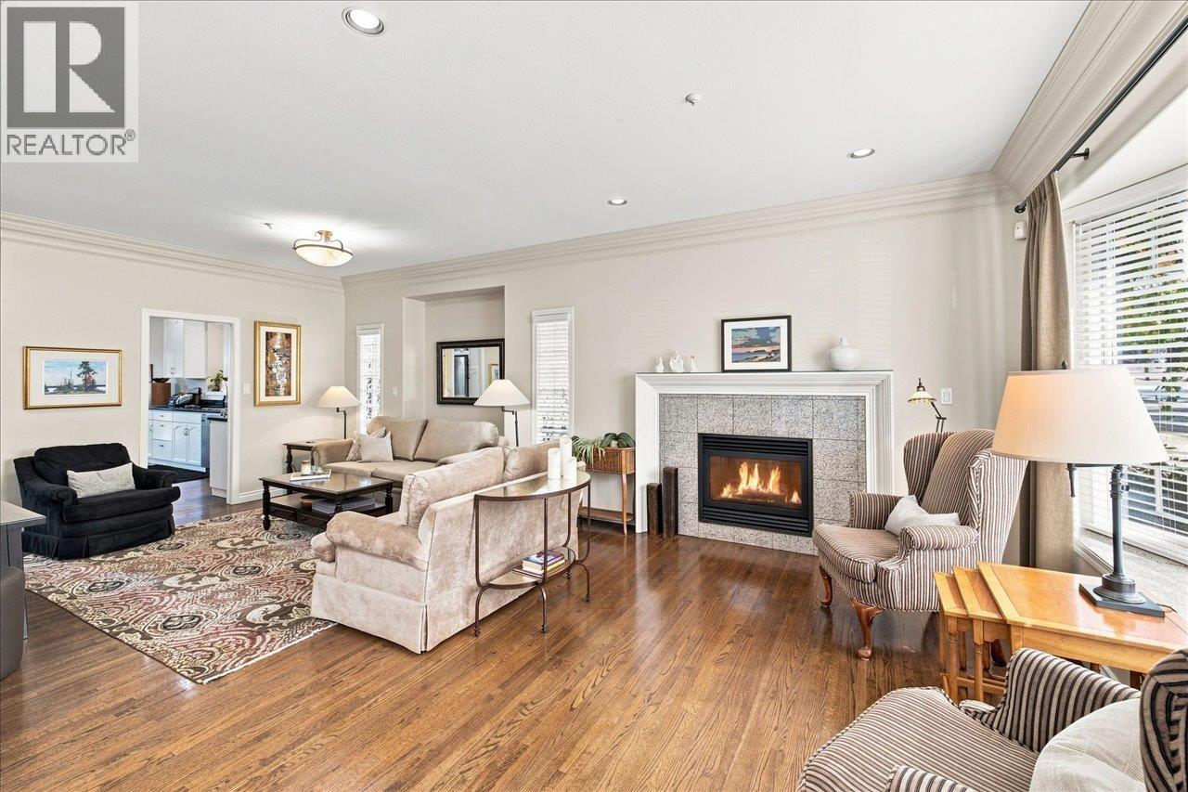
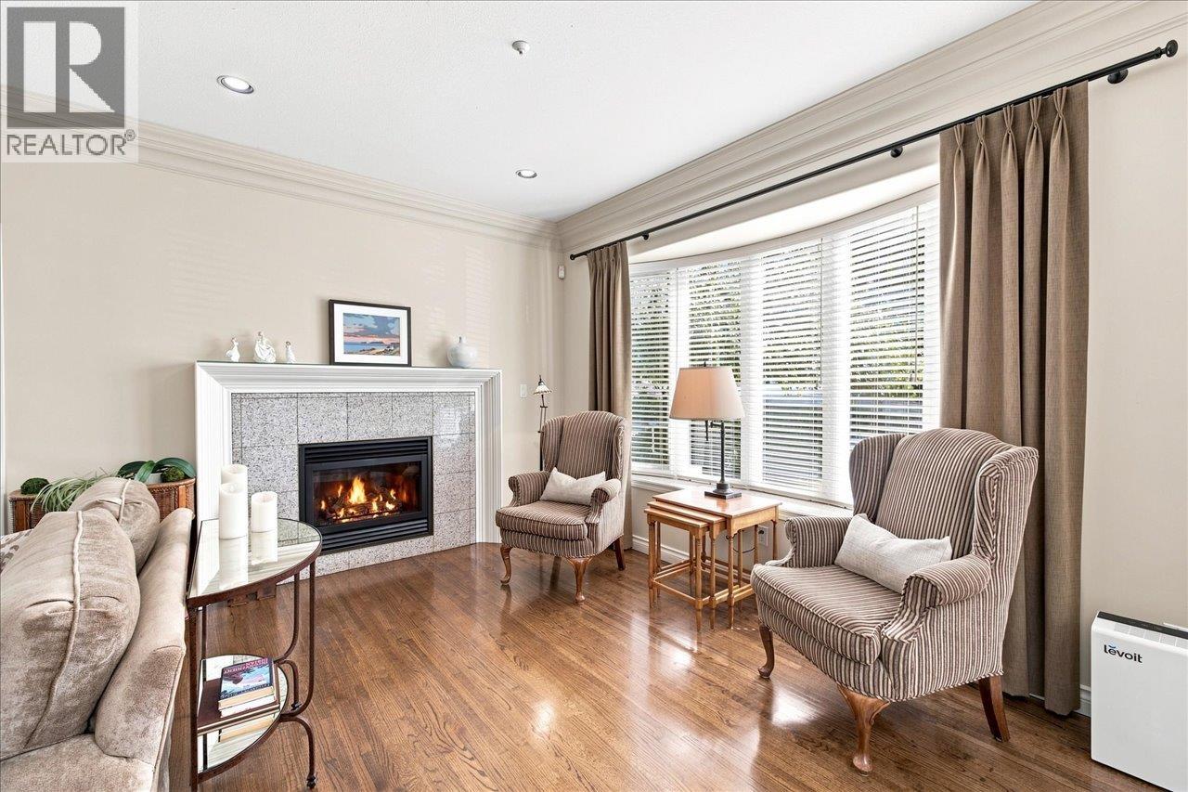
First time on the market in 30 years! Lovingly cared for & updated, exceptional 7 bdrm, 4 bath family home on a coveted 33 x 138.5 corner lot in vibrant Vancouver Heights w/beautiful water & North Shore mountain VIEWS. Chef-inspired kitchen & open concept living spaces flow to a lovely sundeck overlooking tranquil manicured gardens & a fully fenced yard. Exceptionally bright featuring hw floors, radiant heating, AC, & 2 gas f/p's. 4 bdrms up incl. spacious primary w/spa-like ensuite & view balcony. Main floor bdrm w/full bath ideal for guests/home office. 2 add'l bdrms down w/full bath, rough-in kitchen & sep. entrance (suite potential) + crawl space(abundant storage). 2 car garage. Steps to restaurants, shopping & transit, w/easy access to Hwy, DT, & North Shore. An exciting opportunity! (id:31684)
| 7 hours ago | Listing updated with changes from the MLS® | |
| 7 hours ago | Listing first seen on site |



The trademarks MLS®, Multiple Listing Service® and the associated logos are owned by The Canadian Real Estate Association (CREA) and identify the quality of services provided by real estate professionals who are members of CREA. Used under license.
The trademarks REALTOR®, REALTORS®, and the REALTOR® logo are controlled by The Canadian Real Estate Association (CREA) and identify real estate professionals who are members of CREA. These trademarks are owned or controlled by The Canadian Real Estate Association (CREA) and identify real estate professionals who are members of CREA (REALTOR®) and/or the quality of services they provide (MLS®).
This REALTOR.ca listing content is owned and licensed by REALTOR® members of The Canadian Real Estate Association.