





207 236 W 2ND STREETNorth Vancouver, BCV7M 1C6
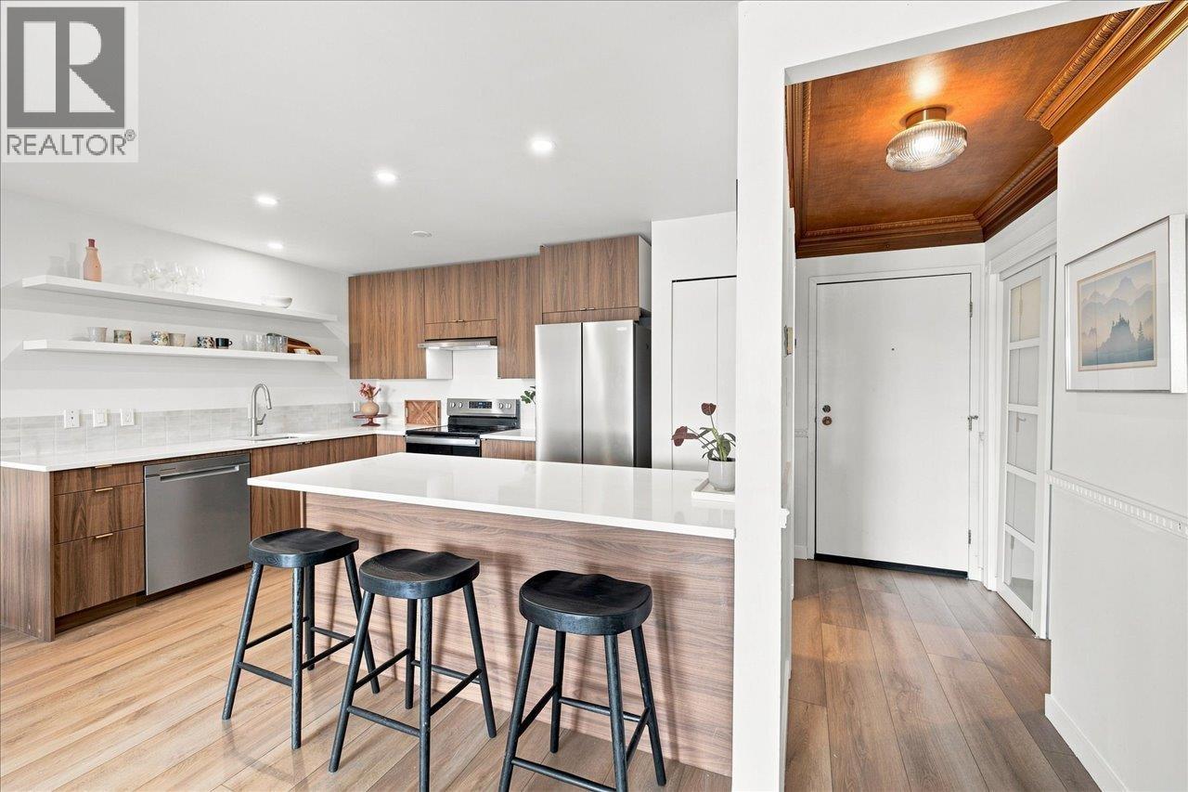
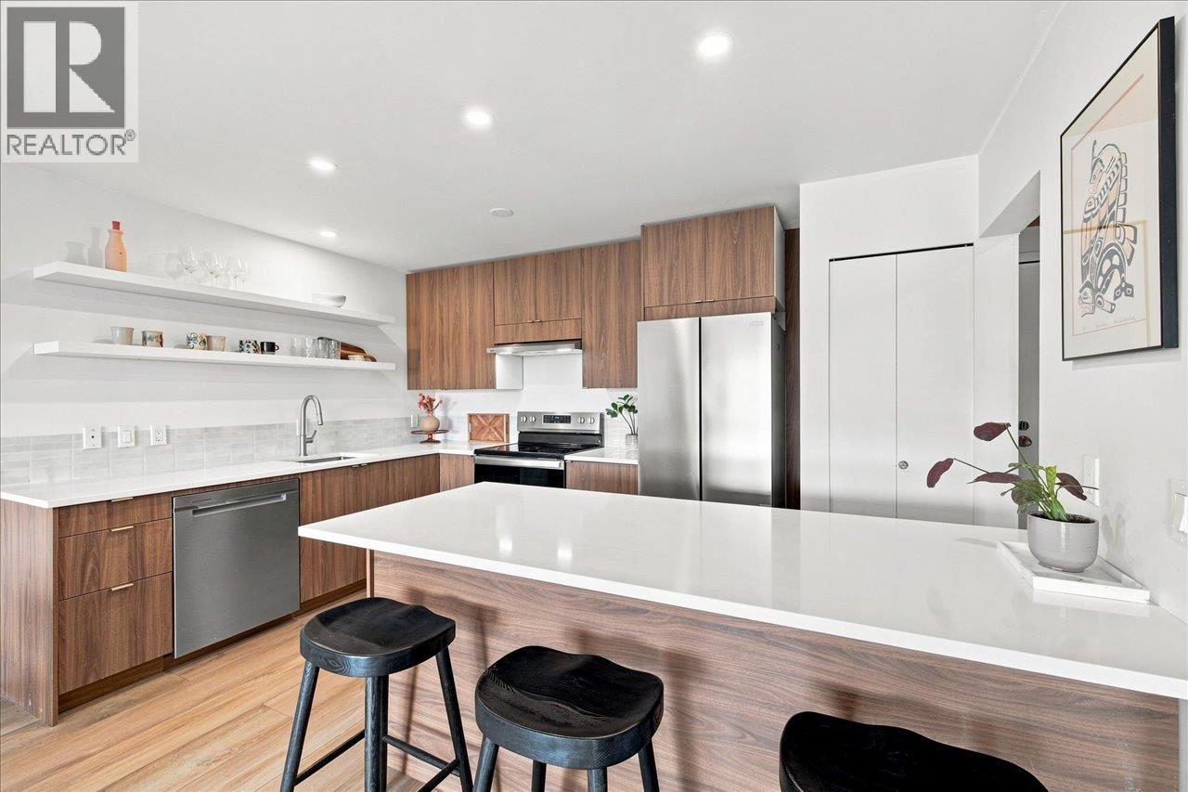
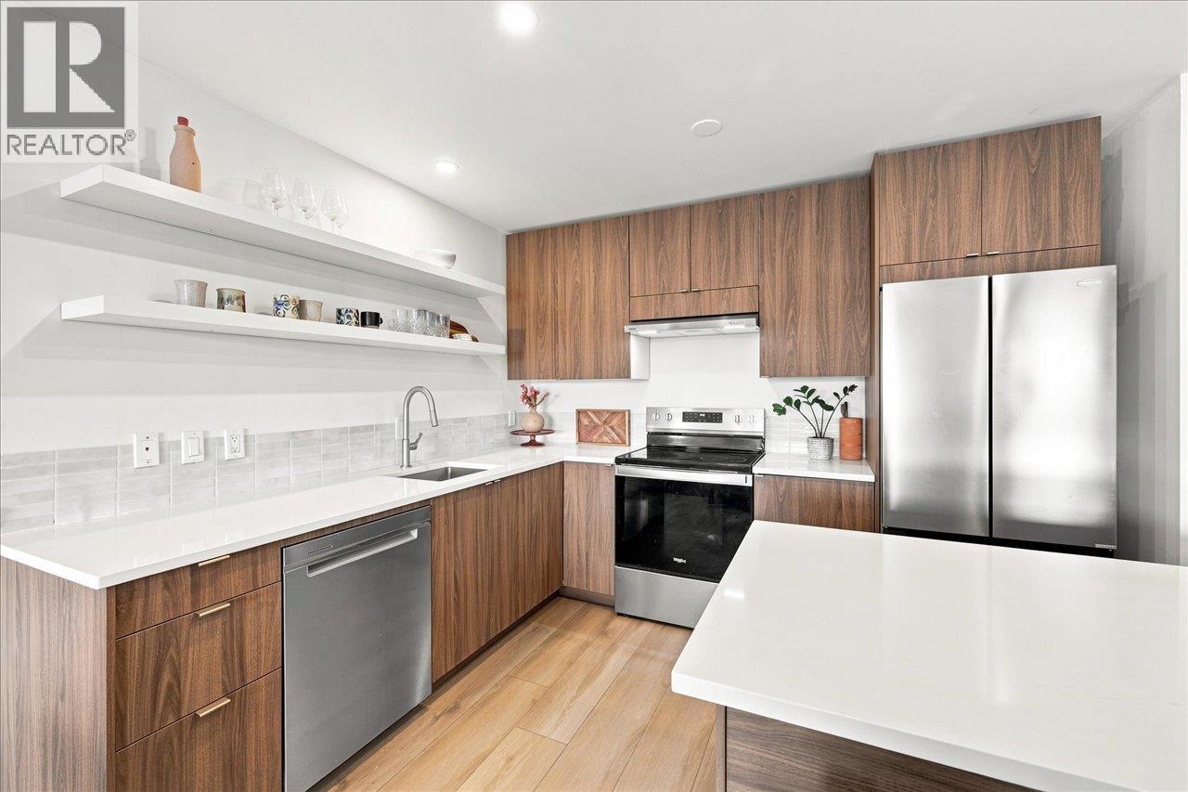
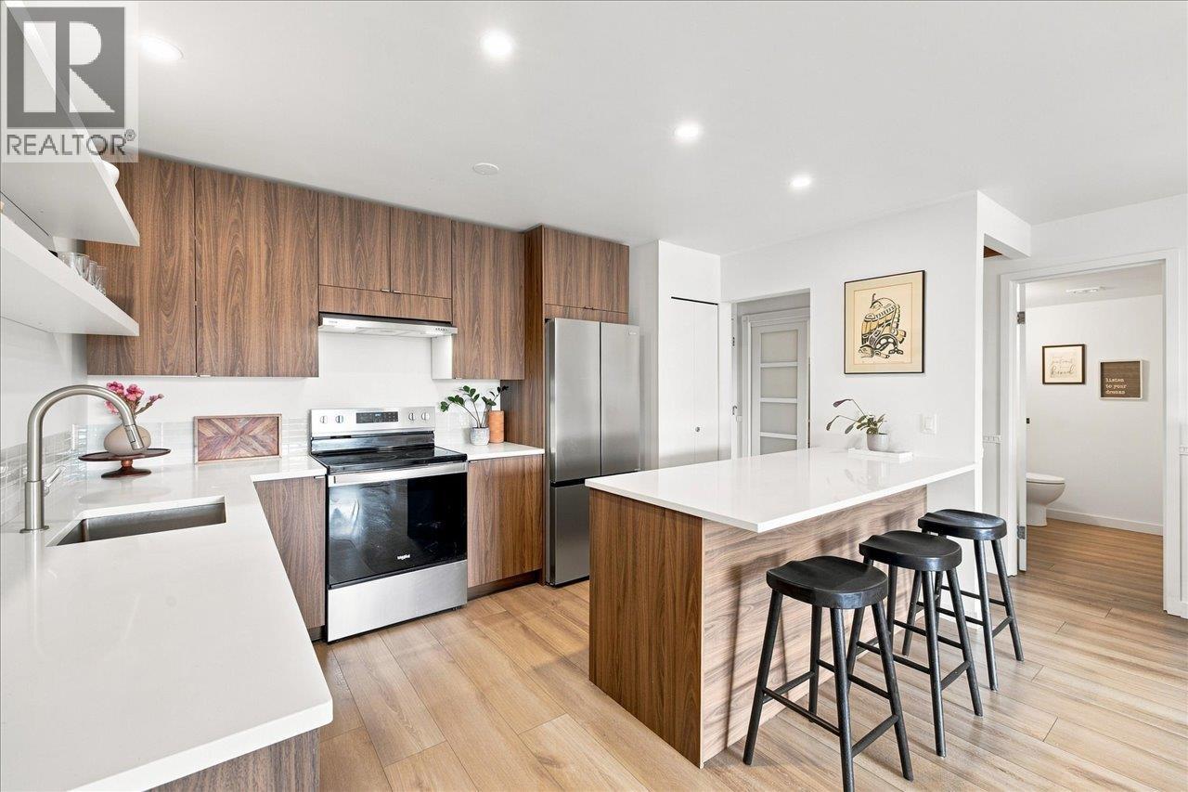
Beautifully renovated and thoughtfully designed, this south-facing Lower Lonsdale home offers an open floor plan, generous room sizes and excellent natural light. Magnificent updates include a stylish kitchen, wide-plank flooring and warm, contemporary finishes throughout. The versatile den is ideal as a home office or nursery, while the spacious bedroom accommodates a king-size bed. Cragmont Place has a proactive strata that has completed numerous building updates in recent years, all on a quiet street just steps from cafés, restaurants, parks, The Shipyards and the SeaBus. A polished home in one of North Vancouver´s most walkable neighbourhoods. (id:31684)
| 7 hours ago | Listing updated with changes from the MLS® | |
| 8 hours ago | Status changed to Active | |
| yesterday | Listing first seen on site |



The trademarks MLS®, Multiple Listing Service® and the associated logos are owned by The Canadian Real Estate Association (CREA) and identify the quality of services provided by real estate professionals who are members of CREA. Used under license.
The trademarks REALTOR®, REALTORS®, and the REALTOR® logo are controlled by The Canadian Real Estate Association (CREA) and identify real estate professionals who are members of CREA. These trademarks are owned or controlled by The Canadian Real Estate Association (CREA) and identify real estate professionals who are members of CREA (REALTOR®) and/or the quality of services they provide (MLS®).
This REALTOR.ca listing content is owned and licensed by REALTOR® members of The Canadian Real Estate Association.