





8007 ELLIOTT STREETVancouver, BCV5S 2P3
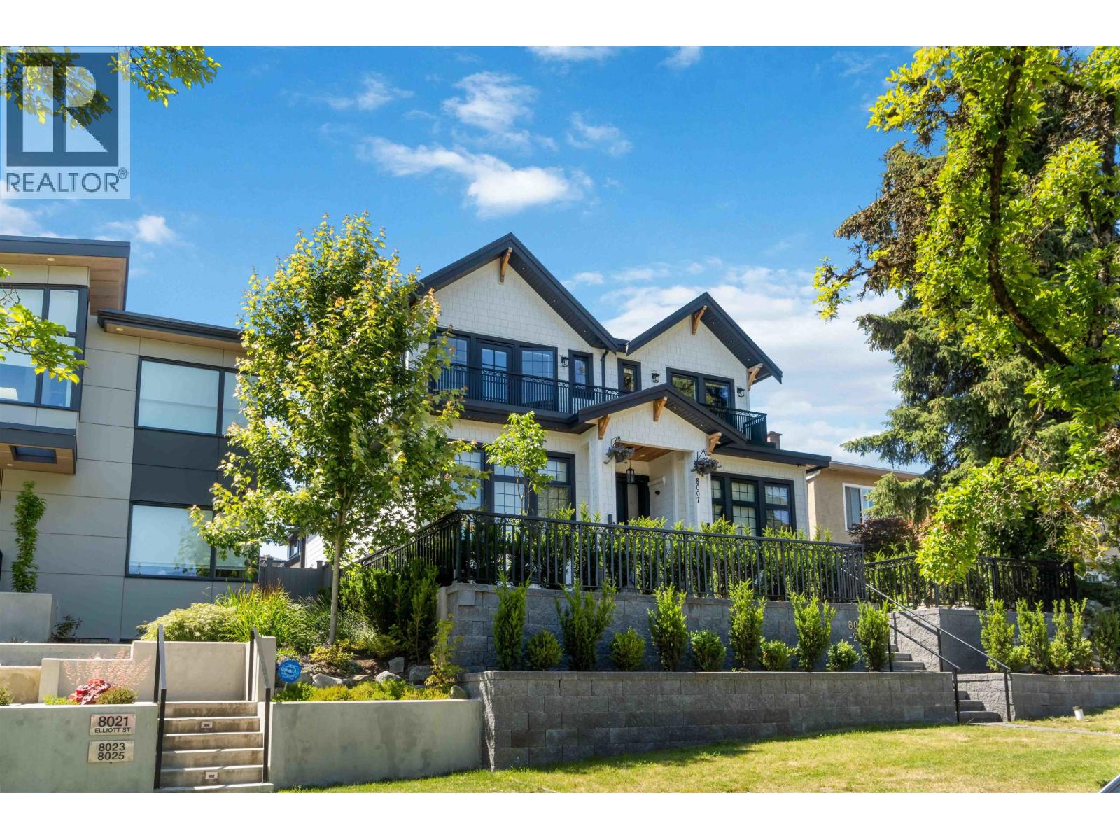
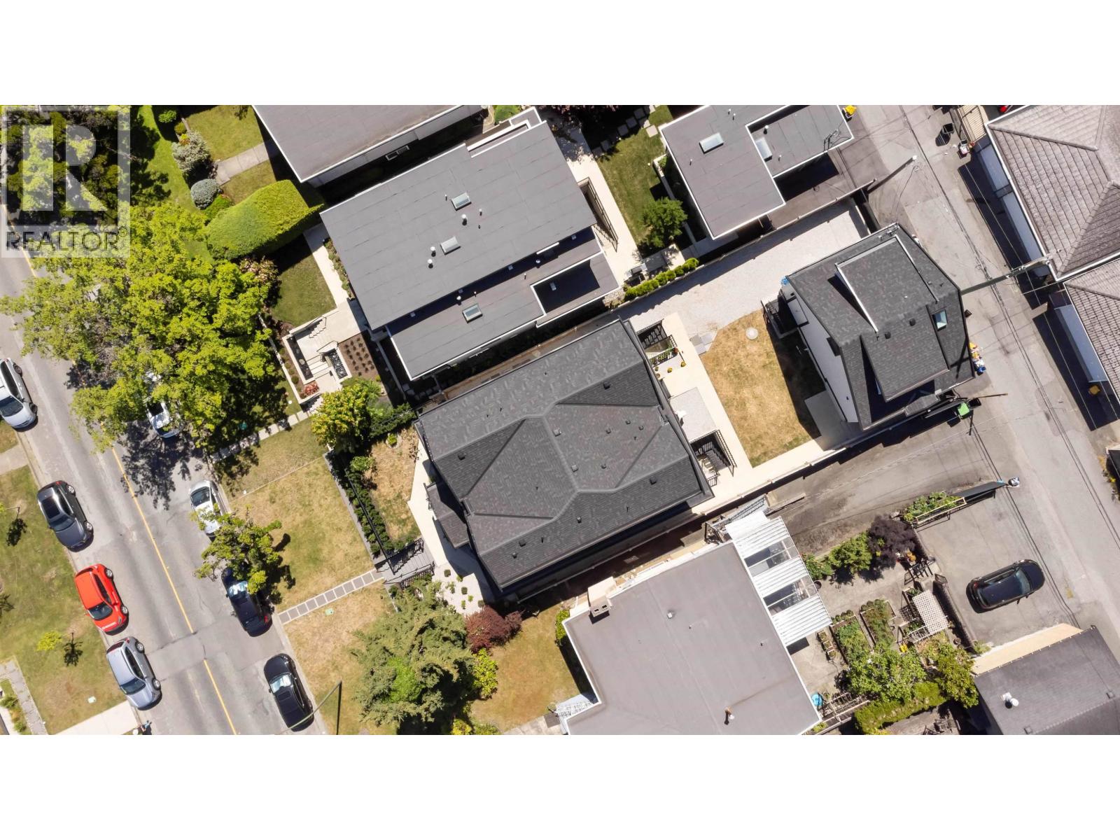
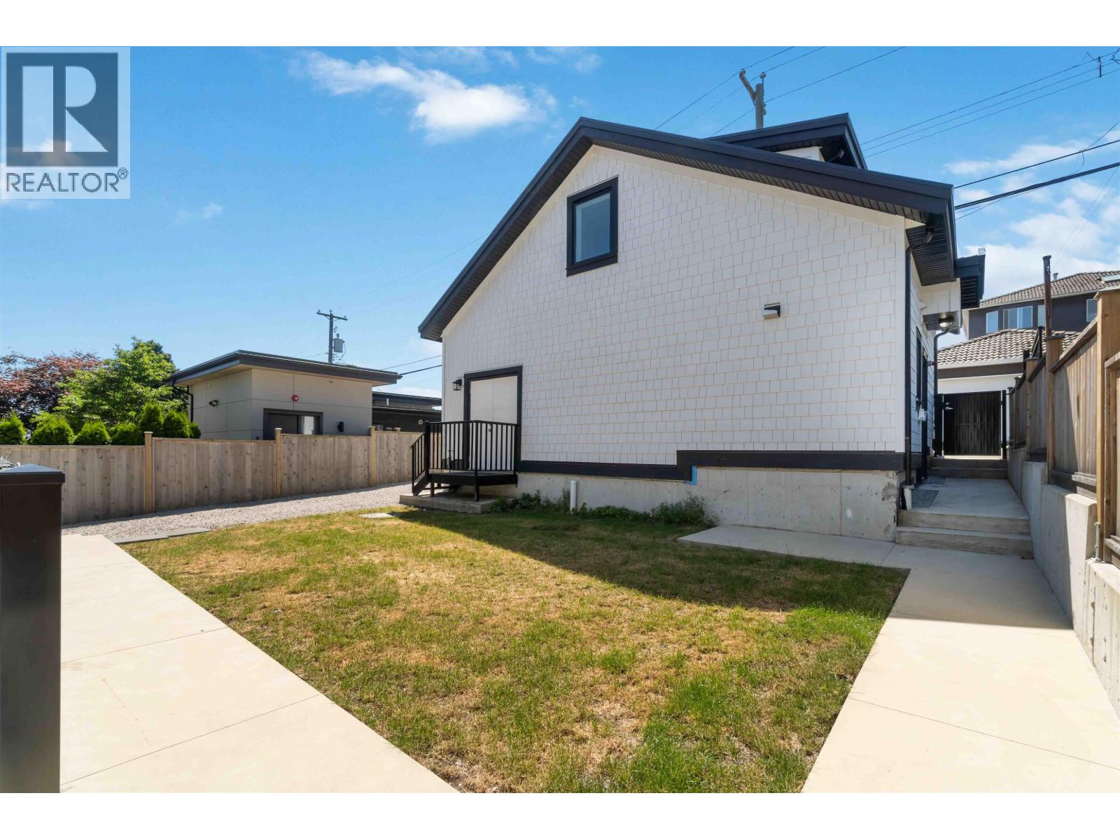
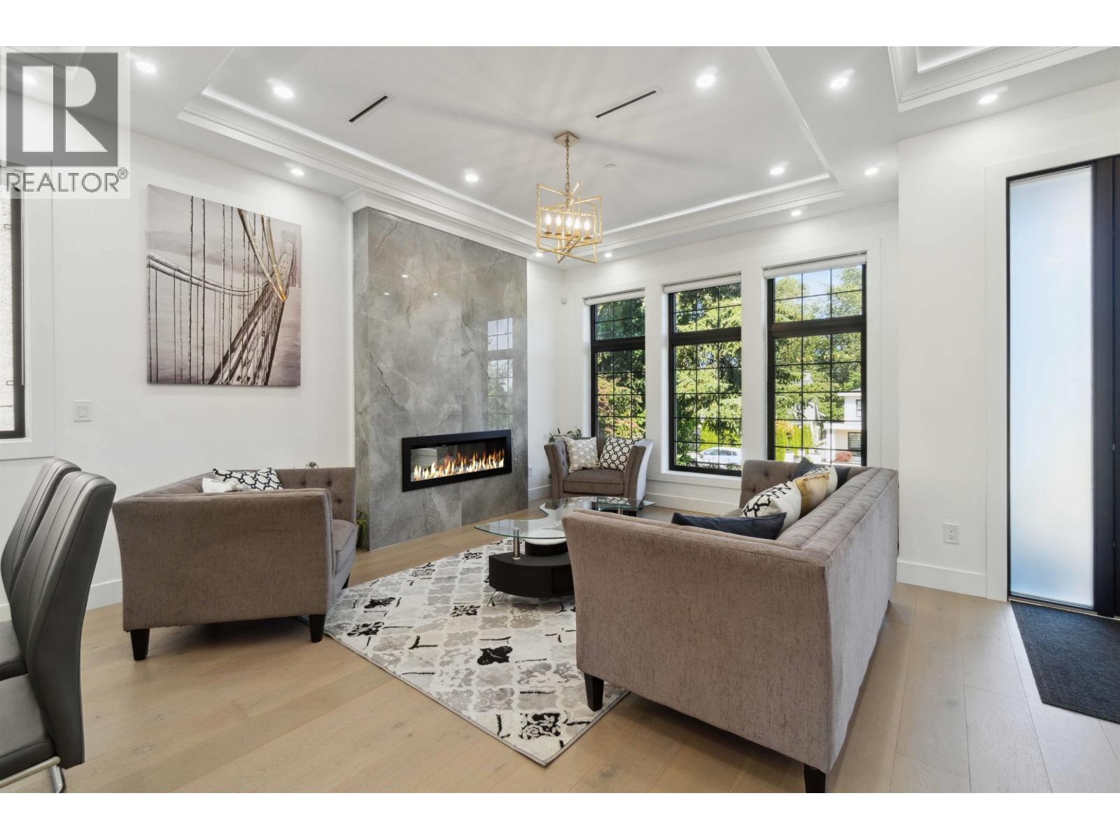
Experience exceptional space and luxury in this stunning custom-built Fraserview residence, offering over 4,900 sq. ft. across 3 levels. Designed for owners who value space, quality and refined finishes, this impressive home features 9 bedrooms + den, 10ft ceilings, a home theatre, chef's kitchen with high-end appliances, oversized granite island, wok kitchen and wet bar. Radiant heating floors, A/C, HRV and security system add year-round comfort. Complete with a 2-bedroom + den laneway home, plus 2-bedroom and 1-bedroom basement suites-ideal for large or multi-generational families seeking luxury Vancouver living. (id:31684)
| yesterday | Listing updated with changes from the MLS® | |
| yesterday | Status changed to Active | |
| yesterday | Listing first seen on site |



The trademarks MLS®, Multiple Listing Service® and the associated logos are owned by The Canadian Real Estate Association (CREA) and identify the quality of services provided by real estate professionals who are members of CREA. Used under license.
The trademarks REALTOR®, REALTORS®, and the REALTOR® logo are controlled by The Canadian Real Estate Association (CREA) and identify real estate professionals who are members of CREA. These trademarks are owned or controlled by The Canadian Real Estate Association (CREA) and identify real estate professionals who are members of CREA (REALTOR®) and/or the quality of services they provide (MLS®).
This REALTOR.ca listing content is owned and licensed by REALTOR® members of The Canadian Real Estate Association.